
206 E 11th St, Ottawa, KS 66067-3538
Local realty services provided by:CENTURY 21 Monument Real Estate
206 E 11th St,Ottawa, KS 66067-3538
$215,000
- 3 Beds
- 2 Baths
- 1,066 sq. ft.
- Single family
- Active
Listed by: sharon hubbard
Office: re/max connections
MLS#:247348
Source:KS_TAAR
Price summary
- Price:$215,000
- Price per sq. ft.:$201.69
About this home
Great location just a short walk from Ottawa University! This Ranch home offers 2 bedrooms on the main level with a 3rd bedroom in the basement, plus additional unfinished space just waiting for your finishing touches. Situated on a corner lot with a large attached 2-car garage and plenty of room to make it your own. A great opportunity for first-time home buyers or anyone looking for an affordable home in a convenient location close to shopping, dining and more!
Contact an agent
Home facts
- Year built:1982
- Subdivision & Development:University Addition
- Listing ID #:247348
- Added:2 day(s) ago
- Updated:November 07, 2026 at 02:34 AM
Rooms and interior
- Bedrooms:3
- Total bathrooms:2
- Full bathrooms:2
- Dining Description:Eat-In-Kitchen, Kitchen/Dining Combo
- Basement:Yes
- Basement Description:Full, Unfinished
- Living area:1,066 sq. ft.
Heating and cooling
- Central air:Yes
Structure and exterior
- Roof:Composition
- Year built:1982
- Building area:1,066 sq. ft.
- Lot Features:Corner Lot, Wooded
- Architectural Style:Ranch
- Construction Materials:Brick, Vinyl Siding
Schools
- High school:Ottawa High School/USD 290
- Middle school:Ottawa Middle School/USD 290
- Elementary school:Garfield Elementary School/USD 290 Ottawa
Finances and disclosures
- Price:$215,000
- Price per sq. ft.:$201.69
- Tax amount:$3,604
Features and amenities
- Laundry features:Main Level
Parking
- Parking description:Attached
- Garage:Yes
- Garage spaces:2
New listings near 206 E 11th St
- Coming Soon
 $199,000Coming Soon3 beds 2 baths1,744 sq. ft.
626 S Walnut Street, Ottawa, KS 66067
MLS# 2650417Listed by: REAL BROKER, LLC - Coming Soon
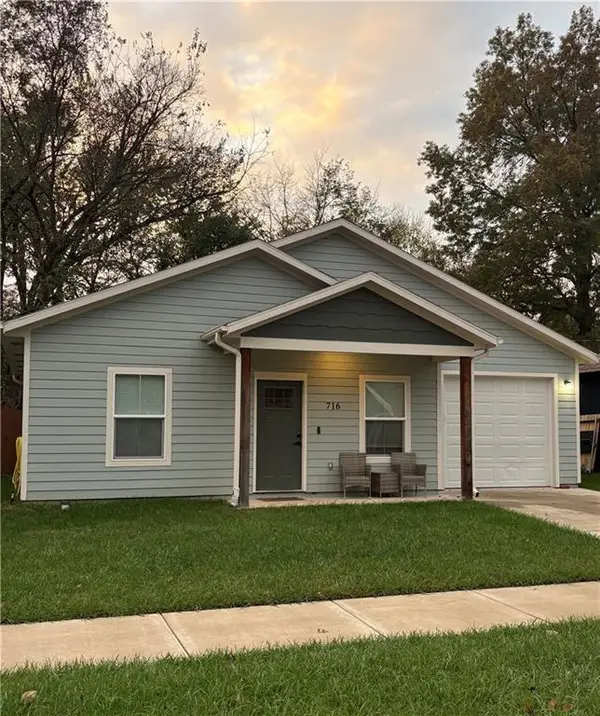 $210,000Coming Soon2 beds 1 baths895 sq. ft.
716 S Pecan Street, Ottawa, KS 66067
MLS# 2649986Listed by: REAL BROKER, LLC - Coming Soon
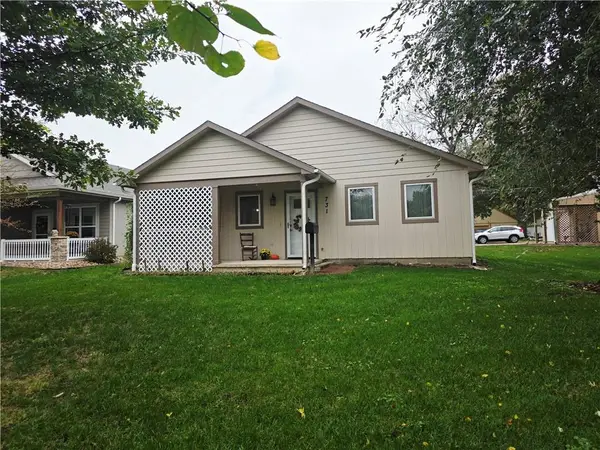 $315,000Coming Soon3 beds 2 baths1,350 sq. ft.
731 N Mulberry Street, Ottawa, KS 66067
MLS# 2649778Listed by: RE/MAX CONNECTIONS - Coming Soon
 $192,500Coming Soon2 beds 1 baths735 sq. ft.
1105 N Main Street, Ottawa, KS 66067
MLS# 2646906Listed by: RE/MAX CONNECTIONS - New
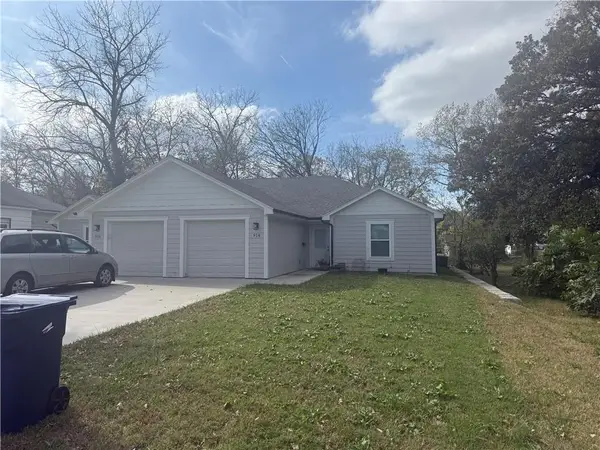 $399,900Active-- beds -- baths
914-916 S Walnut Street, Ottawa, KS 66067
MLS# 2649510Listed by: CROWN REALTY - New
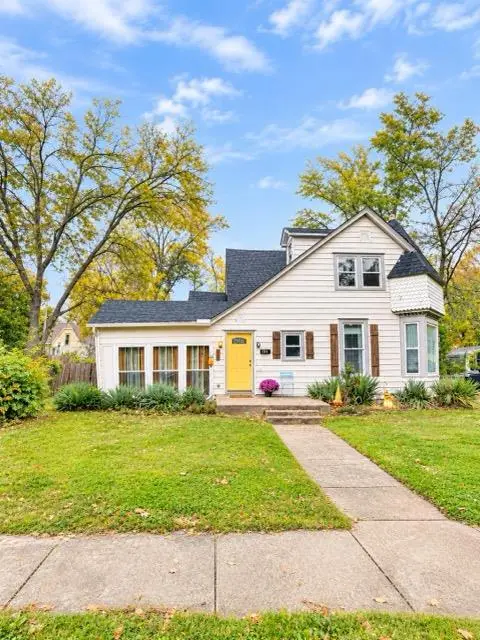 $247,999Active5 beds 2 baths2,508 sq. ft.
628 S Maple Street, Ottawa, KS 66067
MLS# 2649894Listed by: CROWN REALTY - New
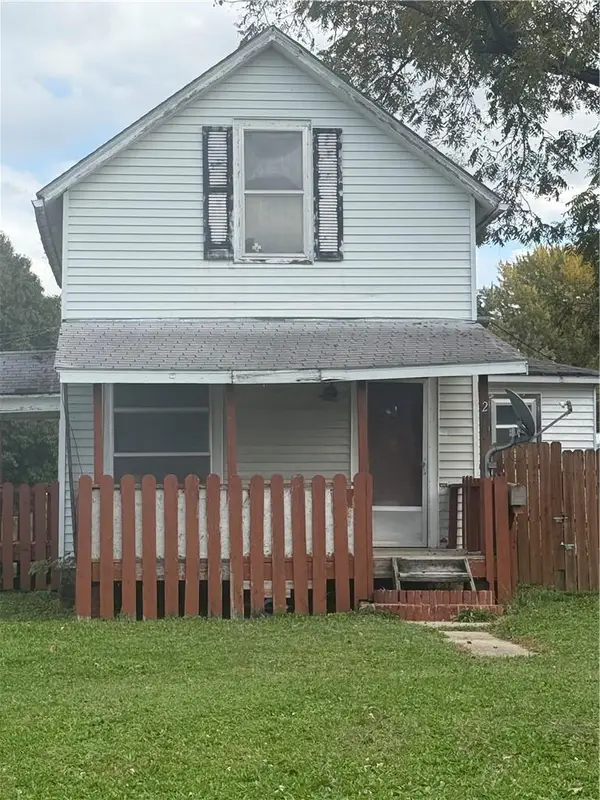 $130,000Active3 beds 1 baths1,045 sq. ft.
203 S Ash Street, Ottawa, KS 66067
MLS# 2649497Listed by: CROWN REALTY - New
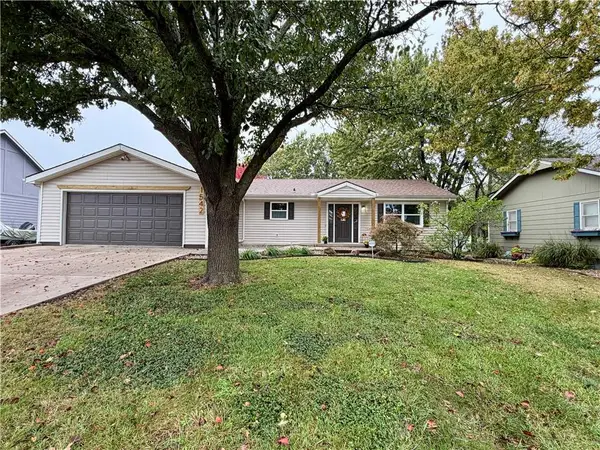 $320,000Active3 beds 3 baths2,055 sq. ft.
1542 S Elm Street, Ottawa, KS 66067
MLS# 2649812Listed by: CROWN REALTY 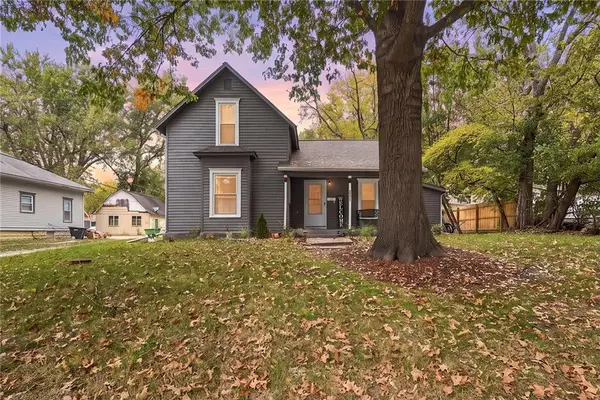 $149,000Pending3 beds 1 baths1,088 sq. ft.
713 E 5th Street, Ottawa, KS 66067
MLS# 2649749Listed by: PLATINUM REALTY LLC


Protect your home and budget from life's surprises with an Assurant Home Warranty, backed by a partner that supports you through every step of homeownership. Explore Plans.
©2026 Century 21 Real Estate LLC. All rights reserved. CENTURY 21®, the CENTURY 21 Logo and C21® are service marks owned by Century 21 Real Estate LLC. Century 21 Real Estate LLC fully supports the principles of the Fair Housing Act and the Equal Opportunity Act. Each office is independently owned and operated. Listing information is deemed reliable but not guaranteed accurate.