
716 S Pecan Street, Ottawa, KS 66067
Local realty services provided by:CENTURY 21 Crossroads
716 S Pecan Street,Ottawa, KS 66067
$210,000
- 2 Beds
- 1 Baths
- 895 sq. ft.
- Single family
- Coming Soon
Listed by: ryan callahan, ashley callahan
Office: real broker, llc.
MLS#:2649986
Source:MOKS_HL
Price summary
- Price:$210,000
- Price per sq. ft.:$234.64
About this home
**Nearly New Ranch Home at a Great Price!** Built in 2023, this 2-bedroom, 1-bath home offers an open-concept floor plan with LVP flooring in the main living areas, an attached garage, and a backyard privacy fence. Located in a neighborhood experiencing revitalization with new homes, this property offers the benefits of newer construction at an affordable price! Conveniently located near the Prairie Spirit Trail and within walking distance of historic downtown Ottawa. **An added bonus is the remaining 7-year property tax rebate!** Don't miss this great opportunity. Schedule your showing today!
Contact an agent
Home facts
- Year built:2023
- Subdivision & Development:Other
- Listing ID #:2649986
- Updated:November 06, 2026 at 03:34 PM
Rooms and interior
- Bedrooms:2
- Total bathrooms:1
- Full bathrooms:1
- Rooms Total:6
- Kitchen Description:Disposal
- Basement Description:Slab
- Living area:895 sq. ft.
Heating and cooling
- Cooling:Electric
- Heating:Central Electric
Structure and exterior
- Roof:Composition
- Year built:2023
- Building area:895 sq. ft.
- Lot area:0.32 Acres
- Architectural Style:Bungalow
- Construction Materials:Frame
- Foundation Description:Slab
Schools
- High school:Ottawa
- Middle school:Ottawa
- Elementary school:Lincoln
Utilities
- Water:City/Public
- Sewer:Public Sewer
Finances and disclosures
- Price:$210,000
- Price per sq. ft.:$234.64
Features and amenities
- Appliances:Disposal
Parking
- Parking description:Attached
- Garage:Yes
- Garage spaces:1
 HeartlandMLS©2026. Information Deemed Reliable But Not Guaranteed. This information is being provided by the HeartlandMLS. The listings presented here may or may not be listed by the Broker/Agent operating this website. This information is intended for the personal use of consumers and may not be used for any purpose other than to identify prospective properties consumers may be interested in purchasing. Data <Last Updated November 6, 2026 MOKS_HL Member Broker: Levi McClure
New listings near 716 S Pecan Street
- Coming Soon
 $199,000Coming Soon3 beds 2 baths1,744 sq. ft.
626 S Walnut Street, Ottawa, KS 66067
MLS# 2650417Listed by: REAL BROKER, LLC - Coming Soon
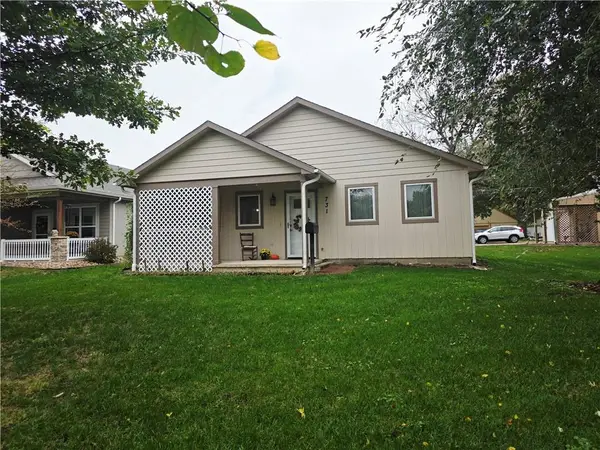 $315,000Coming Soon3 beds 2 baths1,350 sq. ft.
731 N Mulberry Street, Ottawa, KS 66067
MLS# 2649778Listed by: RE/MAX CONNECTIONS - Coming Soon
 $192,500Coming Soon2 beds 1 baths735 sq. ft.
1105 N Main Street, Ottawa, KS 66067
MLS# 2646906Listed by: RE/MAX CONNECTIONS - New
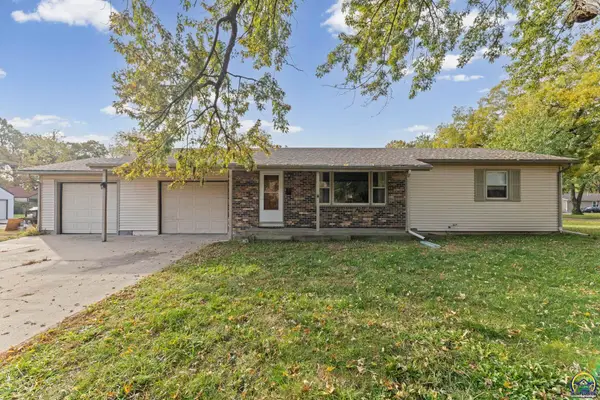 $215,000Active3 beds 2 baths1,066 sq. ft.
206 E 11th St, Ottawa, KS 66067-3538
MLS# 247348Listed by: RE/MAX CONNECTIONS - New
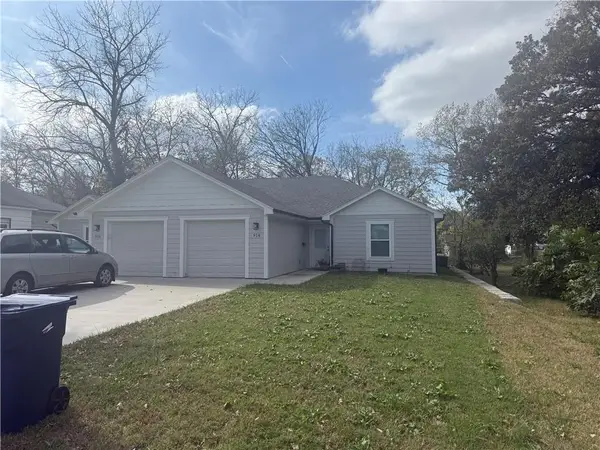 $399,900Active-- beds -- baths
914-916 S Walnut Street, Ottawa, KS 66067
MLS# 2649510Listed by: CROWN REALTY - New
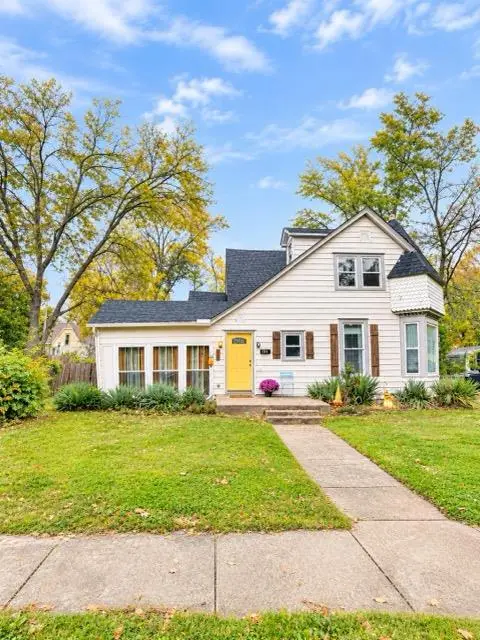 $247,999Active5 beds 2 baths2,508 sq. ft.
628 S Maple Street, Ottawa, KS 66067
MLS# 2649894Listed by: CROWN REALTY - New
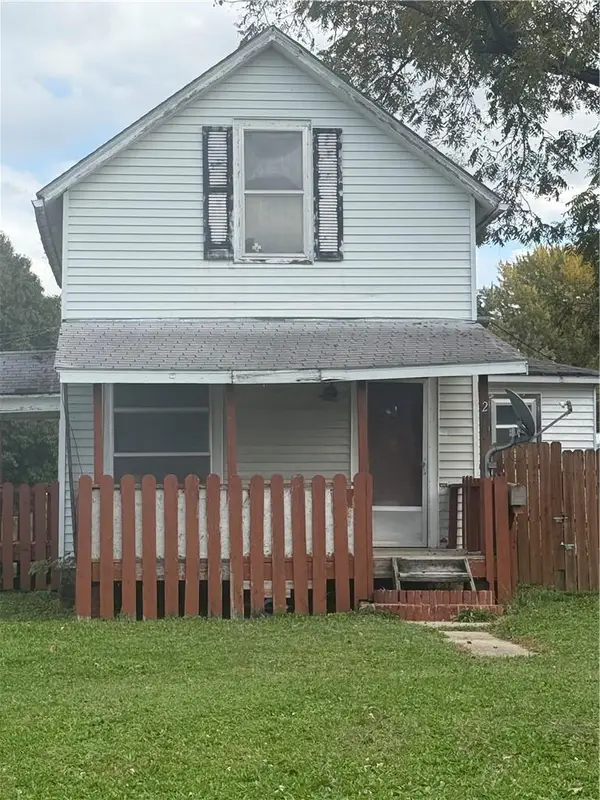 $130,000Active3 beds 1 baths1,045 sq. ft.
203 S Ash Street, Ottawa, KS 66067
MLS# 2649497Listed by: CROWN REALTY - New
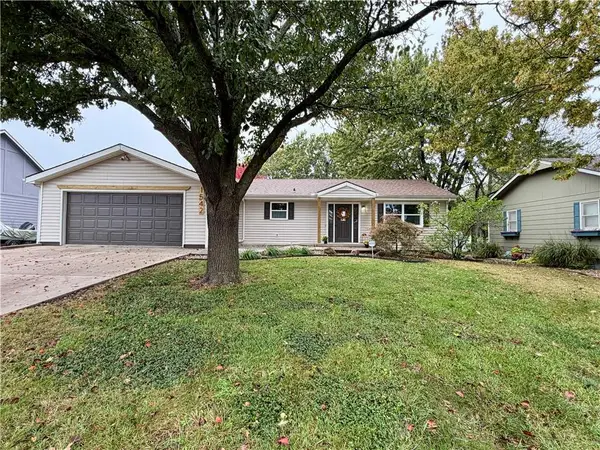 $320,000Active3 beds 3 baths2,055 sq. ft.
1542 S Elm Street, Ottawa, KS 66067
MLS# 2649812Listed by: CROWN REALTY 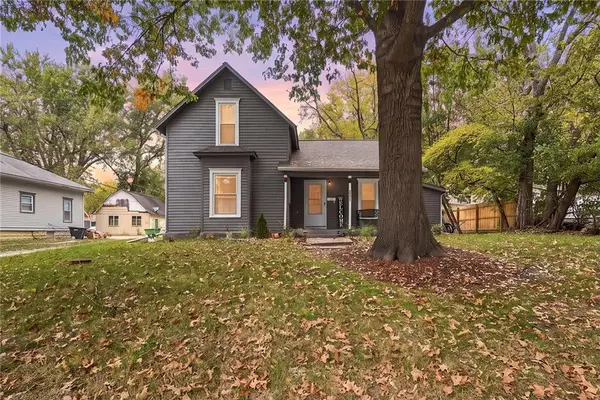 $149,000Pending3 beds 1 baths1,088 sq. ft.
713 E 5th Street, Ottawa, KS 66067
MLS# 2649749Listed by: PLATINUM REALTY LLC


Protect your home and budget from life's surprises with an Assurant Home Warranty, backed by a partner that supports you through every step of homeownership. Explore Plans.
©2026 Century 21 Real Estate LLC. All rights reserved. CENTURY 21®, the CENTURY 21 Logo and C21® are service marks owned by Century 21 Real Estate LLC. Century 21 Real Estate LLC fully supports the principles of the Fair Housing Act and the Equal Opportunity Act. Each office is independently owned and operated. Listing information is deemed reliable but not guaranteed accurate.