
10566 Long Street, Overland Park, KS 66215
Local realty services provided by:CENTURY 21 Crossroads
10566 Long Street,Overland Park, KS 66215
$325,000
- 2 Beds
- 4 Baths
- 2,161 sq. ft.
- Townhouse
- Active
Listed by: bill guerry
Office: kw kansas city metro
MLS#:2625351
Source:MOKS_HL
Price summary
- Price:$325,000
- Price per sq. ft.:$150.39
- Monthly HOA dues:$95
About this home
Easy living in popular Pepper Pointe! Townhouse with central Overland Park location featuring a 2-car garage, spacious primary suite with walk-in closet, and a finished basement! One of the largest floor plans with loft/office overlooking the great room. Eat-in kitchen with granite countertops and wood floors includes a laundry closet with extra storage. Formal dining room with lots of light compliments of the slider to the rear deck. No mow backyard with lots of shade! Basement has a non-conforming 3rd bedroom, family room, full bath and two storage areas. Come be a part of this great community just minutes from highways, shopping and restaurants!
Contact an agent
Home facts
- Year built:1983
- Listing ID #:2625351
- Added:1 day(s) ago
- Updated:July 10, 2026 at 02:32 PM
Rooms and interior
- Bedrooms:2
- Total bathrooms:4
- Full bathrooms:3
- Half bathrooms:1
- Rooms Total:12
- Kitchen Description:Dishwasher, Disposal, Microwave, Refrigerator
- Basement:Yes
- Basement Description:Concrete, Finished, Inside Entrance
- Living area:2,161 sq. ft.
Heating and cooling
- Cooling:Electric
- Heating:Forced Air Gas
Structure and exterior
- Roof:Composition
- Year built:1983
- Building area:2,161 sq. ft.
- Lot area:0.1 Acres
- Lot Features:City Lot
- Architectural Style:2 Stories
- Construction Materials:Board & Batton, Brick Veneer
- Foundation Description:Concrete
Schools
- High school:SM South
- Middle school:Indian Woods
- Elementary school:Rosehill
Utilities
- Water:City/Public
- Sewer:Public Sewer
Finances and disclosures
- Price:$325,000
- Price per sq. ft.:$150.39
Features and amenities
- Appliances:Dishwasher, Disposal, Microwave, Refrigerator, Washer
- Amenities:Ceiling Fan(s), Walk-In Closet(s)
Parking
- Parking description:Attached
- Garage:Yes
- Garage spaces:2
 HeartlandMLS©2026. Information Deemed Reliable But Not Guaranteed. This information is being provided by the HeartlandMLS. The listings presented here may or may not be listed by the Broker/Agent operating this website. This information is intended for the personal use of consumers and may not be used for any purpose other than to identify prospective properties consumers may be interested in purchasing. Data <Last Updated July 10, 2026 MOKS_HL Member Broker: Levi McClure
New listings near 10566 Long Street
- New
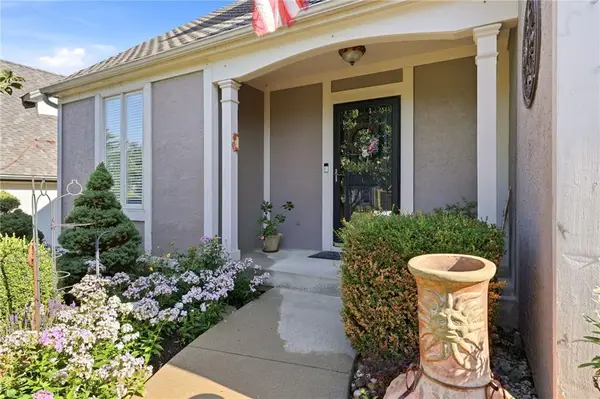 $480,000Active4 beds 5 baths2,752 sq. ft.
8100 W 144th Terrace, Overland Park, KS 66223
MLS# 2630417Listed by: KELLER WILLIAMS REALTY PARTNERS INC. - New
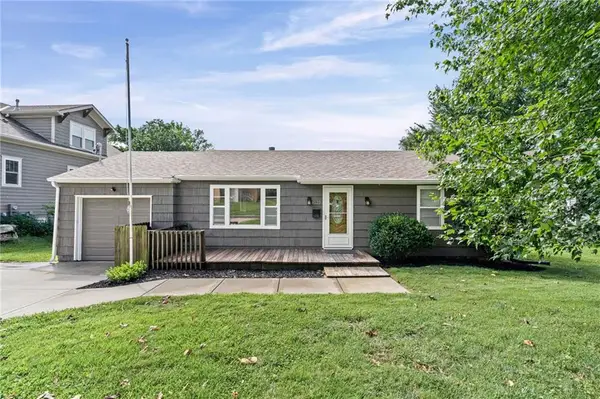 $290,000Active2 beds 1 baths1,104 sq. ft.
8123 Valley View Drive, Overland Park, KS 66204
MLS# 2630605Listed by: REAL BROKER, LLC - Open Fri, 4 to 6pmNew
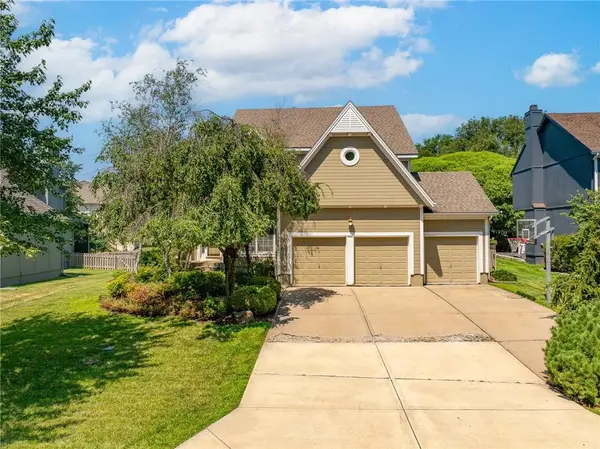 $635,000Active4 beds 5 baths3,231 sq. ft.
13844 Bradshaw Street, Overland Park, KS 66221
MLS# 2630658Listed by: WEICHERT, REALTORS WELCH & CO. - New
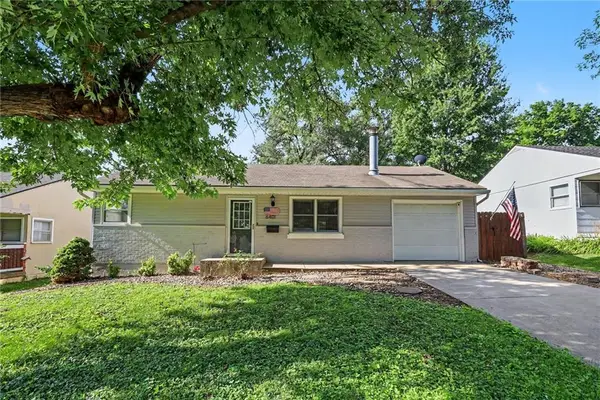 $239,900Active2 beds 1 baths768 sq. ft.
6401 W 82nd Terrace, Overland Park, KS 66204
MLS# 2623802Listed by: KW DIAMOND PARTNERS - New
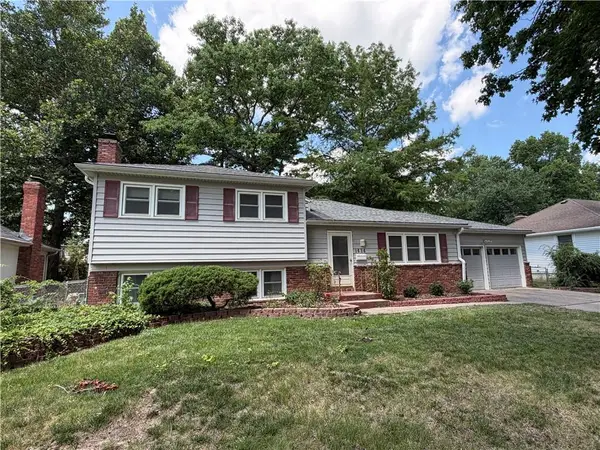 $275,000Active4 beds 3 baths2,205 sq. ft.
9624 Woodson Drive, Overland Park, KS 66207
MLS# 2624395Listed by: REECENICHOLS- LEAWOOD TOWN CENTER - Open Fri, 4:30 to 6pmNew
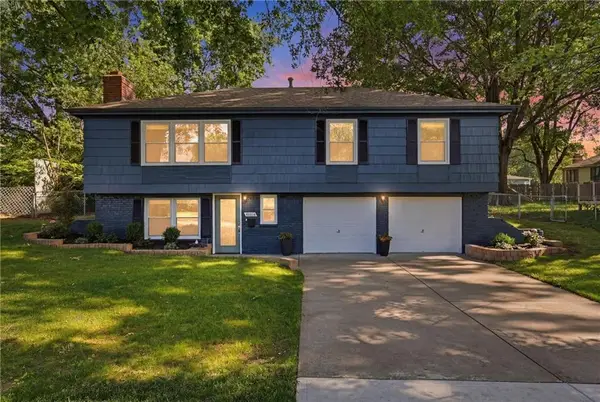 $365,000Active3 beds 2 baths1,532 sq. ft.
10014 Moody Park Drive, Overland Park, KS 66212
MLS# 2624881Listed by: YOUR FUTURE ADDRESS, LLC - Open Sat, 1 to 3pmNew
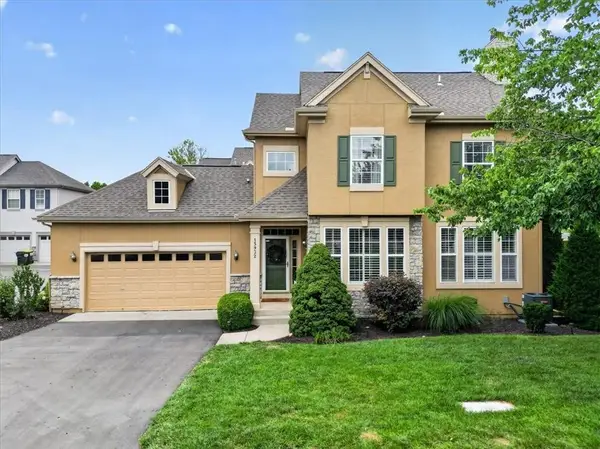 $405,000Active3 beds 3 baths1,665 sq. ft.
15932 Linden Street, Stilwell, KS 66085
MLS# 2625144Listed by: COMPASS REALTY GROUP - Open Fri, 5 to 7pmNew
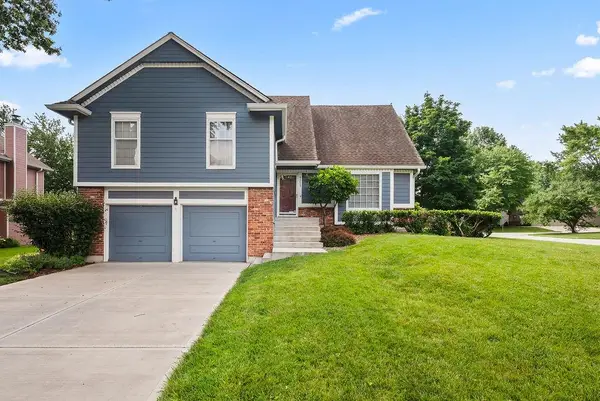 $400,000Active4 beds 3 baths2,082 sq. ft.
9213 W 117th Terrace, Overland Park, KS 66210
MLS# 2626284Listed by: KELLER WILLIAMS REALTY PARTNERS INC. - New
 $349,000Active3 beds 2 baths1,485 sq. ft.
8524 Riley Street, Overland Park, KS 66212
MLS# 2628080Listed by: COMPASS REALTY GROUP


Protect your home and budget from life's surprises with an Assurant Home Warranty, backed by a partner that supports you through every step of homeownership. Explore Plans.
©2026 Century 21 Real Estate LLC. All rights reserved. CENTURY 21®, the CENTURY 21 Logo and C21® are service marks owned by Century 21 Real Estate LLC. Century 21 Real Estate LLC fully supports the principles of the Fair Housing Act and the Equal Opportunity Act. Each office is independently owned and operated. Listing information is deemed reliable but not guaranteed accurate.