
10804 Horton Street, Overland Park, KS 66211
Local realty services provided by:CENTURY 21 Team Elite
10804 Horton Street,Overland Park, KS 66211
$505,000
- 4 Beds
- 4 Baths
- 2,528 sq. ft.
- Single family
- Active
Listed by: larry hedenkamp
Office: homesmart legacy
MLS#:2640320
Source:MOKS_HL
Price summary
- Price:$505,000
- Price per sq. ft.:$199.76
- Monthly HOA dues:$47.92
About this home
Completely refreshed and move-in ready!! This beautifully renovated 4-bedroom, 3.5-bath home shines with thoughtful updates throughout. From the moment you walk in, you'll notice the craftsmanship, warm natural light, and easy flow of the living spaces. The kitchen has been stylishly updated with modern finishes, perfect for cooking and entertaining, while the remodeled bathrooms offer a spa-like feel. Major improvements include new soft pull cabinets with a small appliance garage! A three season Sun Porch has been built that brings a log cabin feel. Replacement windows add more light and the hardwood floors gives this house a warm feel. Set in a desirable Overland Park neighborhood with mature trees, convenient access to top schools, shopping, dining and highways. It's the total package. Homes with this level of care and quality don't come along often. Schedule your private showing today.
Contact an agent
Home facts
- Year built:1980
- Subdivision & Development:Cambridge Square
- Listing ID #:2640320
- Added:1 day(s) ago
- Updated:September 16, 2026 at 06:52 PM
Rooms and interior
- Bedrooms:4
- Total bathrooms:4
- Full bathrooms:3
- Half bathrooms:1
- Rooms Total:9
- Kitchen Description:Dishwasher, Disposal, Microwave, Refrigerator
- Basement:Yes
- Basement Description:Finished, Walk Out
- Living area:2,528 sq. ft.
Heating and cooling
- Cooling:Electric
- Heating:Forced Air Gas
Structure and exterior
- Roof:Composition
- Year built:1980
- Building area:2,528 sq. ft.
- Lot area:0.3 Acres
- Lot Features:City Lot
- Architectural Style:Side/Side Split
- Construction Materials:Board & Batton
Schools
- High school:SM South
- Middle school:Indian Woods
- Elementary school:Trailwood
Utilities
- Water:City/Public
- Sewer:Public Sewer
Finances and disclosures
- Price:$505,000
- Price per sq. ft.:$199.76
Features and amenities
- Appliances:Dishwasher, Disposal, Microwave, Refrigerator
- Amenities:Ceiling Fan(s), Pantry, Walk-In Closet(s)
Parking
- Parking description:Attached
- Garage:Yes
- Garage spaces:2
 HeartlandMLS©2026. Information Deemed Reliable But Not Guaranteed. This information is being provided by the HeartlandMLS. The listings presented here may or may not be listed by the Broker/Agent operating this website. This information is intended for the personal use of consumers and may not be used for any purpose other than to identify prospective properties consumers may be interested in purchasing. Data <Last Updated September 16, 2026 MOKS_HL Member Broker: Gregory Freeman
New listings near 10804 Horton Street
- New
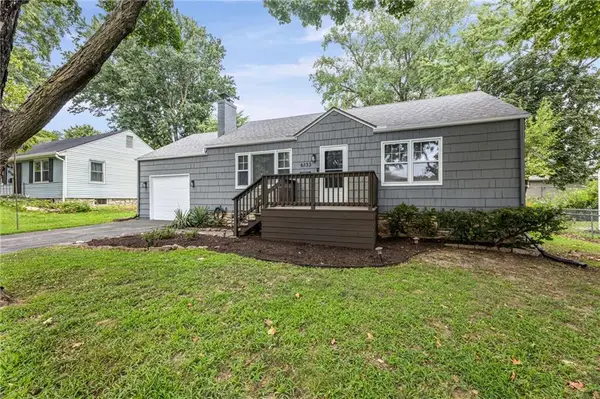 $309,900Active3 beds 2 baths1,256 sq. ft.
6133 Floyd Street, Overland Park, KS 66202
MLS# 2642513Listed by: KELLER WILLIAMS REALTY PARTNERS INC. - New
 $139,000Active1 beds 1 baths840 sq. ft.
8227 Santa Fe Drive #7, Overland Park, KS 66204
MLS# 2642350Listed by: THE SISCOS GROUP REALTORS - New
 $275,000Active2 beds 2 baths1,184 sq. ft.
11114 W 113th Terrace, Overland Park, KS 66210
MLS# 2639979Listed by: COMPASS REALTY GROUP - New
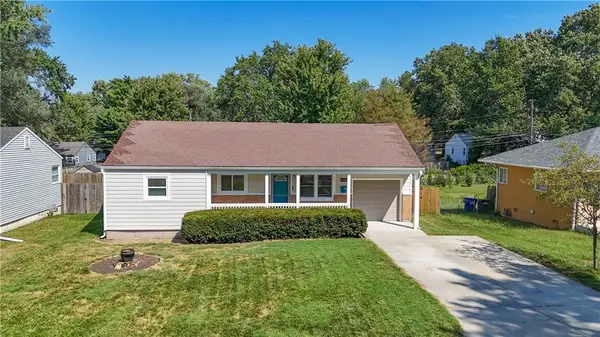 $295,000Active3 beds 1 baths910 sq. ft.
6320 W 82nd Street, Overland Park, KS 66204
MLS# 2640209Listed by: REAL BROKER, LLC - Open Sat, 2 to 4pmNew
 $720,000Active5 beds 5 baths3,795 sq. ft.
16804 Hauser Street, Overland Park, KS 66221
MLS# 2640300Listed by: PLATINUM REALTY LLC - New
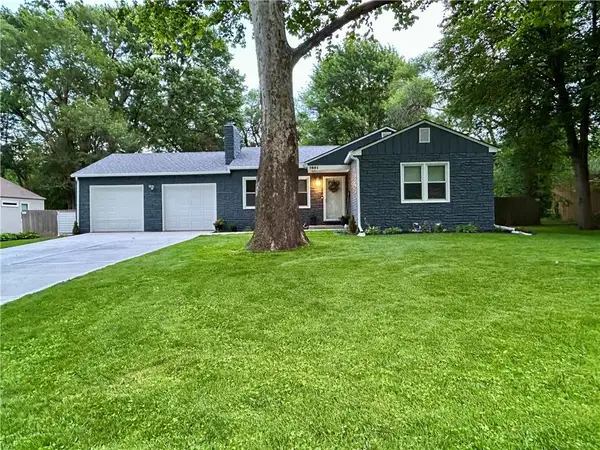 $424,500Active3 beds 2 baths2,091 sq. ft.
7601 Hemlock Street, Overland Park, KS 66204
MLS# 2641648Listed by: ORENDA REAL ESTATE SERVICES - Open Fri, 10am to 1pmNew
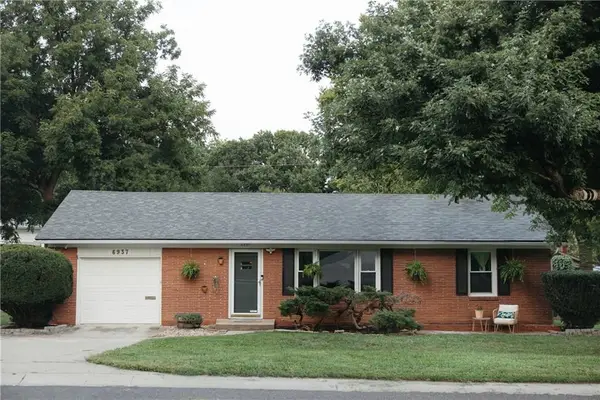 $309,900Active3 beds 2 baths1,184 sq. ft.
6937 Walmer Street, Overland Park, KS 66204
MLS# 2642035Listed by: STANDARD REAL ESTATE - New
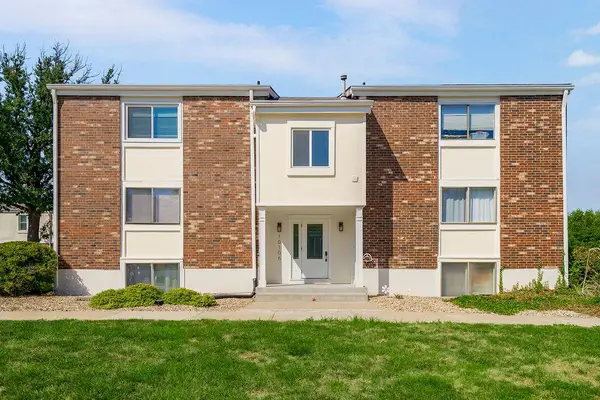 $155,000Active1 beds 1 baths842 sq. ft.
10106 W 96th-#c Terrace #C, Overland Park, KS 66214
MLS# 2642423Listed by: REAL BROKER, LLC - Open Sun, 1 to 3pmNew
 $1,250,000Active5 beds 7 baths6,348 sq. ft.
13726 Goodman Street, Overland Park, KS 66223
MLS# 2634721Listed by: RE/MAX REALTY SUBURBAN INC


Protect your home and budget from life's surprises with an Assurant Home Warranty, backed by a partner that supports you through every step of homeownership. Explore Plans.
©2026 Century 21 Real Estate LLC. All rights reserved. CENTURY 21®, the CENTURY 21 Logo and C21® are service marks owned by Century 21 Real Estate LLC. Century 21 Real Estate LLC fully supports the principles of the Fair Housing Act and the Equal Opportunity Act. Each office is independently owned and operated. Listing information is deemed reliable but not guaranteed accurate.