
16804 Hauser Street, Overland Park, KS 66221
Local realty services provided by:CENTURY 21 Crossroads
Upcoming open houses
- Sat, Sep 1902:00 pm - 04:00 pm
Listed by: isabella wiegers
Office: platinum realty llc.
MLS#:2640300
Source:MOKS_HL
Price summary
- Price:$720,000
- Price per sq. ft.:$189.72
- Monthly HOA dues:$109.75
About this home
Welcome to this stunning, award-winning Bickimer Homes Jefferson 1.5-story plan with exceptional craftsmanship and luxury finishes. An ideal layout for everyday living & entertaining. Enjoy refined, low-maintenance living with impressive curb appeal, including a stucco elevation highlighted by custom hardscape beds with river rock. Step inside to a sun-drenched, open-concept main level with a magnificent box-beam ceiling great room. The space flows into the gourmet kitchen, complete with an oversized center island, gas range, built-in wall oven & microwave, spacious pantry, & custom buffet with built-in mirror & stained ceiling. The main-floor primary suite is a true private retreat, with separate vanities, a jetted soaking tub, oversized tile shower, & expansive vaulted closet. A dedicated main-level office provides the ultimate work-from-home setup, while the separate laundry room features quartzite countertops, built-in cabinetry, a utility sink, & washer/dryer riser. Upstairs features spacious bedrooms, including an en-suite and dual-entry shared bath. The fully finished lower level is the star of the home & an entertainer’s dream. The custom-built bar features granite countertops, tile accents, beverage fridge, wine fridge, ice maker, & dishwasher, plus dedicated wine storage. Adjacent to the bar is an expansive game room & flexible billiards area that can be converted into a bedroom. Movie nights & football season are taken to the next level in the home theater, featuring a projector setup, retractable screen, built-in speakers, & smart-controlled lighting. Step outside to your oasis, featuring a covered patio that opens to a large, fully fenced backyard with an in-ground sprinkler system. The garage is outfitted with its own mini-split—perfect for a workshop or hobby space. Water softener stays! Located in a premier subdivision offering a community pool, playground, & walking trails. Estate sale & sold AS-IS....
Contact an agent
Home facts
- Year built:2017
- Subdivision & Development:Chapel Hill
- Listing ID #:2640300
- Added:1 day(s) ago
- Updated:September 16, 2026 at 02:39 PM
Rooms and interior
- Bedrooms:5
- Total bathrooms:5
- Full bathrooms:4
- Half bathrooms:1
- Kitchen Description:Cooktop, Dishwasher, Disposal, Microwave
- Basement:Yes
- Basement Description:Egress Window(s), Finished, Full
- Living area:3,795 sq. ft.
Heating and cooling
- Cooling:Electric
- Heating:Natural Gas
Structure and exterior
- Roof:Composition
- Year built:2017
- Building area:3,795 sq. ft.
- Lot area:0.33 Acres
- Lot Features:City Lot
- Architectural Style:1.5 Stories
- Construction Materials:Stone Trim, Stucco & Frame
Schools
- High school:Spring Hill
- Middle school:Forest Spring
- Elementary school:Timber Sage
Utilities
- Water:City/Public
- Sewer:Public Sewer
Finances and disclosures
- Price:$720,000
- Price per sq. ft.:$189.72
Features and amenities
- Appliances:Dishwasher, Disposal, Microwave, Washer, Water Softener
- Amenities:Ceiling Fan(s), Painted Cabinets, Pantry, Play Area, Pool, Trail(s), Walk-In Closet(s), Wet Bar
- Pool features:Swimming Pool
Parking
- Parking description:Attached
- Garage:Yes
- Garage spaces:3
 HeartlandMLS©2026. Information Deemed Reliable But Not Guaranteed. This information is being provided by the HeartlandMLS. The listings presented here may or may not be listed by the Broker/Agent operating this website. This information is intended for the personal use of consumers and may not be used for any purpose other than to identify prospective properties consumers may be interested in purchasing. Data <Last Updated September 16, 2026 MOKS_HL Member Broker: Levi McClure
New listings near 16804 Hauser Street
- New
 $139,000Active1 beds 1 baths840 sq. ft.
8227 Santa Fe Drive #7, Overland Park, KS 66204
MLS# 2642350Listed by: THE SISCOS GROUP REALTORS - New
 $275,000Active2 beds 2 baths1,184 sq. ft.
11114 W 113th Terrace, Overland Park, KS 66210
MLS# 2639979Listed by: COMPASS REALTY GROUP - New
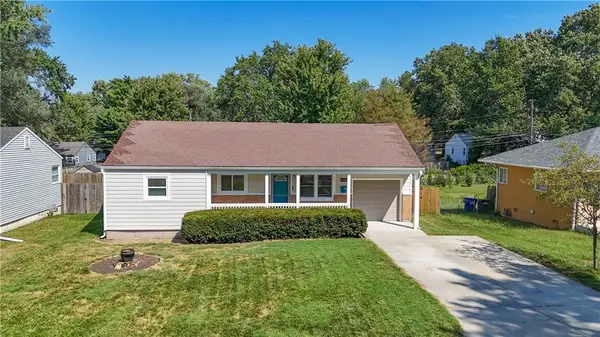 $295,000Active3 beds 1 baths910 sq. ft.
6320 W 82nd Street, Overland Park, KS 66204
MLS# 2640209Listed by: REAL BROKER, LLC - New
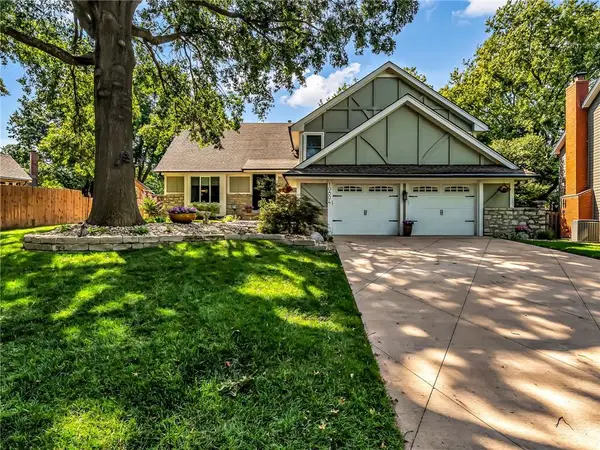 $505,000Active4 beds 4 baths2,528 sq. ft.
10804 Horton Street, Overland Park, KS 66211
MLS# 2640320Listed by: HOMESMART LEGACY - New
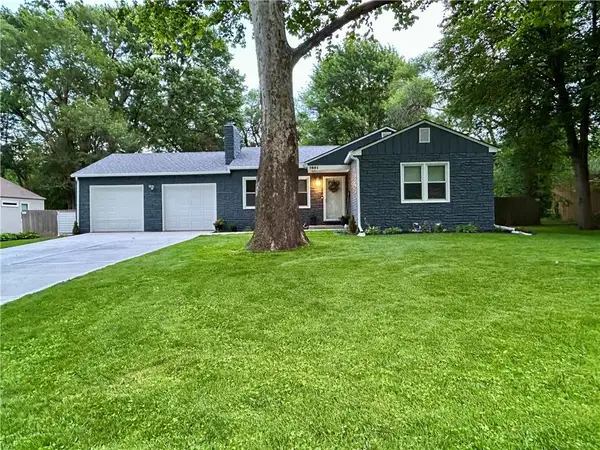 $424,500Active3 beds 2 baths2,091 sq. ft.
7601 Hemlock Street, Overland Park, KS 66204
MLS# 2641648Listed by: ORENDA REAL ESTATE SERVICES - Open Fri, 10am to 1pmNew
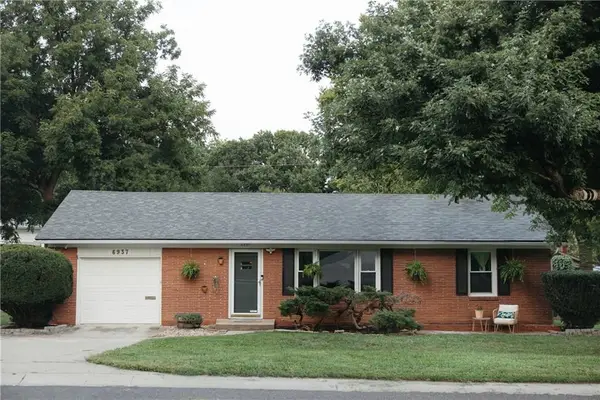 $309,900Active3 beds 2 baths1,184 sq. ft.
6937 Walmer Street, Overland Park, KS 66204
MLS# 2642035Listed by: STANDARD REAL ESTATE - New
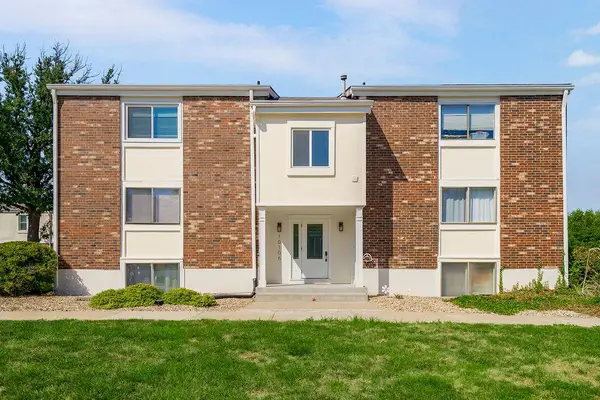 $155,000Active1 beds 1 baths842 sq. ft.
10106 W 96th-#c Terrace #C, Overland Park, KS 66214
MLS# 2642423Listed by: REAL BROKER, LLC - Open Sun, 1 to 3pmNew
 $1,250,000Active5 beds 7 baths6,348 sq. ft.
13726 Goodman Street, Overland Park, KS 66223
MLS# 2634721Listed by: RE/MAX REALTY SUBURBAN INC - New
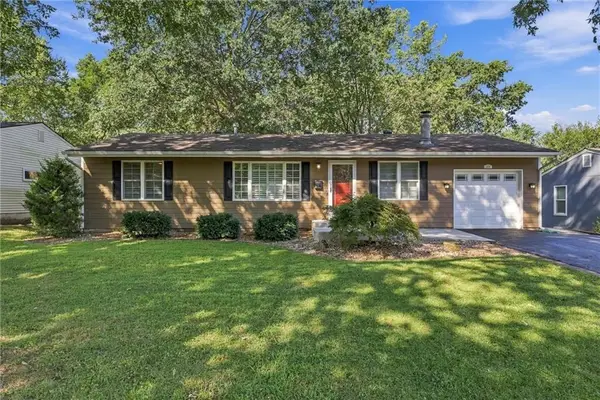 $290,000Active3 beds 2 baths1,008 sq. ft.
7426 Beverly Street, Overland Park, KS 66204
MLS# 2642004Listed by: RE/MAX STATE LINE


Protect your home and budget from life's surprises with an Assurant Home Warranty, backed by a partner that supports you through every step of homeownership. Explore Plans.
©2026 Century 21 Real Estate LLC. All rights reserved. CENTURY 21®, the CENTURY 21 Logo and C21® are service marks owned by Century 21 Real Estate LLC. Century 21 Real Estate LLC fully supports the principles of the Fair Housing Act and the Equal Opportunity Act. Each office is independently owned and operated. Listing information is deemed reliable but not guaranteed accurate.