
11733 W 109th Circle, Overland Park, KS 66210
Local realty services provided by:CENTURY 21 Team Elite
11733 W 109th Circle,Overland Park, KS 66210
$625,000
- 4 Beds
- 4 Baths
- 3,483 sq. ft.
- Single family
- Pending
Listed by: luke wright
Office: kw diamond partners
MLS#:2642729
Source:MOKS_HL
Price summary
- Price:$625,000
- Price per sq. ft.:$179.44
About this home
Extensively renovated from top to bottom in Valleybrooke Estates! This 4-bedroom, 3.5-bath, 1.5-story home offers 3,483 finished square feet, a main-level primary suite, and an impressive list of updates, all situated on a corner lot just up the street from Valleybrooke Park.
A beautifully updated interior featuring new engineered wood flooring, fresh paint, updated lighting, and a completely remodeled kitchen with new cabinetry, appliances, and plumbing. Eat-in kitchen with separate dining room for hosting. Beautiful vaulted ceiling living room space, with upstairs hallway overlooking.
The main-level primary suite includes a beautifully remodeled bathroom with a new tiled shower, vanity, fixtures, and plumbing. Every additional bathroom has also been fully renovated with new tile, vanities, and fixtures. New carpet in the bedrooms and stairways adds comfort throughout.
The finished lower level has been refreshed with new drywall, trim, lighting, and luxury vinyl plank flooring, creating additional space to relax, entertain, or spread out, with plenty of unfinished storage remaining.
Beyond the beautiful finishes, the home offers substantial improvements where they matter most, including a brand-new HVAC system (furnace, AC, and line set), a new sump pump with battery backup, vapor barrier, sill plate, and electrical updates. Exterior improvements include fresh paint, Aquastop gutters, new lighting, and refreshed landscaping. A convenient main-level laundry room and side-entry two-car garage complete the package.
Located in the Olathe School District, serving Walnut Grove Elementary, Pioneer Trail Middle School, and Olathe East High School, with easy access to I-435, shopping, dining, and nearby parks.
Beautifully updated, thoughtfully improved, and ready for its next chapter. Enjoy the benefits of a major renovation without having to take one on yourself!...
Contact an agent
Home facts
- Year built:1977
- Subdivision & Development:Valleybrooke Estates
- Listing ID #:2642729
- Added:44 day(s) ago
- Updated:November 14, 2026 at 08:46 PM
Rooms and interior
- Bedrooms:4
- Total bathrooms:4
- Full bathrooms:3
- Half bathrooms:1
- Rooms Total:13
- Kitchen Description:Cooktop, Dishwasher, Microwave, Refrigerator
- Basement:Yes
- Basement Description:Full
- Living area:3,483 sq. ft.
Heating and cooling
- Cooling:Electric
- Heating:Central Electric
Structure and exterior
- Roof:Composition
- Year built:1977
- Building area:3,483 sq. ft.
- Lot area:0.3 Acres
- Architectural Style:1.5 Stories
- Construction Materials:Board & Batton, Stucco & Frame
Schools
- High school:Olathe East
- Middle school:Pioneer Trail
- Elementary school:Walnut Grove
Utilities
- Water:City/Public
- Sewer:Public Sewer
Finances and disclosures
- Price:$625,000
- Price per sq. ft.:$179.44
Features and amenities
- Appliances:Dishwasher, Microwave, Refrigerator
- Amenities:Ceiling Fan(s), Wet Bar
Parking
- Parking description:Attached
- Garage:Yes
- Garage spaces:2
 HeartlandMLS©2026. Information Deemed Reliable But Not Guaranteed. This information is being provided by the HeartlandMLS. The listings presented here may or may not be listed by the Broker/Agent operating this website. This information is intended for the personal use of consumers and may not be used for any purpose other than to identify prospective properties consumers may be interested in purchasing. Data <Last Updated November 14, 2026 MOKS_HL Member Broker: Gregory Freeman
New listings near 11733 W 109th Circle
- Coming Soon
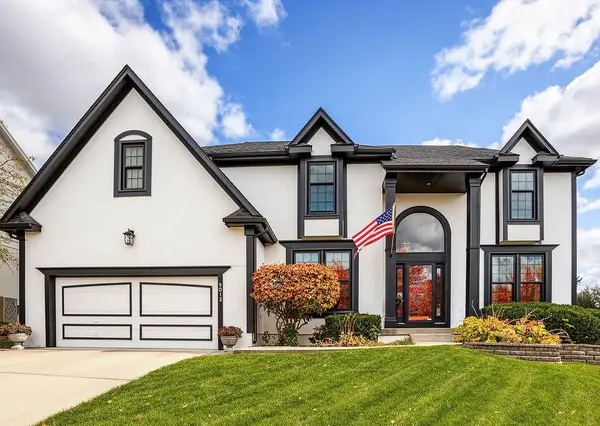 $675,000Coming Soon4 beds 5 baths3,986 sq. ft.
9013 W 148th Terrace, Overland Park, KS 66221
MLS# 2651445Listed by: REECENICHOLS -JOHNSON COUNTY W - Coming Soon
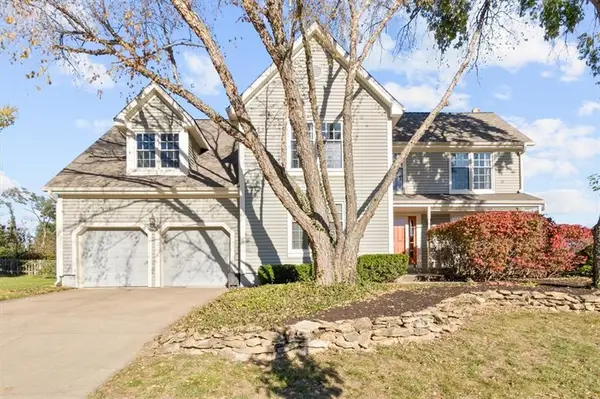 $435,000Coming Soon5 beds 4 baths2,665 sq. ft.
11624 W 116th Street, Overland Park, KS 66210
MLS# 2651526Listed by: WEICHERT, REALTORS WELCH & CO. - Coming Soon
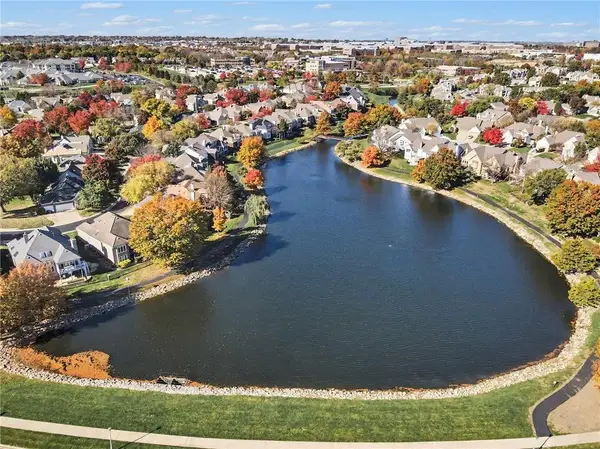 $715,000Coming Soon4 beds 3 baths2,770 sq. ft.
12215 Ash Street, Overland Park, KS 66209
MLS# 2651010Listed by: REECENICHOLS - OVERLAND PARK - Coming Soon
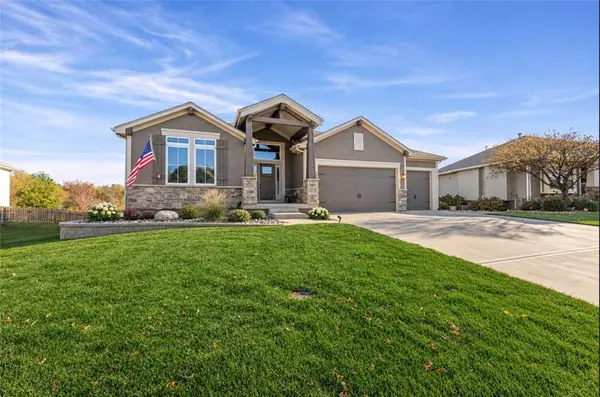 $769,500Coming Soon4 beds 3 baths2,961 sq. ft.
2927 W 155th Terrace, Overland Park, KS 66224
MLS# 2651557Listed by: BHG KANSAS CITY HOMES - Coming Soon
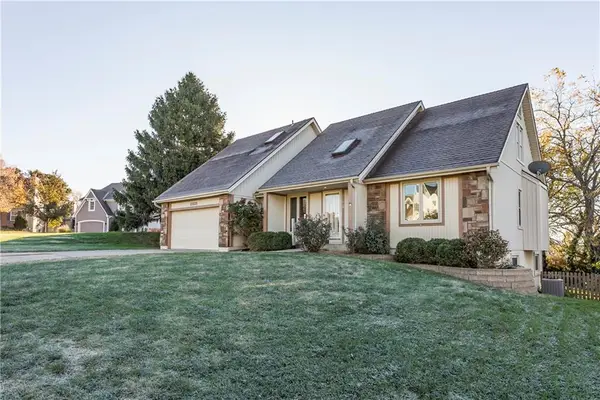 $425,000Coming Soon4 beds 4 baths2,727 sq. ft.
11629 Riley Street, Overland Park, KS 66210
MLS# 2651656Listed by: COMPASS REALTY GROUP - Coming Soon
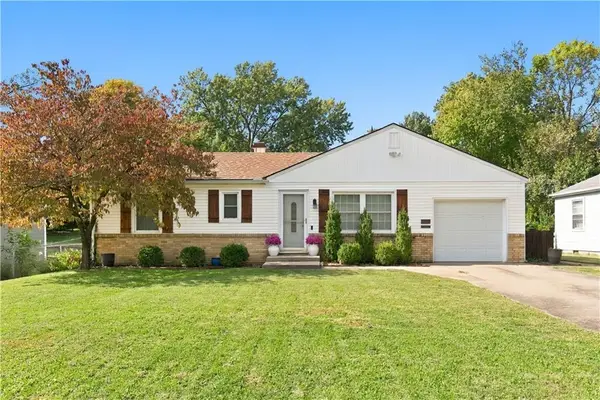 $280,000Coming Soon2 beds 1 baths864 sq. ft.
7134 Riggs Street, Overland Park, KS 66204
MLS# 2651605Listed by: REECENICHOLS - LEAWOOD - Coming Soon
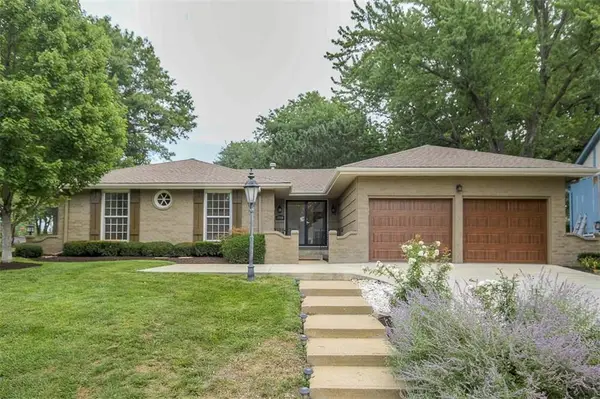 $495,000Coming Soon4 beds 4 baths2,472 sq. ft.
8908 W 104th Street, Overland Park, KS 66212
MLS# 2651306Listed by: REAL BROKER, LLC - Coming Soon
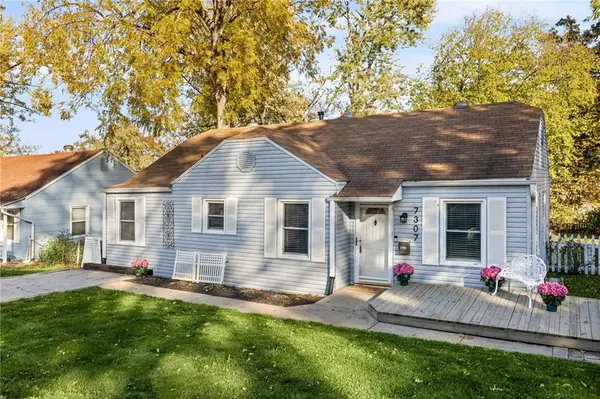 $265,000Coming Soon3 beds 1 baths1,014 sq. ft.
7307 Walmer Street, Overland Park, KS 66204
MLS# 2651317Listed by: KW KANSAS CITY METRO - Coming Soon
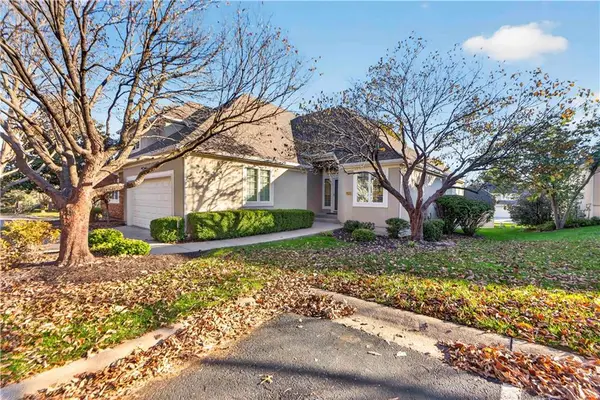 $499,950Coming Soon3 beds 3 baths2,575 sq. ft.
12940 Travis Street, Overland Park, KS 66209
MLS# 2651326Listed by: REECENICHOLS - LEAWOOD - Coming Soon
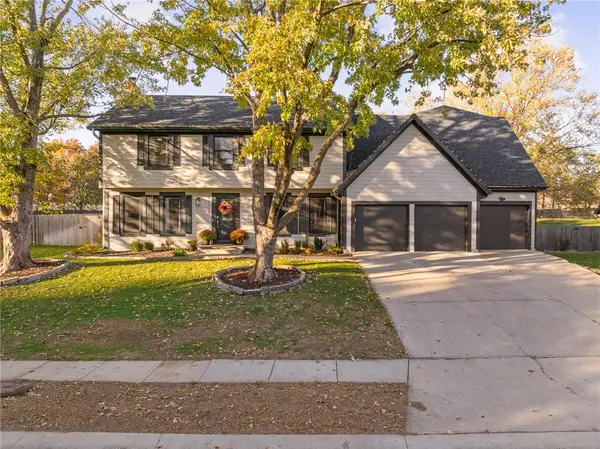 $600,000Coming Soon4 beds 5 baths2,851 sq. ft.
11270 Hadley Street, Overland Park, KS 66210
MLS# 2651223Listed by: REECENICHOLS- LEAWOOD TOWN CENTER


Protect your home and budget from life's surprises with an Assurant Home Warranty, backed by a partner that supports you through every step of homeownership. Explore Plans.
©2026 Century 21 Real Estate LLC. All rights reserved. CENTURY 21®, the CENTURY 21 Logo and C21® are service marks owned by Century 21 Real Estate LLC. Century 21 Real Estate LLC fully supports the principles of the Fair Housing Act and the Equal Opportunity Act. Each office is independently owned and operated. Listing information is deemed reliable but not guaranteed accurate.