
14719 Outlook Street, Overland Park, KS 66223
Local realty services provided by:CENTURY 21 Crossroads
14719 Outlook Street,Overland Park, KS 66223
$875,000
- 4 Beds
- 5 Baths
- 5,274 sq. ft.
- Single family
- Coming Soon
Listed by: shannon brimacombe
Office: compass realty group
MLS#:2649697
Source:MOKS_HL
Price summary
- Price:$875,000
- Price per sq. ft.:$165.91
- Monthly HOA dues:$150
About this home
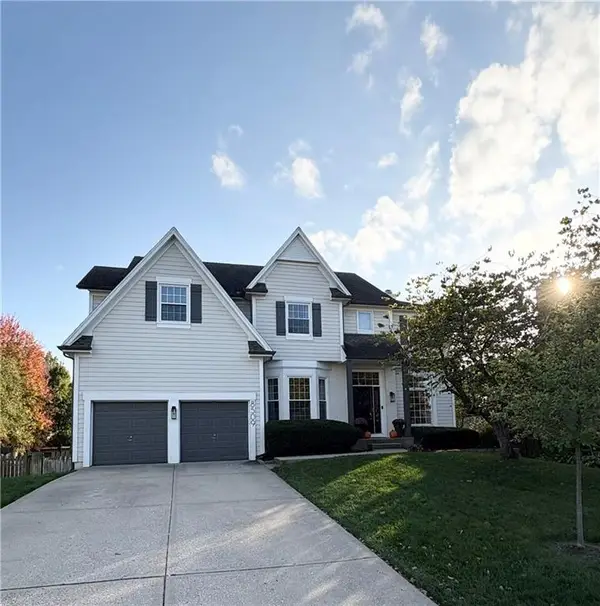
Welcome to this breathtaking two-story residence situated on a prime corner cul-de-sac lot in the coveted Lionsgate neighborhood. Loaded with bespoke upgrades and designer finishes, this home pairs timeless architecture with modern luxury, complete with a side-entry three-car garage with upgraded carriage style doors and manicured curb appeal. Step past the welcoming front porch into a grand foyer flanked by a handsome private study featuring custom built-ins and French doors, and an expansive formal dining room designed for large-scale entertaining. Soaring ceilings, rich hardwood floors, and intricate architectural moldings flow into the luminous great room, seamlessly connecting to an open-concept hearth room and cheerful breakfast nook. The gourmet chef’s kitchen boasts premium stainless steel appliances, abundant cabinetry, with a useful walk-in pantry, and an expansive island. The front or back staircase leads to four generous bedrooms, highlighted by an oversized primary suite. The newly renovated spa-like primary bath features sleek quartz countertops, designer tilework, a freestanding soaking tub, and a frameless glass walk-in shower. The finished daylight lower level is an entertainer’s paradise, showcasing an expansive recreation area, billiards space, and an executive wet bar with custom cabinetry. This level also includes a versatile home office or hobby room behind custom doors, a dedicated home gym/exercise room, a full bath, and abundant unfinished storage. Outdoor living reaches new heights with a sensational $75,000+ covered patio retreat.Featuring rich wood-paneled ceilings, a stone fireplace, and a fully equipped outdoor kitchen, this space is built for year-round entertaining and dining. Enjoy walking to the clubhouse with resort style amenities, including a competition-style pool (with swim team) tennis courts, sand volleyball, basketball, walking trails, play area and lake.The community feeds to award-winning Lakewood elem. and middle schools....
Contact an agent
Home facts
- Year built:1998
- Subdivision & Development:Lionsgate
- Listing ID #:2649697
- Updated:November 02, 2026 at 08:50 PM
Rooms and interior
- Bedrooms:4
- Total bathrooms:5
- Full bathrooms:4
- Half bathrooms:1
- Rooms Total:14
- Kitchen Description:Dishwasher, Disposal, Microwave
- Basement:Yes
- Basement Description:Daylight, Finished
- Living area:5,274 sq. ft.
Heating and cooling
- Cooling:Electric, Zoned
- Heating:Forced Air Gas, Zoned
Structure and exterior
- Roof:Composition
- Year built:1998
- Building area:5,274 sq. ft.
- Lot area:0.38 Acres
- Lot Features:City Lot, Corner Lot, Cul-De-Sac
- Architectural Style:2 Stories
- Construction Materials:Stucco
Schools
- High school:Blue Valley West
- Middle school:Lakewood
- Elementary school:Lakewood
Utilities
- Water:City/Public
- Sewer:Public Sewer
Finances and disclosures
- Price:$875,000
- Price per sq. ft.:$165.91
Features and amenities
- Appliances:Dishwasher, Disposal, Microwave
- Amenities:Ceiling Fan(s), Central Vacuum, Clubhouse, Exercise Room, Pantry, Party Room, Play Area, Pool, Trail(s), Walk-In Closet(s)
- Pool features:Swimming Pool
Parking
- Parking description:Attached
- Garage:Yes
- Garage spaces:3
 HeartlandMLS©2026. Information Deemed Reliable But Not Guaranteed. This information is being provided by the HeartlandMLS. The listings presented here may or may not be listed by the Broker/Agent operating this website. This information is intended for the personal use of consumers and may not be used for any purpose other than to identify prospective properties consumers may be interested in purchasing. Data <Last Updated November 2, 2026 MOKS_HL Member Broker: Levi McClure
New listings near 14719 Outlook Street
- Coming Soon
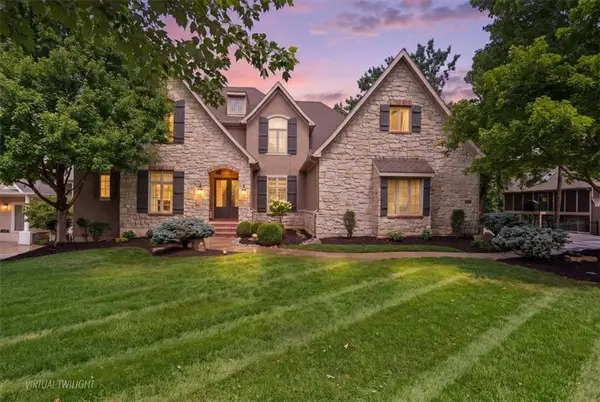 $1,470,000Coming Soon6 beds 6 baths7,939 sq. ft.
9702 W 144th Terrace, Overland Park, KS 66221
MLS# 2649926Listed by: REAL BROKER, LLC - Coming Soon
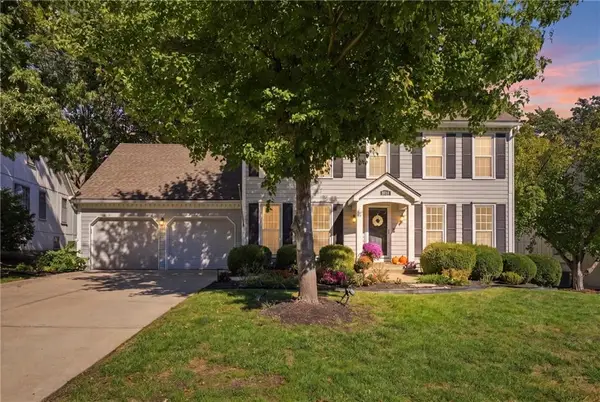 $550,000Coming Soon4 beds 4 baths2,848 sq. ft.
8814 W 116th Street, Overland Park, KS 66210
MLS# 2649881Listed by: REAL BROKER, LLC - Coming Soon
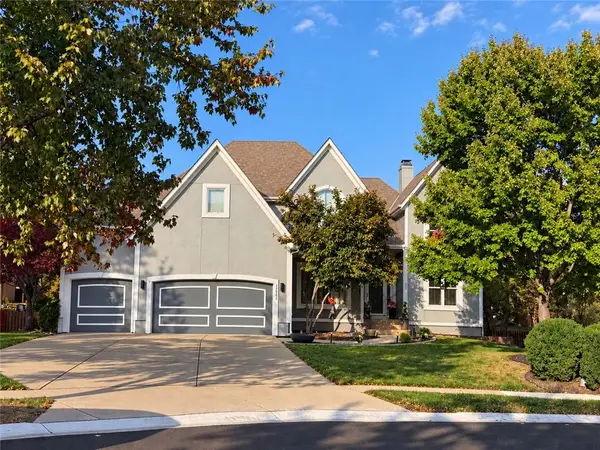 $665,000Coming Soon4 beds 5 baths4,022 sq. ft.
12508 W 132nd Street, Overland Park, KS 66213
MLS# 2649854Listed by: WEICHERT, REALTORS WELCH & CO. - Coming Soon
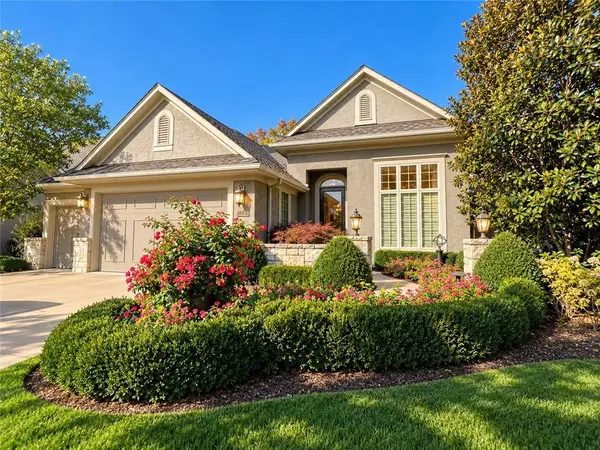 $779,000Coming Soon4 beds 3 baths3,671 sq. ft.
10412 W 142nd Street, Overland Park, KS 66221
MLS# 2649367Listed by: EXP REALTY LLC - Coming SoonOpen Sat, 2:30 to 4:30pm
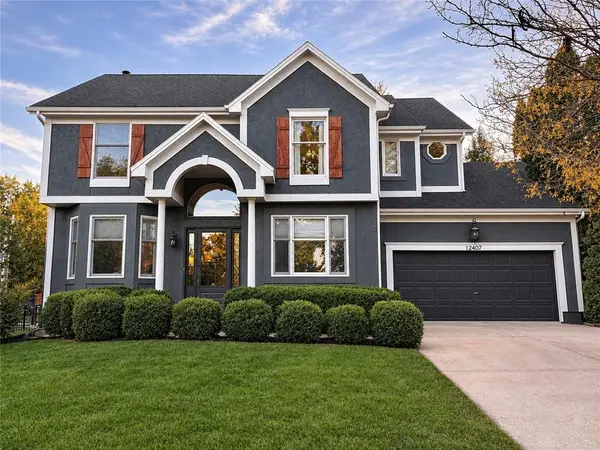 $585,000Coming Soon4 beds 4 baths3,224 sq. ft.
12407 W 126th Street, Overland Park, KS 66213
MLS# 2646470Listed by: REAL BROKER, LLC - Coming Soon
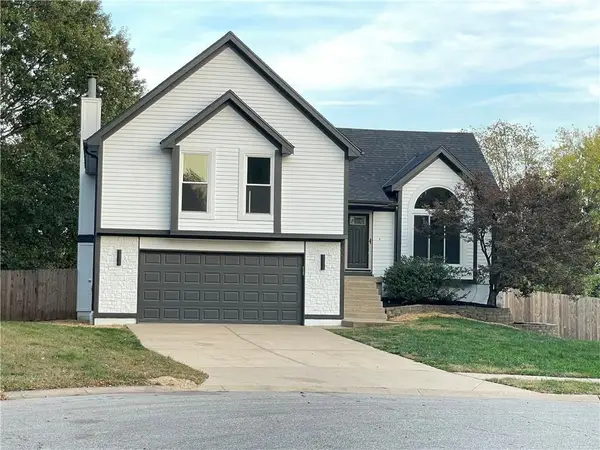 $450,000Coming Soon5 beds 3 baths2,153 sq. ft.
8001 W 148th Street, Overland Park, KS 66223
MLS# 2649821Listed by: PLATINUM REALTY LLC - Coming Soon
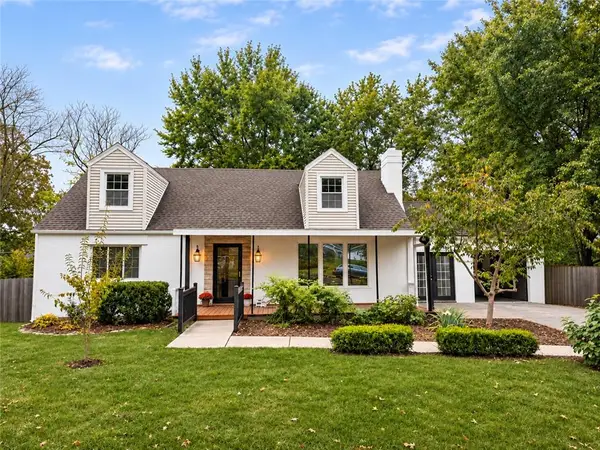 $359,000Coming Soon4 beds 2 baths1,888 sq. ft.
7022 Marty Street, Overland Park, KS 66204
MLS# 2648629Listed by: REECENICHOLS - COUNTRY CLUB PLAZA - Coming Soon
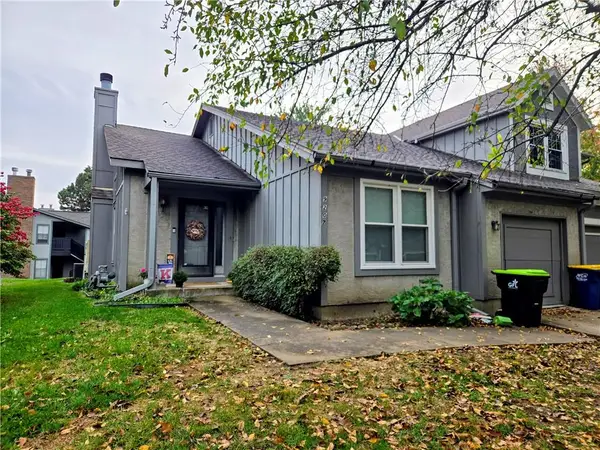 $290,000Coming Soon2 beds 2 baths1,320 sq. ft.
9207 W 121st Terrace, Overland Park, KS 66213
MLS# 2649803Listed by: HOUSE OF REAL ESTATE, LLC - Coming Soon
 $565,000Coming Soon5 beds 5 baths3,337 sq. ft.
8509 W 144 Place, Overland Park, KS 66223
MLS# 2649414Listed by: KELLER WILLIAMS REALTY PARTNERS INC.


Protect your home and budget from life's surprises with an Assurant Home Warranty, backed by a partner that supports you through every step of homeownership. Explore Plans.
©2026 Century 21 Real Estate LLC. All rights reserved. CENTURY 21®, the CENTURY 21 Logo and C21® are service marks owned by Century 21 Real Estate LLC. Century 21 Real Estate LLC fully supports the principles of the Fair Housing Act and the Equal Opportunity Act. Each office is independently owned and operated. Listing information is deemed reliable but not guaranteed accurate.