
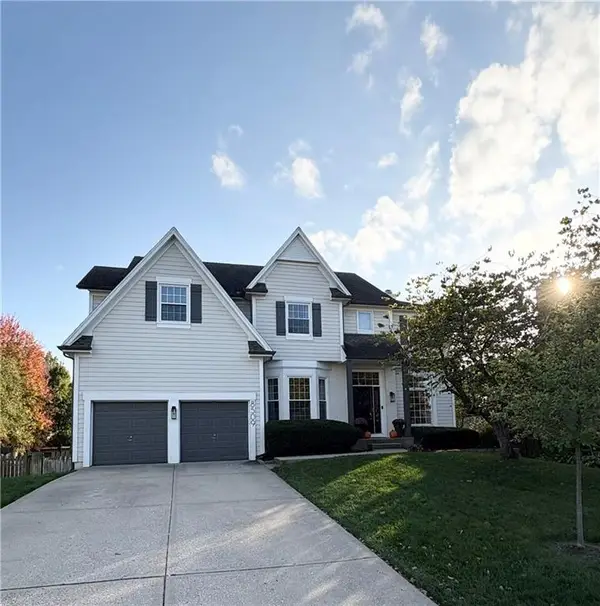
9702 W 144th Terrace, Overland Park, KS 66221
Local realty services provided by:CENTURY 21 Crossroads
9702 W 144th Terrace,Overland Park, KS 66221
$1,470,000
- 6 Beds
- 6 Baths
- 7,939 sq. ft.
- Single family
- Coming Soon
Listed by: jeff yacos
Office: real broker, llc.
MLS#:2649926
Source:MOKS_HL
Price summary
- Price:$1,470,000
- Price per sq. ft.:$185.16
- Monthly HOA dues:$91.67
About this home
A distinctive offering in South Johnson County. Nearly 8,000 professionally measured finished square feet, extensively reimagined with an exceptional level of craftsmanship, customization, and attention to detail.
Originally envisioned as a forever home, this residence has undergone a comprehensive transformation, with carefully curated finishes and thoughtfully redesigned living spaces throughout. Highlights include a completely reimagined chef's kitchen with premium appliances and custom details, a luxurious primary retreat with a spa-inspired bath, and an expansive lower level featuring a private golf simulator and exceptional entertaining spaces. These are just a few of the extensive improvements that distinguish this remarkable property.
Set against a picturesque, treed, creek-backed landscape, the home offers an uncommon balance of privacy and convenience in the heart of desirable South Johnson County.
**A rare combination of refined design, exceptional amenities, and an uncompromising attention to detail.**...
Contact an agent
Home facts
- Year built:2005
- Subdivision & Development:Brookhighland
- Listing ID #:2649926
- Updated:November 02, 2026 at 08:02 PM
Rooms and interior
- Bedrooms:6
- Total bathrooms:6
- Full bathrooms:4
- Half bathrooms:2
- Kitchen Description:Cooktop, Dishwasher, Disposal, Microwave
- Basement:Yes
- Basement Description:Finished, Walk Out
- Living area:7,939 sq. ft.
Heating and cooling
- Cooling:Electric, Zoned
- Heating:Forced Air Gas, Zoned
Structure and exterior
- Roof:Composition
- Year built:2005
- Building area:7,939 sq. ft.
- Lot area:0.4 Acres
- Lot Features:Adjoin Greenspace, City Lot
- Architectural Style:1.5 Stories
- Construction Materials:Stone Trim, Stucco & Frame
Schools
- High school:Blue Valley NW
- Middle school:Harmony
- Elementary school:Harmony
Utilities
- Water:City/Public
- Sewer:Public Sewer
Finances and disclosures
- Price:$1,470,000
- Price per sq. ft.:$185.16
Features and amenities
- Appliances:Built-In Oven, Dishwasher, Disposal, Microwave
- Amenities:Pantry, Play Area, Pool, Walk-In Closet(s), Wet Bar
- Pool features:Swimming Pool
Parking
- Parking description:Attached
- Garage:Yes
- Garage spaces:3
 HeartlandMLS©2026. Information Deemed Reliable But Not Guaranteed. This information is being provided by the HeartlandMLS. The listings presented here may or may not be listed by the Broker/Agent operating this website. This information is intended for the personal use of consumers and may not be used for any purpose other than to identify prospective properties consumers may be interested in purchasing. Data <Last Updated November 2, 2026 MOKS_HL Member Broker: Levi McClure
New listings near 9702 W 144th Terrace
- Coming Soon
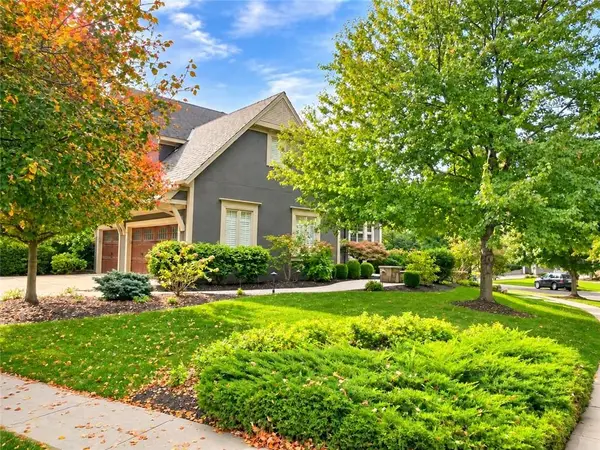 $875,000Coming Soon4 beds 5 baths5,274 sq. ft.
14719 Outlook Street, Overland Park, KS 66223
MLS# 2649697Listed by: COMPASS REALTY GROUP - Coming Soon
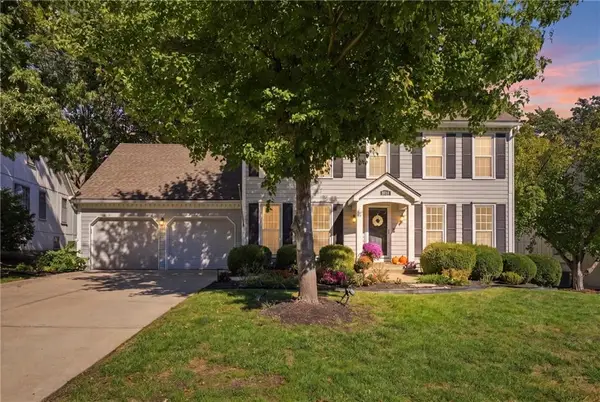 $550,000Coming Soon4 beds 4 baths2,848 sq. ft.
8814 W 116th Street, Overland Park, KS 66210
MLS# 2649881Listed by: REAL BROKER, LLC - Coming Soon
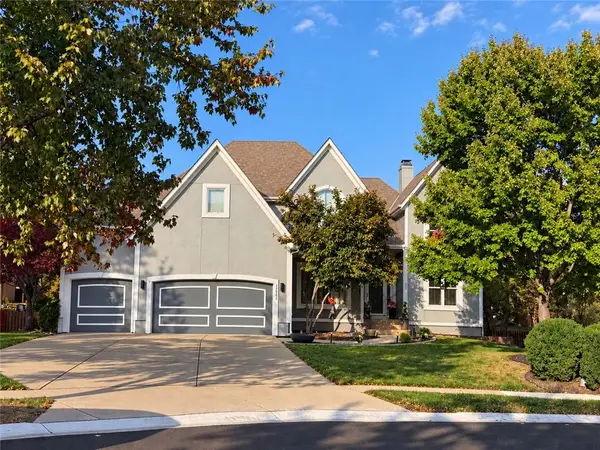 $665,000Coming Soon4 beds 5 baths4,022 sq. ft.
12508 W 132nd Street, Overland Park, KS 66213
MLS# 2649854Listed by: WEICHERT, REALTORS WELCH & CO. - Coming Soon
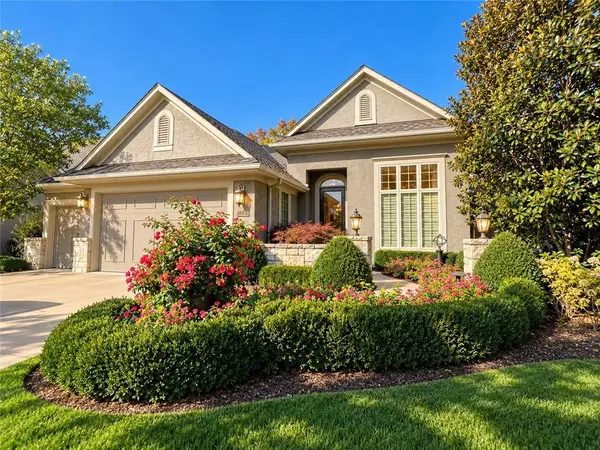 $779,000Coming Soon4 beds 3 baths3,671 sq. ft.
10412 W 142nd Street, Overland Park, KS 66221
MLS# 2649367Listed by: EXP REALTY LLC - Coming SoonOpen Sat, 2:30 to 4:30pm
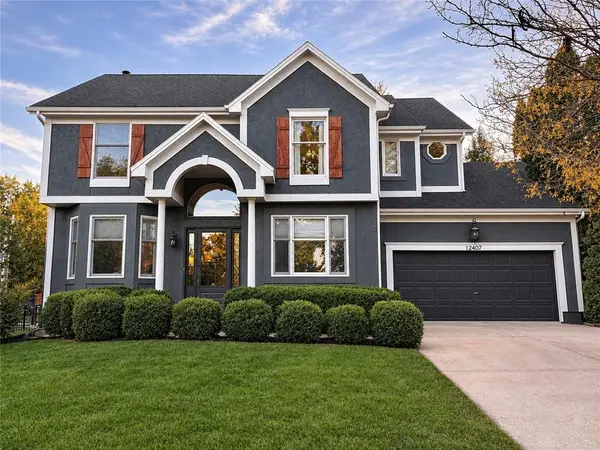 $585,000Coming Soon4 beds 4 baths3,224 sq. ft.
12407 W 126th Street, Overland Park, KS 66213
MLS# 2646470Listed by: REAL BROKER, LLC - Coming Soon
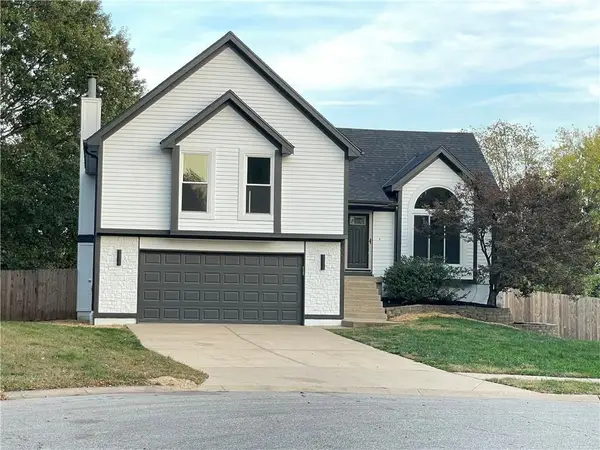 $450,000Coming Soon5 beds 3 baths2,153 sq. ft.
8001 W 148th Street, Overland Park, KS 66223
MLS# 2649821Listed by: PLATINUM REALTY LLC - Coming Soon
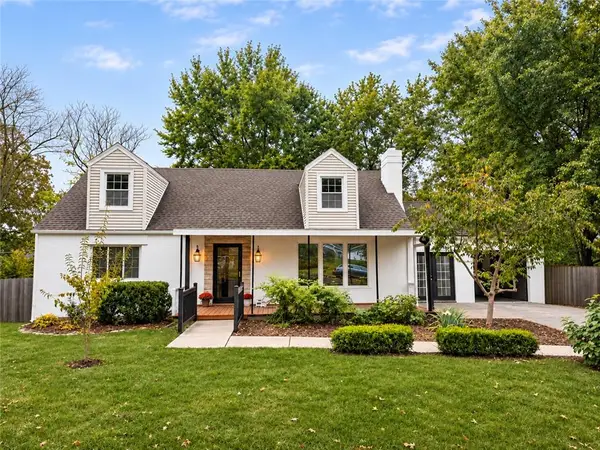 $359,000Coming Soon4 beds 2 baths1,888 sq. ft.
7022 Marty Street, Overland Park, KS 66204
MLS# 2648629Listed by: REECENICHOLS - COUNTRY CLUB PLAZA - Coming Soon
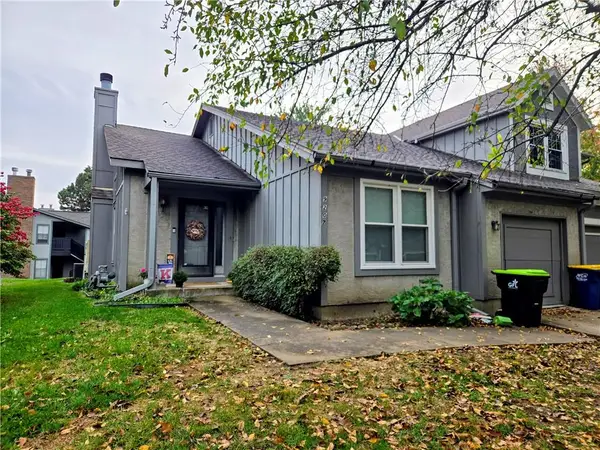 $290,000Coming Soon2 beds 2 baths1,320 sq. ft.
9207 W 121st Terrace, Overland Park, KS 66213
MLS# 2649803Listed by: HOUSE OF REAL ESTATE, LLC - Coming Soon
 $565,000Coming Soon5 beds 5 baths3,337 sq. ft.
8509 W 144 Place, Overland Park, KS 66223
MLS# 2649414Listed by: KELLER WILLIAMS REALTY PARTNERS INC.


Protect your home and budget from life's surprises with an Assurant Home Warranty, backed by a partner that supports you through every step of homeownership. Explore Plans.
©2026 Century 21 Real Estate LLC. All rights reserved. CENTURY 21®, the CENTURY 21 Logo and C21® are service marks owned by Century 21 Real Estate LLC. Century 21 Real Estate LLC fully supports the principles of the Fair Housing Act and the Equal Opportunity Act. Each office is independently owned and operated. Listing information is deemed reliable but not guaranteed accurate.