
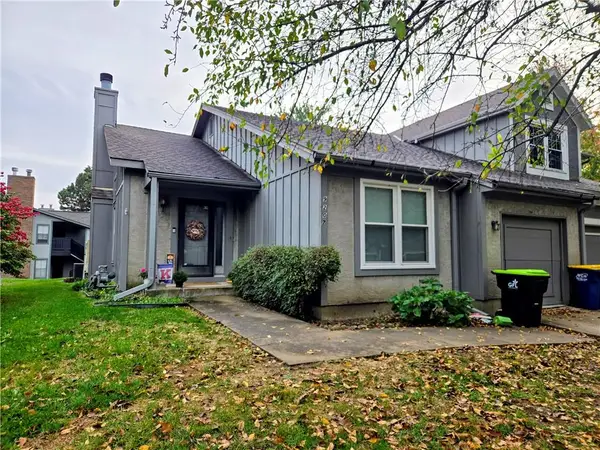
7022 Marty Street, Overland Park, KS 66204
Local realty services provided by:CENTURY 21 Team Elite
7022 Marty Street,Overland Park, KS 66204
$359,000
- 4 Beds
- 2 Baths
- 1,888 sq. ft.
- Single family
- Coming Soon
Listed by: george medina, brian polodna
Office: reecenichols - country club plaza
MLS#:2648629
Source:MOKS_HL
Price summary
- Price:$359,000
- Price per sq. ft.:$190.15
About this home
A whole lot of house without a whole lot of price tag! This charmer brings the space, location, and affordability all in one seriously appealing package. Dozens of upgrades and improvements have already been tackled, leaving a turnkey home ready to enjoy from day one while still leaving room to add your own personality and plenty of equity. Move-in ready AND room to build equity? And when it comes to the big-ticket stuff, there’s plenty to feel good about! The roof and HVAC are still in their younger years, and the sewer line was inspected just a few months ago with a clean bill of health. Plus, there’s a conveniently located cleanout right in the backyard. With almost 1,900 sq ft of finished space, you are spoiled with large bedrooms (2 on main floor and 2 upstairs), PLUS an unfinished basement pointed and drylock sealed that's great for storage. And there’s still room to dream bigger! The existing footprint offers exciting potential to create a spacious main-floor primary suite, finish additional basement living space with plumbing connections and an egress already in place, or turn the bright and airy mudroom off the kitchen into a seriously cute and functional drop zone. If unconvinced, let location be the kicker. Right off Metcalf, you have direct access to all North OP has to offer and just down the street from I35. If you're ready for move-in ready with plenty of room to build equity, this is the one for you!...
Contact an agent
Home facts
- Year built:1949
- Subdivision & Development:Eleanora Height
- Listing ID #:2648629
- Updated:November 02, 2026 at 09:33 PM
Rooms and interior
- Bedrooms:4
- Total bathrooms:2
- Full bathrooms:2
- Rooms Total:6
- Kitchen Description:Dishwasher, Microwave
- Basement:Yes
- Basement Description:Stone/Rock
- Living area:1,888 sq. ft.
Heating and cooling
- Cooling:Electric
- Heating:Forced Air Gas
Structure and exterior
- Roof:Composition
- Year built:1949
- Building area:1,888 sq. ft.
- Lot area:0.31 Acres
- Lot Features:City Lot, Level
- Architectural Style:1.5 Stories
- Foundation Description:Stone/Rock
Schools
- High school:SM North
- Middle school:Hocker Grove
- Elementary school:East Antioch
Utilities
- Water:City/Public
- Sewer:Public Sewer
Finances and disclosures
- Price:$359,000
- Price per sq. ft.:$190.15
Features and amenities
- Appliances:Dishwasher, Gas Range, Microwave
- Amenities:Ceiling Fan(s), Painted Cabinets
Parking
- Parking description:Attached
- Garage:Yes
- Garage spaces:1
 HeartlandMLS©2026. Information Deemed Reliable But Not Guaranteed. This information is being provided by the HeartlandMLS. The listings presented here may or may not be listed by the Broker/Agent operating this website. This information is intended for the personal use of consumers and may not be used for any purpose other than to identify prospective properties consumers may be interested in purchasing. Data <Last Updated November 2, 2026 MOKS_HL Member Broker: Gregory Freeman
New listings near 7022 Marty Street
- Coming Soon
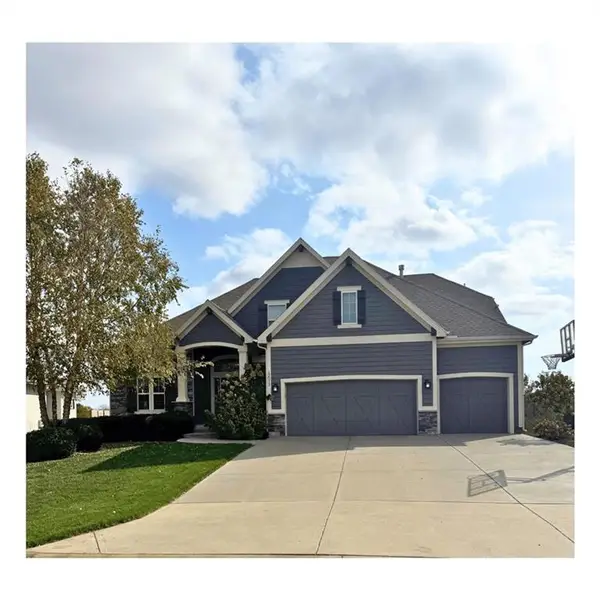 $745,500Coming Soon4 beds 4 baths2,936 sq. ft.
12013 W 184th Street, Overland Park, KS 66013
MLS# 2649931Listed by: WEICHERT, REALTORS WELCH & CO. - Coming Soon
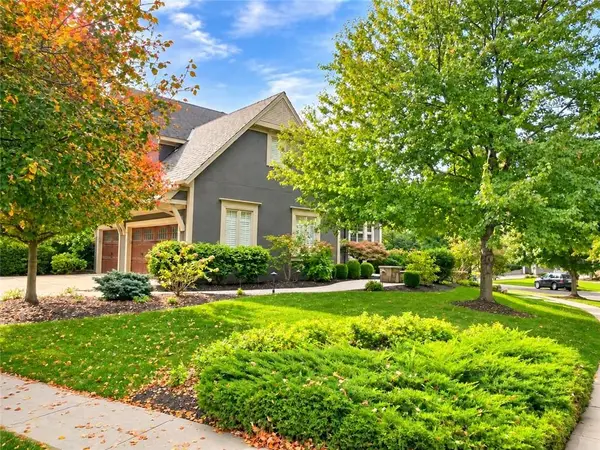 $875,000Coming Soon4 beds 5 baths5,274 sq. ft.
14719 Outlook Street, Overland Park, KS 66223
MLS# 2649697Listed by: COMPASS REALTY GROUP - Coming Soon
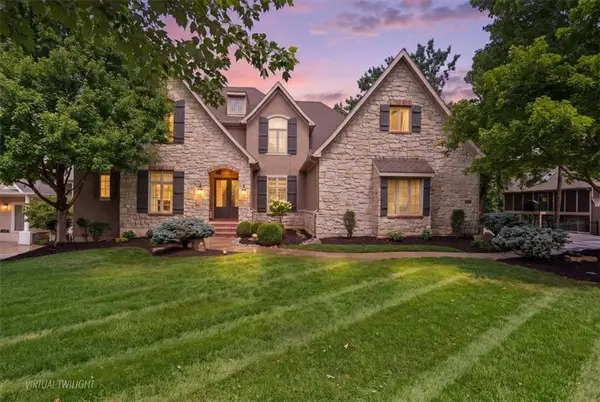 $1,470,000Coming Soon6 beds 6 baths7,939 sq. ft.
9702 W 144th Terrace, Overland Park, KS 66221
MLS# 2649926Listed by: REAL BROKER, LLC - Coming Soon
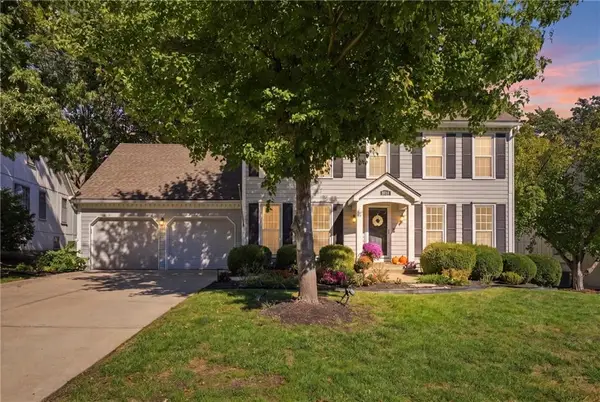 $550,000Coming Soon4 beds 4 baths2,848 sq. ft.
8814 W 116th Street, Overland Park, KS 66210
MLS# 2649881Listed by: REAL BROKER, LLC - Coming Soon
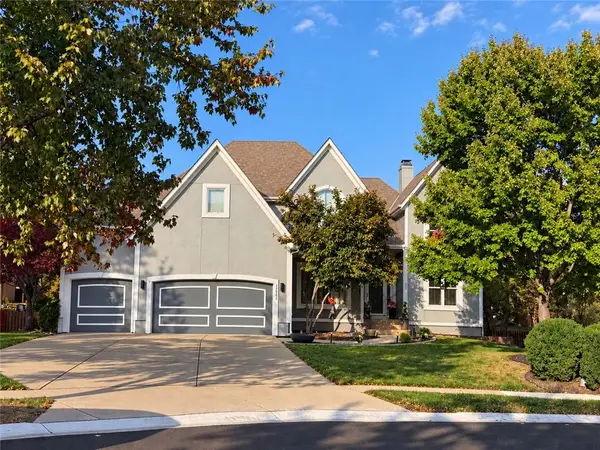 $665,000Coming Soon4 beds 5 baths4,022 sq. ft.
12508 W 132nd Street, Overland Park, KS 66213
MLS# 2649854Listed by: WEICHERT, REALTORS WELCH & CO. - Coming Soon
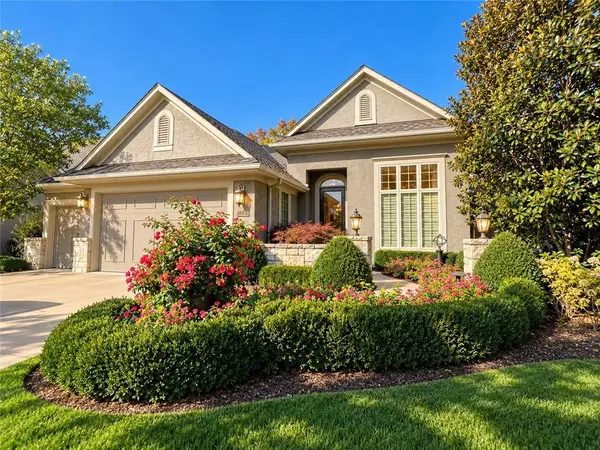 $779,000Coming Soon4 beds 3 baths3,671 sq. ft.
10412 W 142nd Street, Overland Park, KS 66221
MLS# 2649367Listed by: EXP REALTY LLC - Coming SoonOpen Sat, 2:30 to 4:30pm
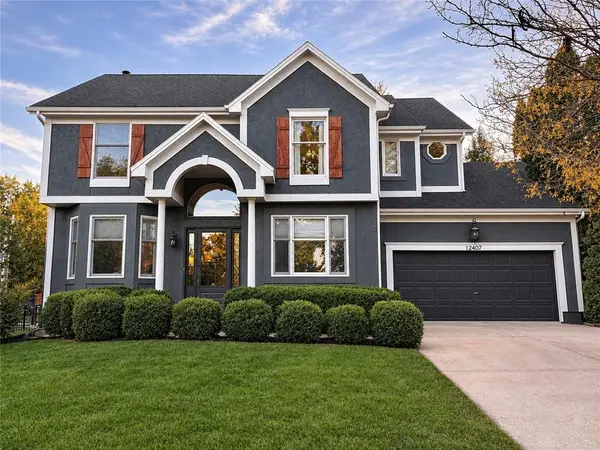 $585,000Coming Soon4 beds 4 baths3,224 sq. ft.
12407 W 126th Street, Overland Park, KS 66213
MLS# 2646470Listed by: REAL BROKER, LLC - Coming Soon
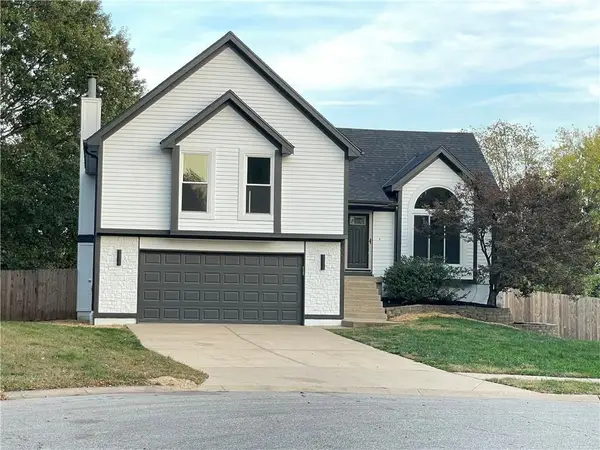 $450,000Coming Soon5 beds 3 baths2,153 sq. ft.
8001 W 148th Street, Overland Park, KS 66223
MLS# 2649821Listed by: PLATINUM REALTY LLC - Coming Soon
 $290,000Coming Soon2 beds 2 baths1,320 sq. ft.
9207 W 121st Terrace, Overland Park, KS 66213
MLS# 2649803Listed by: HOUSE OF REAL ESTATE, LLC


Protect your home and budget from life's surprises with an Assurant Home Warranty, backed by a partner that supports you through every step of homeownership. Explore Plans.
©2026 Century 21 Real Estate LLC. All rights reserved. CENTURY 21®, the CENTURY 21 Logo and C21® are service marks owned by Century 21 Real Estate LLC. Century 21 Real Estate LLC fully supports the principles of the Fair Housing Act and the Equal Opportunity Act. Each office is independently owned and operated. Listing information is deemed reliable but not guaranteed accurate.