
17775 Antioch Road, Overland Park, KS 66013
Local realty services provided by:CENTURY 21 Team Elite
17775 Antioch Road,Overland Park, KS 66013
$750,000
- 5 Beds
- 5 Baths
- 3,200 sq. ft.
- Single family
- Coming Soon
Listed by: leslie feeback, kbt leawood team
Office: reecenichols - leawood
MLS#:2649935
Source:MOKS_HL
Price summary
- Price:$750,000
- Price per sq. ft.:$234.38
About this home
A rare opportunity to own a charming storybook cottage on 2.03 acres in the coveted Blue Valley School District! Longtime family-owned and tucked back from the road beneath mature trees, this distinctive story-and-a-half home offers character, space and endless possibilities. The home features five bedrooms and five baths, including two private bedroom suites in the dormered upper level, an enclosed porch with jalousie windows, main-floor laundry and a rear-entry two-car garage.
Contact an agent
Home facts
- Year built:1978
- Subdivision & Development:Other
- Listing ID #:2649935
- Updated:November 03, 2026 at 08:12 PM
Rooms and interior
- Bedrooms:5
- Total bathrooms:5
- Full bathrooms:5
- Kitchen Description:Dishwasher, Disposal
- Basement:Yes
- Basement Description:Concrete, Unfinished
- Living area:3,200 sq. ft.
Heating and cooling
- Cooling:Electric
- Heating:Central Electric
Structure and exterior
- Roof:Composition
- Year built:1978
- Building area:3,200 sq. ft.
- Lot area:2.03 Acres
- Lot Features:Acreage
- Architectural Style:1.5 Stories
- Construction Materials:Frame
- Foundation Description:Concrete
Schools
- High school:Blue Valley Southwest
- Middle school:Wolf Springs
- Elementary school:Wolf Springs
Utilities
- Water:City/Public
- Sewer:Public Sewer, Septic Tank
Finances and disclosures
- Price:$750,000
- Price per sq. ft.:$234.38
Features and amenities
- Appliances:Dishwasher, Disposal
- Amenities:Walk-In Closet(s)
Parking
- Parking description:Attached, Basement
- Garage:Yes
- Garage spaces:2
 HeartlandMLS©2026. Information Deemed Reliable But Not Guaranteed. This information is being provided by the HeartlandMLS. The listings presented here may or may not be listed by the Broker/Agent operating this website. This information is intended for the personal use of consumers and may not be used for any purpose other than to identify prospective properties consumers may be interested in purchasing. Data <Last Updated November 3, 2026 MOKS_HL Member Broker: Gregory Freeman
New listings near 17775 Antioch Road
- Coming Soon
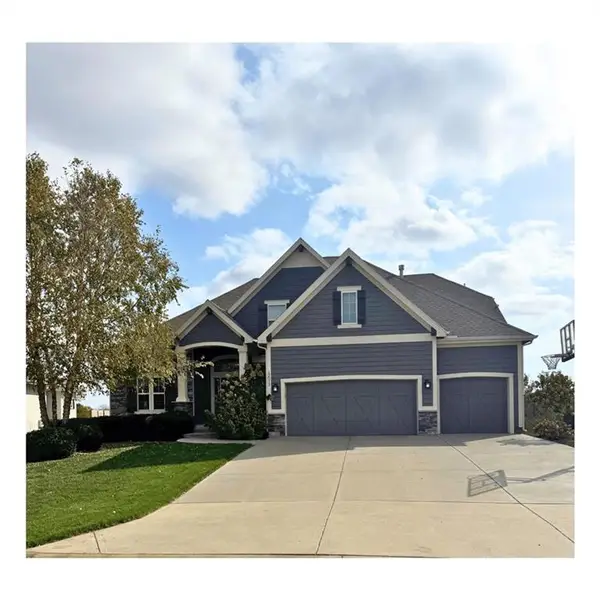 $745,500Coming Soon4 beds 4 baths2,936 sq. ft.
12013 W 184th Street, Overland Park, KS 66013
MLS# 2649931Listed by: WEICHERT, REALTORS WELCH & CO. - Coming Soon
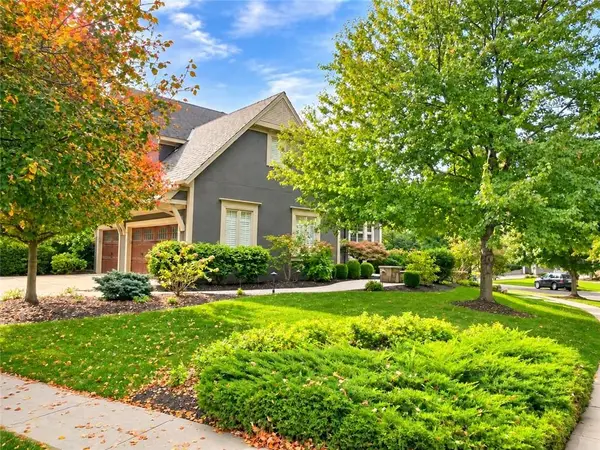 $875,000Coming Soon4 beds 5 baths5,274 sq. ft.
14719 Outlook Street, Overland Park, KS 66223
MLS# 2649697Listed by: COMPASS REALTY GROUP - Coming Soon
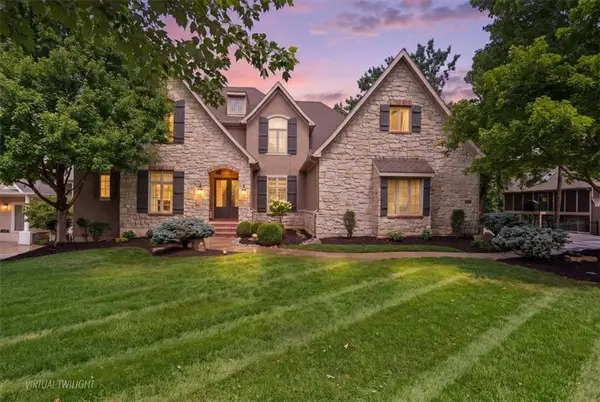 $1,470,000Coming Soon6 beds 6 baths7,939 sq. ft.
9702 W 144th Terrace, Overland Park, KS 66221
MLS# 2649926Listed by: REAL BROKER, LLC - Coming Soon
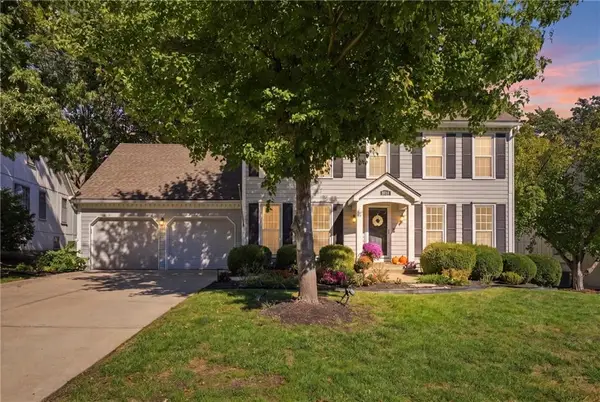 $550,000Coming Soon4 beds 4 baths3,200 sq. ft.
8814 W 116th Street, Overland Park, KS 66210
MLS# 2649881Listed by: REAL BROKER, LLC - Coming Soon
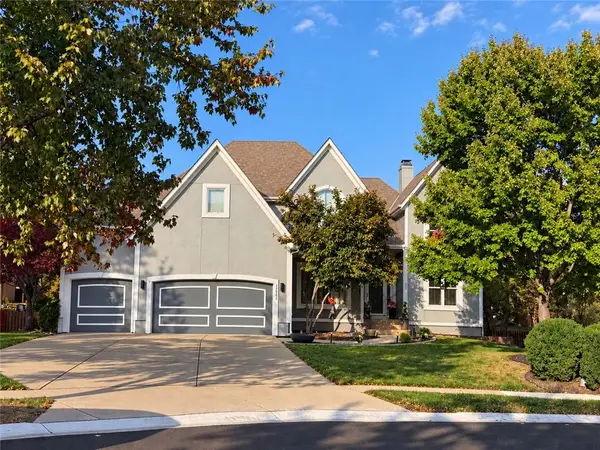 $665,000Coming Soon4 beds 5 baths4,022 sq. ft.
12508 W 132nd Street, Overland Park, KS 66213
MLS# 2649854Listed by: WEICHERT, REALTORS WELCH & CO. - Coming Soon
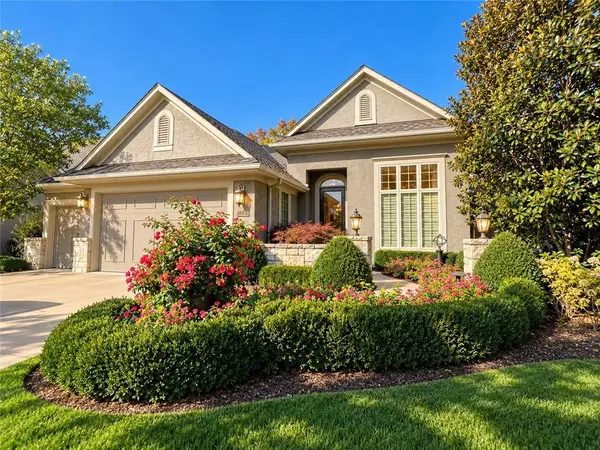 $779,000Coming Soon4 beds 3 baths3,671 sq. ft.
10412 W 142nd Street, Overland Park, KS 66221
MLS# 2649367Listed by: EXP REALTY LLC - Coming SoonOpen Sat, 2:30 to 4:30pm
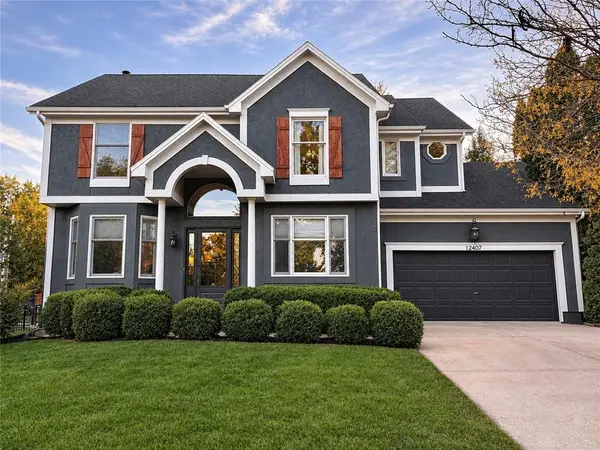 $585,000Coming Soon4 beds 4 baths3,224 sq. ft.
12407 W 126th Street, Overland Park, KS 66213
MLS# 2646470Listed by: REAL BROKER, LLC - Coming Soon
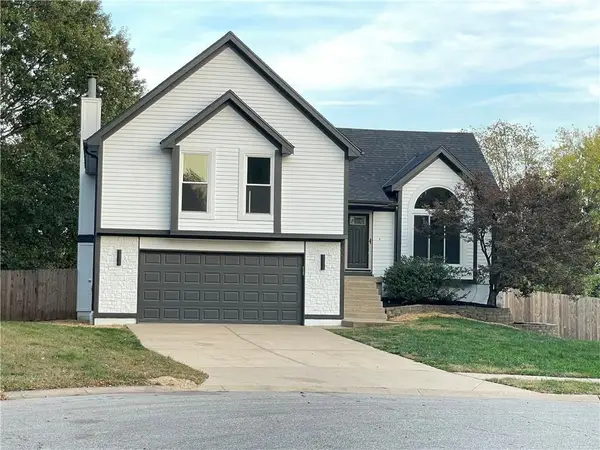 $450,000Coming Soon5 beds 3 baths2,153 sq. ft.
8001 W 148th Street, Overland Park, KS 66223
MLS# 2649821Listed by: PLATINUM REALTY LLC - Coming Soon
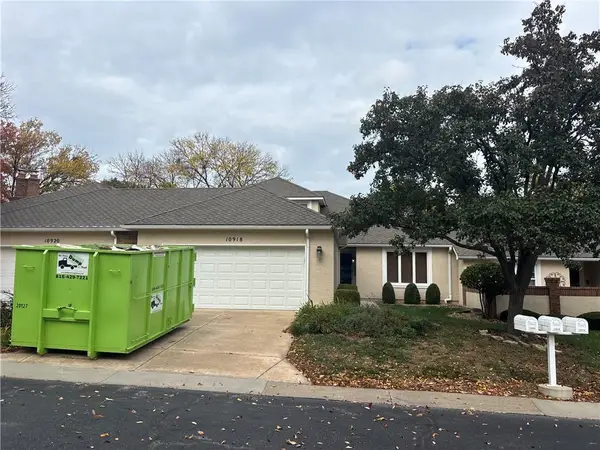 $325,000Coming Soon2 beds 3 baths1,821 sq. ft.
10918 W 98 Street, Overland Park, KS 66214
MLS# 2649822Listed by: REECENICHOLS - LEAWOOD


Protect your home and budget from life's surprises with an Assurant Home Warranty, backed by a partner that supports you through every step of homeownership. Explore Plans.
©2026 Century 21 Real Estate LLC. All rights reserved. CENTURY 21®, the CENTURY 21 Logo and C21® are service marks owned by Century 21 Real Estate LLC. Century 21 Real Estate LLC fully supports the principles of the Fair Housing Act and the Equal Opportunity Act. Each office is independently owned and operated. Listing information is deemed reliable but not guaranteed accurate.