
18613 Mohawk Lane, Overland Park, KS 66085
Local realty services provided by:CENTURY 21 Crossroads
18613 Mohawk Lane,Overland Park, KS 66085
$876,270
- 5 Beds
- 4 Baths
- 2,768 sq. ft.
- Single family
- Active
Listed by: macoubrie zimmerman, jaimie macoubrie
Office: weichert, realtors welch & co.
MLS#:2642564
Source:MOKS_HL
Price summary
- Price:$876,270
- Price per sq. ft.:$316.57
- Monthly HOA dues:$100
About this home
Gabriel Homes - Bella Model on lot 99 in Southern Meadows. This home is for viewing but NOT FOR SALE.
Elegant two story home - upon entry you have a soaring staircase with iron detailing. The main level boasts and office with glass doors. The great room has a stone fireplace flanked with storage detailing on both sides. The kitchen has ample cabinets and plenty of extras for showcasing those special items! Main level has a 5th bedroom which is perfect for inlaws or guests! The upstairs has four bedrooms, utility room, with the primary bedroom with oversized shower. The lower level is unfinished but awaits for your future plans.
Contact an agent
Home facts
- Subdivision & Development:Southern Meadows
- Listing ID #:2642564
- Added:1 day(s) ago
- Updated:September 16, 2026 at 10:51 PM
Rooms and interior
- Bedrooms:5
- Total bathrooms:4
- Full bathrooms:4
- Rooms Total:7
- Basement:Yes
- Basement Description:Full, Walk Out
- Living area:2,768 sq. ft.
Heating and cooling
- Cooling:Electric
- Heating:Natural Gas
Structure and exterior
- Roof:Composition
- Building area:2,768 sq. ft.
- Lot area:0.27 Acres
- Lot Features:City Lot
- Architectural Style:2 Stories
- Construction Materials:Stone Trim
Schools
- High school:Blue Valley
- Elementary school:Stilwell
Utilities
- Water:City/Public
- Sewer:Public Sewer
Finances and disclosures
- Price:$876,270
- Price per sq. ft.:$316.57
Parking
- Garage:Yes
- Garage spaces:3
 HeartlandMLS©2026. Information Deemed Reliable But Not Guaranteed. This information is being provided by the HeartlandMLS. The listings presented here may or may not be listed by the Broker/Agent operating this website. This information is intended for the personal use of consumers and may not be used for any purpose other than to identify prospective properties consumers may be interested in purchasing. Data <Last Updated September 16, 2026 MOKS_HL Member Broker: Levi McClure
New listings near 18613 Mohawk Lane
- New
 $995,500Active4 beds 4 baths3,342 sq. ft.
12514 W 184th Terrace, Overland Park, KS 66013
MLS# 2638702Listed by: WEICHERT, REALTORS WELCH & CO.  $1,161,477Pending5 beds 4 baths3,602 sq. ft.
12008 W 174 Street, Overland Park, KS 66221
MLS# 2642545Listed by: BHG KANSAS CITY HOMES- New
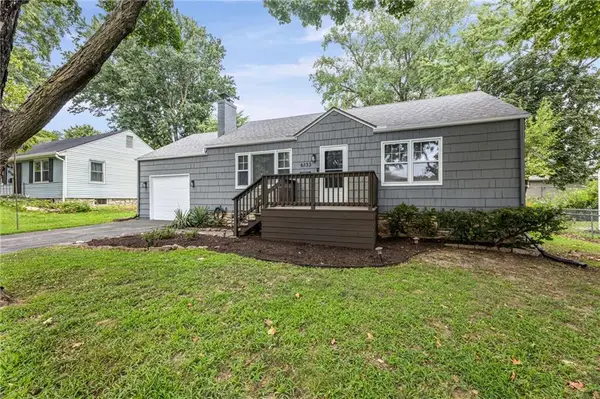 $309,900Active3 beds 2 baths1,256 sq. ft.
6133 Floyd Street, Overland Park, KS 66202
MLS# 2642513Listed by: KELLER WILLIAMS REALTY PARTNERS INC. - New
 $139,000Active1 beds 1 baths840 sq. ft.
8227 Santa Fe Drive #7, Overland Park, KS 66204
MLS# 2642350Listed by: THE SISCOS GROUP REALTORS - New
 $275,000Active2 beds 2 baths1,184 sq. ft.
11114 W 113th Terrace, Overland Park, KS 66210
MLS# 2639979Listed by: COMPASS REALTY GROUP - Open Sun, 1 to 3pmNew
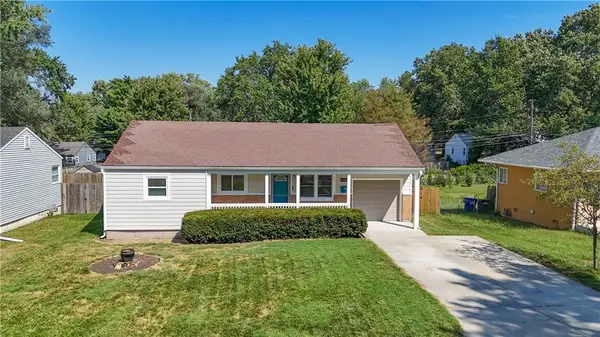 $295,000Active3 beds 1 baths910 sq. ft.
6320 W 82nd Street, Overland Park, KS 66204
MLS# 2640209Listed by: REAL BROKER, LLC - Open Sat, 2 to 4pmNew
 $720,000Active5 beds 5 baths3,795 sq. ft.
16804 Hauser Street, Overland Park, KS 66221
MLS# 2640300Listed by: PLATINUM REALTY LLC - New
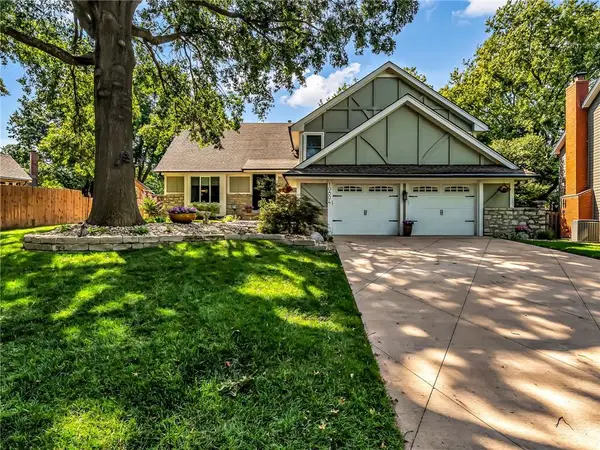 $505,000Active4 beds 4 baths2,528 sq. ft.
10804 Horton Street, Overland Park, KS 66211
MLS# 2640320Listed by: HOMESMART LEGACY - New
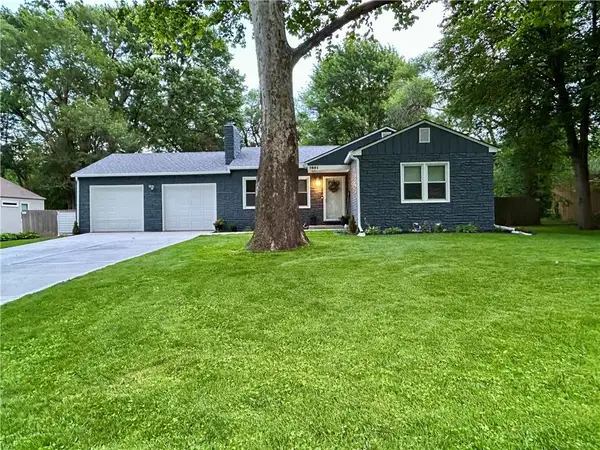 $424,500Active3 beds 2 baths2,091 sq. ft.
7601 Hemlock Street, Overland Park, KS 66204
MLS# 2641648Listed by: ORENDA REAL ESTATE SERVICES - Open Fri, 10am to 1pmNew
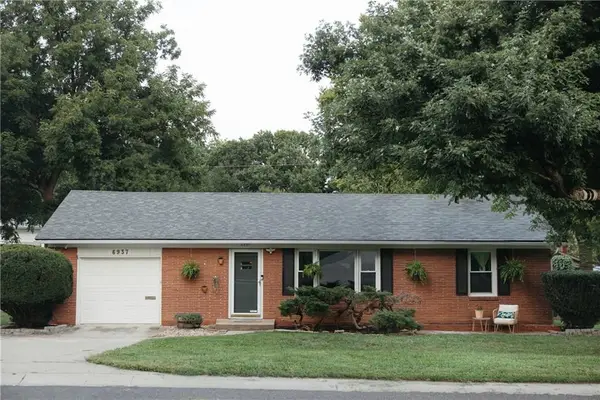 $309,900Active3 beds 2 baths1,184 sq. ft.
6937 Walmer Street, Overland Park, KS 66204
MLS# 2642035Listed by: STANDARD REAL ESTATE


Protect your home and budget from life's surprises with an Assurant Home Warranty, backed by a partner that supports you through every step of homeownership. Explore Plans.
©2026 Century 21 Real Estate LLC. All rights reserved. CENTURY 21®, the CENTURY 21 Logo and C21® are service marks owned by Century 21 Real Estate LLC. Century 21 Real Estate LLC fully supports the principles of the Fair Housing Act and the Equal Opportunity Act. Each office is independently owned and operated. Listing information is deemed reliable but not guaranteed accurate.