
4100 W 100th Terrace, Overland Park, KS 66207
Local realty services provided by:CENTURY 21 Crossroads
4100 W 100th Terrace,Overland Park, KS 66207
$425,000
- 3 Beds
- 2 Baths
- 1,560 sq. ft.
- Single family
- Coming Soon
Listed by: carrie rauenzahn
Office: reecenichols -the village
MLS#:2646654
Source:MOKS_HL
Price summary
- Price:$425,000
- Price per sq. ft.:$272.44
- Monthly HOA dues:$33.33
About this home
Mid-century character, timeless charm & endless possibilities! Discover the potential of this distinctive 1963 home, tucked into the quiet, established Leawood Estates neighborhood. With its subtle mid-century influences, this home offers architectural personality that's hard to replicate. Enjoy the wonderfully convenient location, just minutes from shopping, dining & recreation all with excellent highway access. This lovingly maintained true ranch floor plan offers the convenience of main level living, a bright & light updated kitchen & two dedicated living & entertaining spaces. A full unfinished basement provides incredible storage & possibilities for additional future living space. Much of the home retains its original character, inviting buyers to preserve its vintage appeal or reimagine the spaces to suit their own style. Outside, a spacious fenced & level lot with mature trees offers room to relax, entertain or create your dream outdoor retreat. Whether you envision thoughtful updates over time or a complete reimagining, this home offers a fantastic canvas for creativity. This is a home with history, character & an exciting next chapter just waiting to be written!...
Contact an agent
Home facts
- Year built:1963
- Subdivision & Development:Leawood Estates
- Listing ID #:2646654
- Updated:October 13, 2026 at 11:22 AM
Rooms and interior
- Bedrooms:3
- Total bathrooms:2
- Full bathrooms:2
- Rooms Total:8
- Kitchen Description:Cooktop, Dishwasher, Refrigerator
- Basement:Yes
- Basement Description:Concrete, Full, Unfinished
- Living area:1,560 sq. ft.
Heating and cooling
- Cooling:Electric
- Heating:Central Electric
Structure and exterior
- Roof:Composition
- Year built:1963
- Building area:1,560 sq. ft.
- Lot area:0.32 Acres
- Lot Features:Level
- Architectural Style:Ranch
- Construction Materials:Brick Trim, Wood Siding
- Foundation Description:Concrete
Schools
- High school:SM South
- Middle school:Indian Woods
- Elementary school:Brookwood
Utilities
- Water:City/Public
- Sewer:Public Sewer
Finances and disclosures
- Price:$425,000
- Price per sq. ft.:$272.44
Features and amenities
- Appliances:Dishwasher, Refrigerator, Washer, Water Purifier
- Amenities:Central Vacuum, Pantry
Parking
- Parking description:Attached
- Garage:Yes
- Garage spaces:2
 HeartlandMLS©2026. Information Deemed Reliable But Not Guaranteed. This information is being provided by the HeartlandMLS. The listings presented here may or may not be listed by the Broker/Agent operating this website. This information is intended for the personal use of consumers and may not be used for any purpose other than to identify prospective properties consumers may be interested in purchasing. Data <Last Updated October 13, 2026 MOKS_HL Member Broker: Levi McClure
New listings near 4100 W 100th Terrace
- Coming Soon
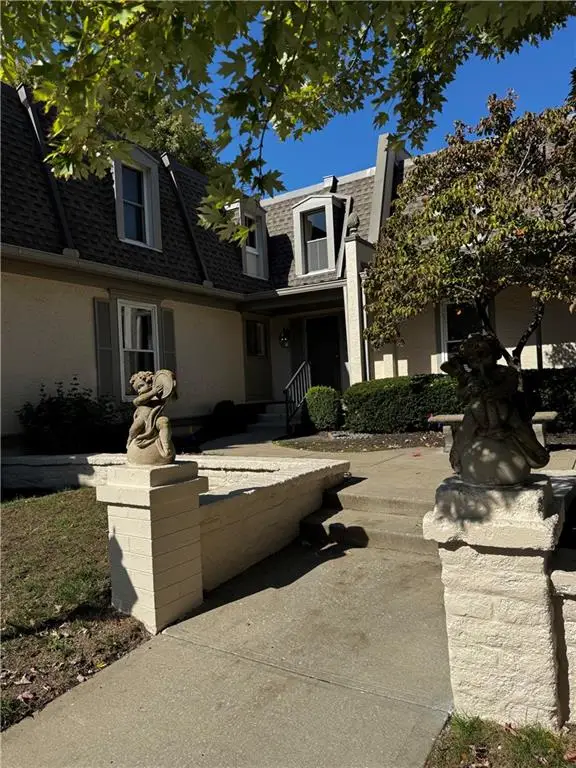 $270,000Coming Soon2 beds 2 baths1,228 sq. ft.
6728 W 109th Street #B, Overland Park, KS 66211
MLS# 2646843Listed by: RE/MAX STATE LINE - Coming Soon
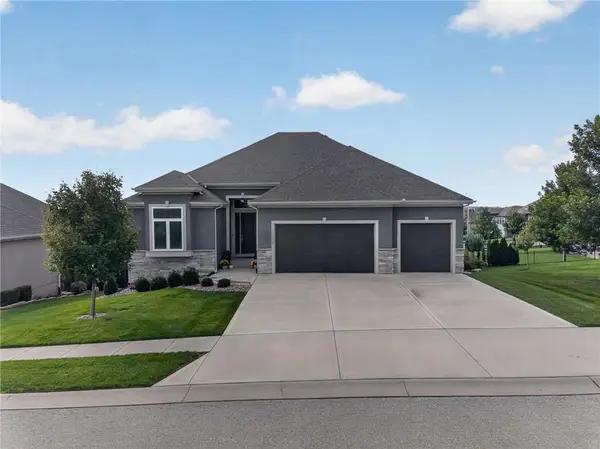 $825,000Coming Soon4 beds 3 baths2,747 sq. ft.
12827 W 172nd Terrace, Overland Park, KS 66221
MLS# 2646789Listed by: REECENICHOLS - LEAWOOD - Coming Soon
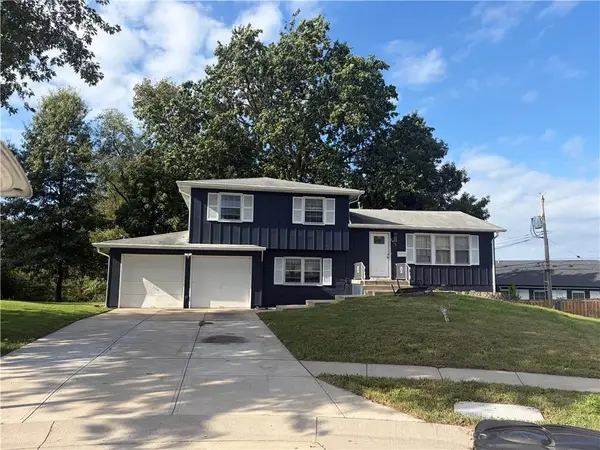 $325,000Coming Soon3 beds 2 baths1,255 sq. ft.
7514 Kessler Lane, Overland Park, KS 66204
MLS# 2646826Listed by: REAL BROKER, LLC - Coming Soon
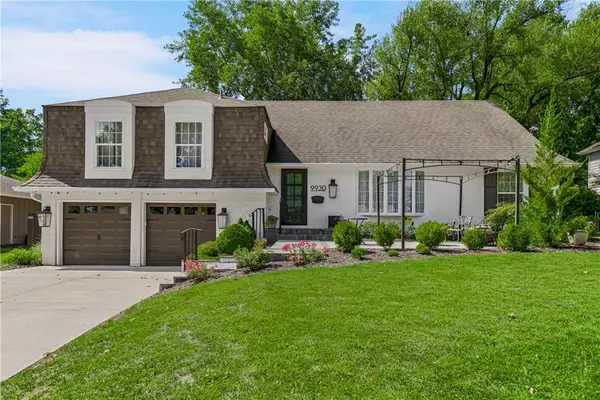 $559,950Coming Soon5 beds 4 baths2,962 sq. ft.
9930 Linden Street, Overland Park, KS 66207
MLS# 2646758Listed by: REECENICHOLS - LEAWOOD - Coming Soon
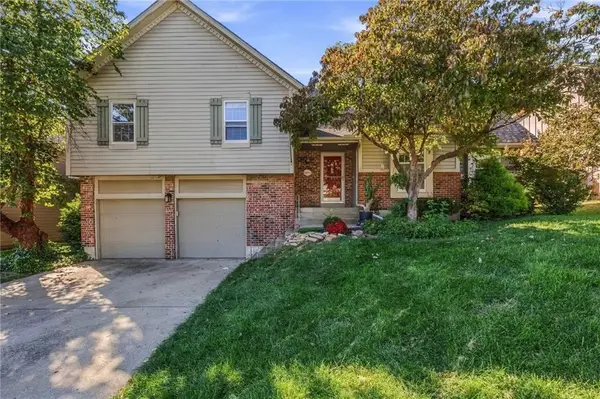 $399,999Coming Soon4 beds 2 baths1,828 sq. ft.
11624 Cody Street, Overland Park, KS 66210
MLS# 2646712Listed by: KW KANSAS CITY METRO - Coming Soon
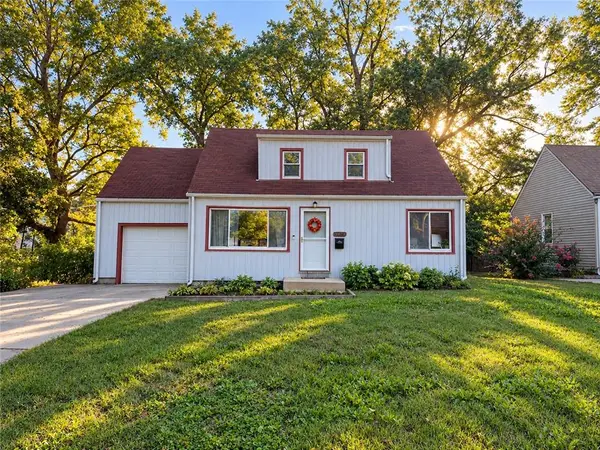 $309,900Coming Soon2 beds 2 baths1,105 sq. ft.
6739 Floyd Street, Overland Park, KS 66204
MLS# 2646660Listed by: STANDARD REAL ESTATE - Coming Soon
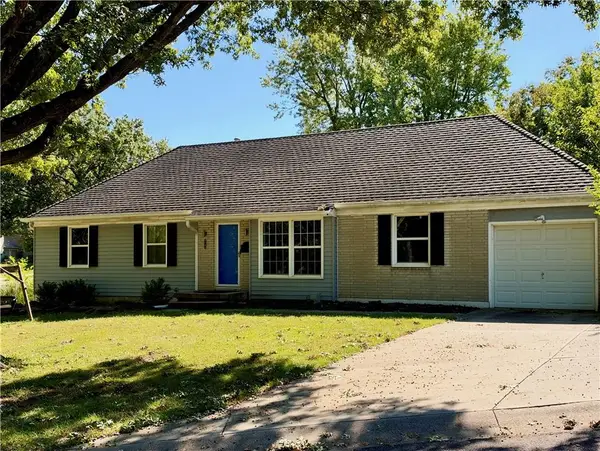 $325,000Coming Soon3 beds 2 baths1,305 sq. ft.
9702 Eby Street, Overland Park, KS 66212
MLS# 2646380Listed by: SAGE SOTHEBY'S INTERNATIONAL REALTY - Coming Soon
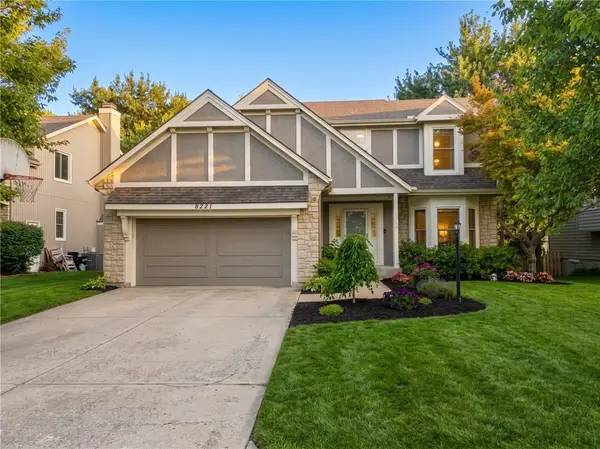 $539,000Coming Soon4 beds 4 baths3,238 sq. ft.
8221 W 152nd Terrace, Overland Park, KS 66223
MLS# 2646620Listed by: VAN NOY REAL ESTATE - Coming Soon
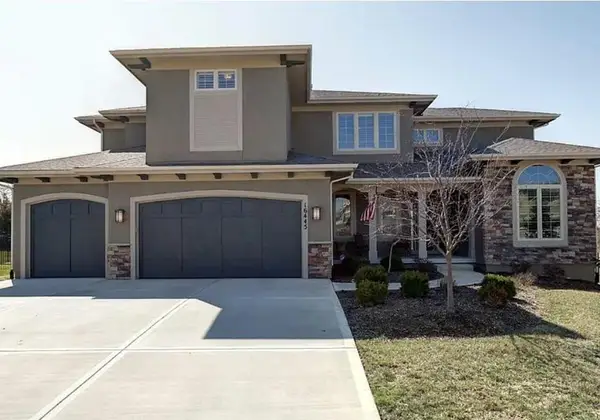 $925,000Coming Soon5 beds 6 baths4,942 sq. ft.
16445 Carter Street, Overland Park, KS 66085
MLS# 2646561Listed by: KELLER WILLIAMS REALTY PARTNERS INC.


Protect your home and budget from life's surprises with an Assurant Home Warranty, backed by a partner that supports you through every step of homeownership. Explore Plans.
©2026 Century 21 Real Estate LLC. All rights reserved. CENTURY 21®, the CENTURY 21 Logo and C21® are service marks owned by Century 21 Real Estate LLC. Century 21 Real Estate LLC fully supports the principles of the Fair Housing Act and the Equal Opportunity Act. Each office is independently owned and operated. Listing information is deemed reliable but not guaranteed accurate.