
7514 Kessler Lane, Overland Park, KS 66204
Local realty services provided by:CENTURY 21 Crossroads
7514 Kessler Lane,Overland Park, KS 66204
$325,000
- 3 Beds
- 2 Baths
- 1,255 sq. ft.
- Single family
- Coming Soon
Listed by: jas benibo
Office: real broker, llc.
MLS#:2646826
Source:MOKS_HL
Price summary
- Price:$325,000
- Price per sq. ft.:$258.96
About this home
Wood siding and a classic exterior design define the character of this tri-level split, Overland Park residence, situated on a 0.28-acre lot at 7514 Kessler Ln.
This single-story home provides three bedrooms and two full bathrooms, offering a functional setting for daily living.
The exterior features a shingle roof and a porch. A driveway leads to the attached two-car garage, providing convenient vehicle storage.
Located in near Advent Health, this property combines established suburban character with practical home features.
Contact an agent
Home facts
- Year built:1962
- Subdivision & Development:Other
- Listing ID #:2646826
- Updated:October 13, 2026 at 11:22 AM
Rooms and interior
- Bedrooms:3
- Total bathrooms:2
- Full bathrooms:2
- Rooms Total:8
- Basement:Yes
- Basement Description:Concrete, Daylight, Full
- Living area:1,255 sq. ft.
Heating and cooling
- Cooling:Electric
- Heating:Forced Air Gas
Structure and exterior
- Roof:Composition
- Year built:1962
- Building area:1,255 sq. ft.
- Lot area:0.29 Acres
- Lot Features:City Limits, Cul-De-Sac
- Architectural Style:Tri Level
- Foundation Description:Concrete
Utilities
- Water:City/Public - Verify
Finances and disclosures
- Price:$325,000
- Price per sq. ft.:$258.96
Parking
- Parking description:Attached
- Garage:Yes
- Garage spaces:2
 HeartlandMLS©2026. Information Deemed Reliable But Not Guaranteed. This information is being provided by the HeartlandMLS. The listings presented here may or may not be listed by the Broker/Agent operating this website. This information is intended for the personal use of consumers and may not be used for any purpose other than to identify prospective properties consumers may be interested in purchasing. Data <Last Updated October 13, 2026 MOKS_HL Member Broker: Levi McClure
New listings near 7514 Kessler Lane
- Coming Soon
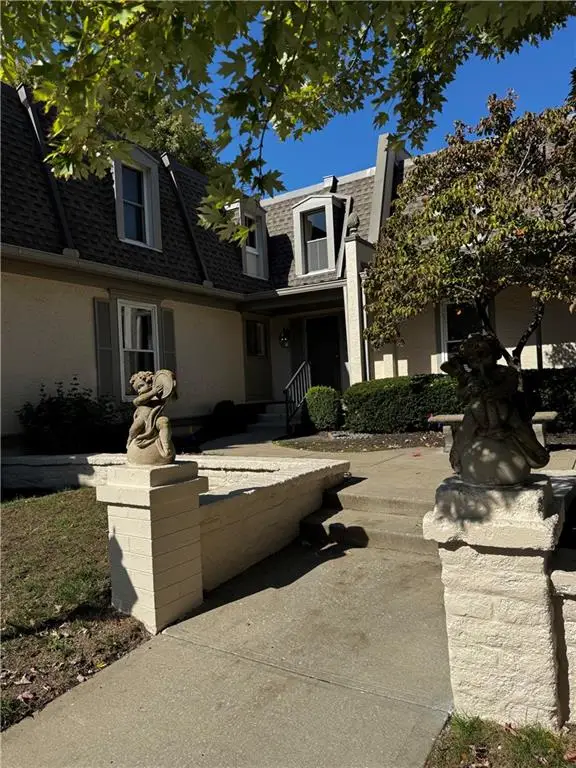 $270,000Coming Soon2 beds 2 baths1,228 sq. ft.
6728 W 109th Street #B, Overland Park, KS 66211
MLS# 2646843Listed by: RE/MAX STATE LINE - Coming Soon
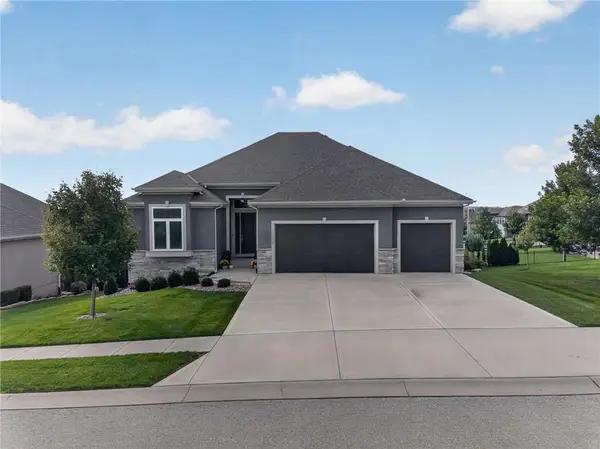 $825,000Coming Soon4 beds 3 baths2,747 sq. ft.
12827 W 172nd Terrace, Overland Park, KS 66221
MLS# 2646789Listed by: REECENICHOLS - LEAWOOD - Coming Soon
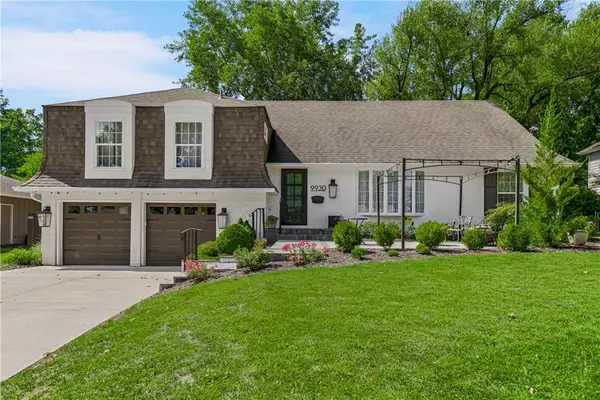 $559,950Coming Soon5 beds 4 baths2,962 sq. ft.
9930 Linden Street, Overland Park, KS 66207
MLS# 2646758Listed by: REECENICHOLS - LEAWOOD - Coming Soon
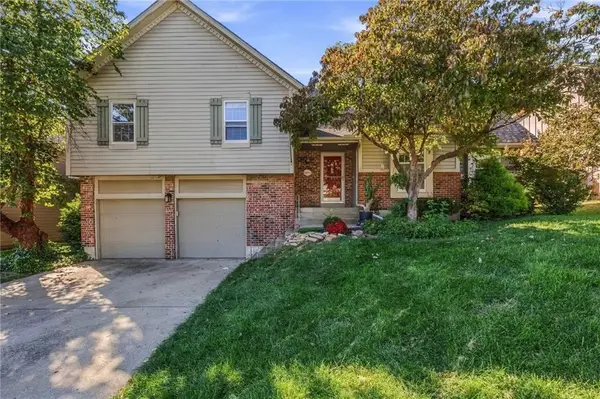 $399,999Coming Soon4 beds 2 baths1,828 sq. ft.
11624 Cody Street, Overland Park, KS 66210
MLS# 2646712Listed by: KW KANSAS CITY METRO - Coming Soon
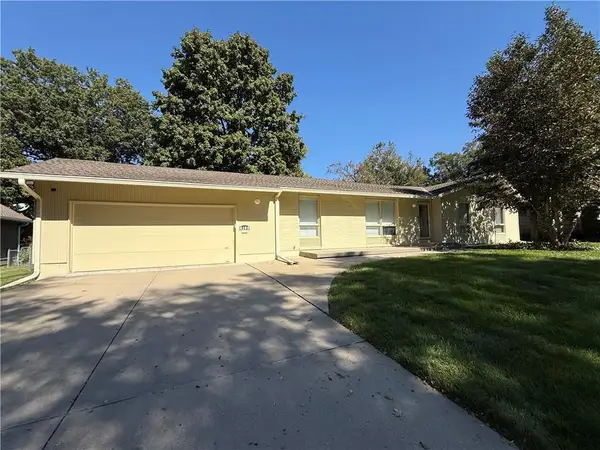 $425,000Coming Soon3 beds 2 baths1,560 sq. ft.
4100 W 100th Terrace, Overland Park, KS 66207
MLS# 2646654Listed by: REECENICHOLS -THE VILLAGE - Coming Soon
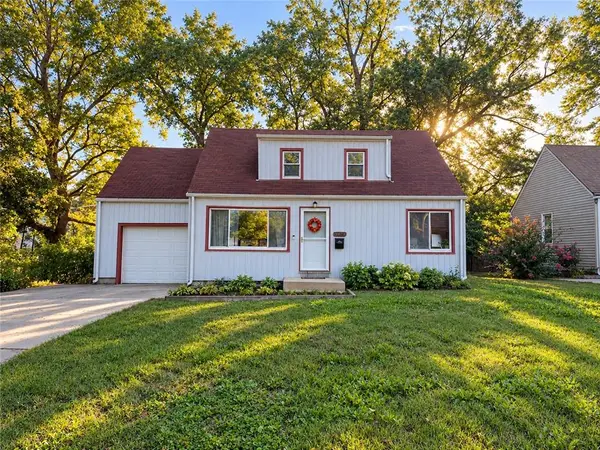 $309,900Coming Soon2 beds 2 baths1,105 sq. ft.
6739 Floyd Street, Overland Park, KS 66204
MLS# 2646660Listed by: STANDARD REAL ESTATE - Coming Soon
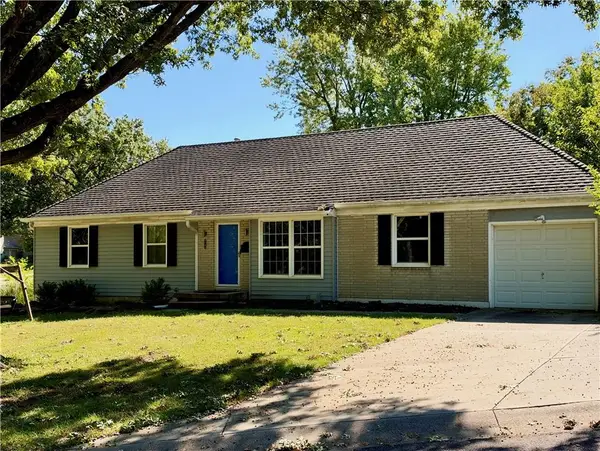 $325,000Coming Soon3 beds 2 baths1,305 sq. ft.
9702 Eby Street, Overland Park, KS 66212
MLS# 2646380Listed by: SAGE SOTHEBY'S INTERNATIONAL REALTY - Coming Soon
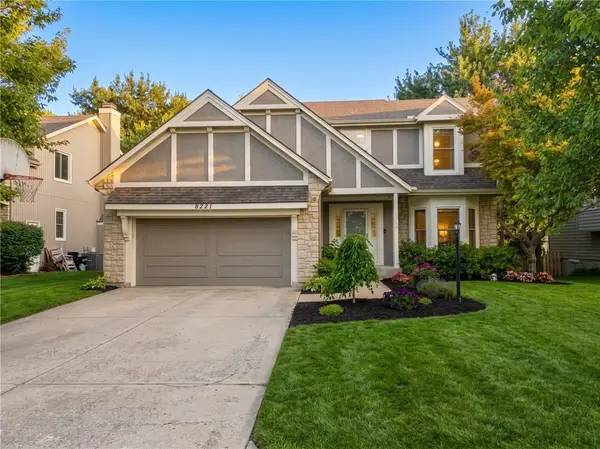 $539,000Coming Soon4 beds 4 baths3,238 sq. ft.
8221 W 152nd Terrace, Overland Park, KS 66223
MLS# 2646620Listed by: VAN NOY REAL ESTATE - Coming Soon
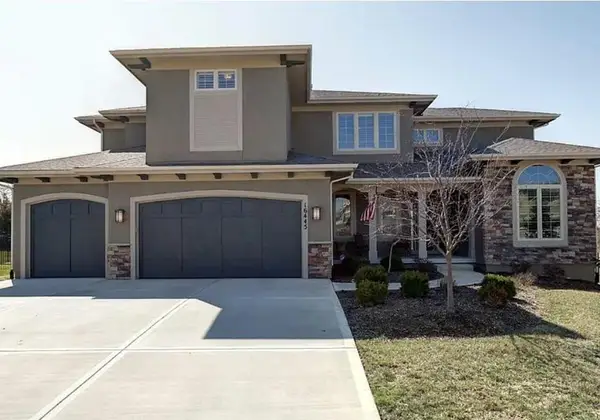 $925,000Coming Soon5 beds 6 baths4,942 sq. ft.
16445 Carter Street, Overland Park, KS 66085
MLS# 2646561Listed by: KELLER WILLIAMS REALTY PARTNERS INC.


Protect your home and budget from life's surprises with an Assurant Home Warranty, backed by a partner that supports you through every step of homeownership. Explore Plans.
©2026 Century 21 Real Estate LLC. All rights reserved. CENTURY 21®, the CENTURY 21 Logo and C21® are service marks owned by Century 21 Real Estate LLC. Century 21 Real Estate LLC fully supports the principles of the Fair Housing Act and the Equal Opportunity Act. Each office is independently owned and operated. Listing information is deemed reliable but not guaranteed accurate.