
6739 Floyd Street, Overland Park, KS 66204
Local realty services provided by:CENTURY 21 Team Elite
6739 Floyd Street,Overland Park, KS 66204
$309,900
- 2 Beds
- 2 Baths
- 1,105 sq. ft.
- Single family
- Coming Soon
Listed by: micah thomas
Office: standard real estate
MLS#:2646660
Source:MOKS_HL
Price summary
- Price:$309,900
- Price per sq. ft.:$280.45
About this home
Charming 1.5 story home in an established Overland Park neighborhood, thoughtfully reconfigured to make better use of its space! The owners made a smart change by opening up a former main-level bedroom to create a substantially larger living room that now stretches across the entire front of the house. Hardwood floors and natural light add to the home's character, while the kitchen offers an updated look, refinished hardwood floors, and convenient access to the backyard. Upstairs, the primary bedroom now features its own full bathroom and a dedicated mini-split system for added comfort, creating a more functional and private retreat. The full basement provides laundry, storage and additional flexibility, while outside you'll find a fenced backyard, deck, patio and storage shed. An attached one-car garage and additional parking pad round out the property. Conveniently located in an established pocket of Overland Park with easy access to major roads, shopping, dining and destinations throughout Johnson County and the KC metro. A home with classic character and meaningful improvements to the spaces that matter most!...
Contact an agent
Home facts
- Year built:1950
- Subdivision & Development:Milburn Place
- Listing ID #:2646660
- Updated:October 13, 2026 at 11:22 AM
Rooms and interior
- Bedrooms:2
- Total bathrooms:2
- Full bathrooms:2
- Rooms Total:6
- Kitchen Description:Dishwasher, Disposal, Refrigerator
- Basement:Yes
- Basement Description:Full, Inside Entrance
- Living area:1,105 sq. ft.
Heating and cooling
- Cooling:Electric, Zoned
- Heating:Central Gas, Forced Air Gas
Structure and exterior
- Roof:Composition
- Year built:1950
- Building area:1,105 sq. ft.
- Lot area:0.18 Acres
- Lot Features:City Lot, Level
- Architectural Style:1.5 Stories
- Construction Materials:Vinyl Siding
Schools
- High school:SM North
- Middle school:Antioch
- Elementary school:Arrowhead
Utilities
- Water:City/Public
- Sewer:Public Sewer
Finances and disclosures
- Price:$309,900
- Price per sq. ft.:$280.45
Features and amenities
- Appliances:Dishwasher, Disposal, Gas Range, Refrigerator
Parking
- Parking description:Attached
- Garage:Yes
- Garage spaces:1
 HeartlandMLS©2026. Information Deemed Reliable But Not Guaranteed. This information is being provided by the HeartlandMLS. The listings presented here may or may not be listed by the Broker/Agent operating this website. This information is intended for the personal use of consumers and may not be used for any purpose other than to identify prospective properties consumers may be interested in purchasing. Data <Last Updated October 13, 2026 MOKS_HL Member Broker: Gregory Freeman
New listings near 6739 Floyd Street
- Coming Soon
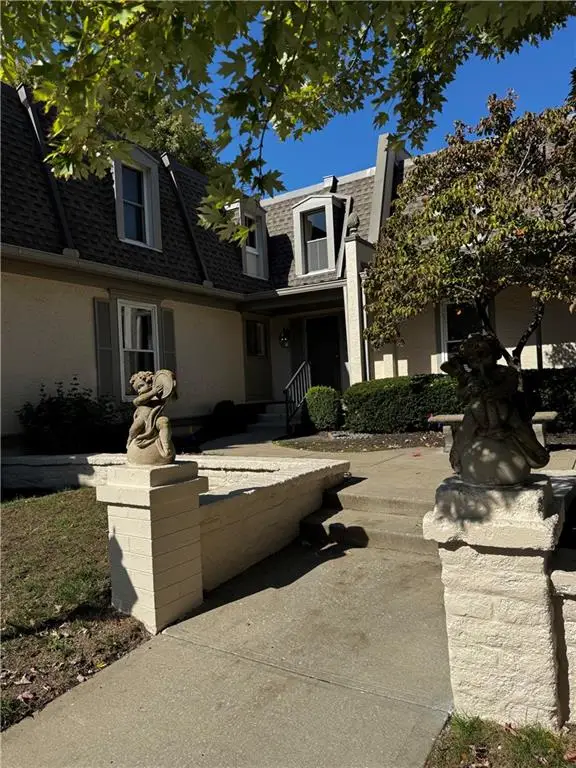 $270,000Coming Soon2 beds 2 baths1,228 sq. ft.
6728 W 109th Street #B, Overland Park, KS 66211
MLS# 2646843Listed by: RE/MAX STATE LINE - Coming Soon
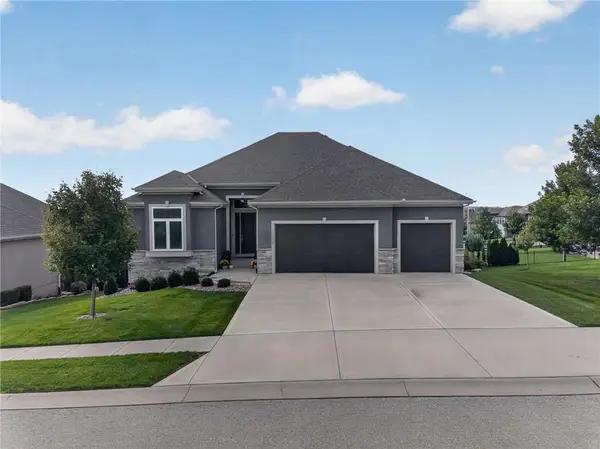 $825,000Coming Soon4 beds 3 baths2,747 sq. ft.
12827 W 172nd Terrace, Overland Park, KS 66221
MLS# 2646789Listed by: REECENICHOLS - LEAWOOD - Coming Soon
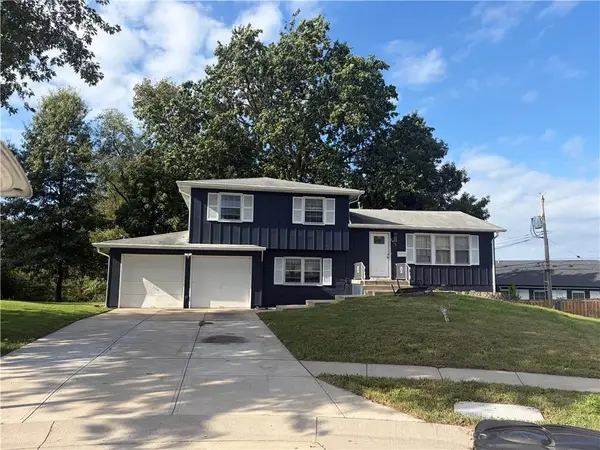 $325,000Coming Soon3 beds 2 baths1,255 sq. ft.
7514 Kessler Lane, Overland Park, KS 66204
MLS# 2646826Listed by: REAL BROKER, LLC - Coming Soon
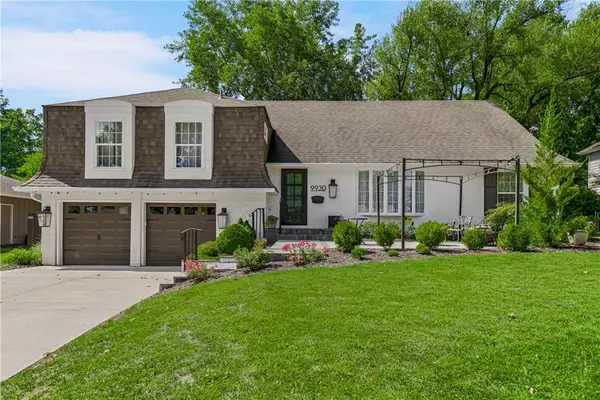 $559,950Coming Soon5 beds 4 baths2,962 sq. ft.
9930 Linden Street, Overland Park, KS 66207
MLS# 2646758Listed by: REECENICHOLS - LEAWOOD - Coming Soon
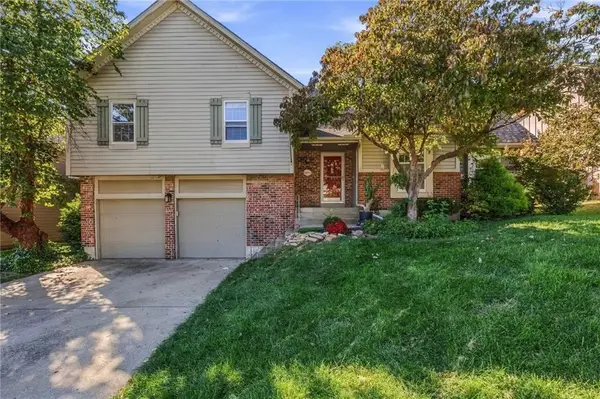 $399,999Coming Soon4 beds 2 baths1,828 sq. ft.
11624 Cody Street, Overland Park, KS 66210
MLS# 2646712Listed by: KW KANSAS CITY METRO - Coming Soon
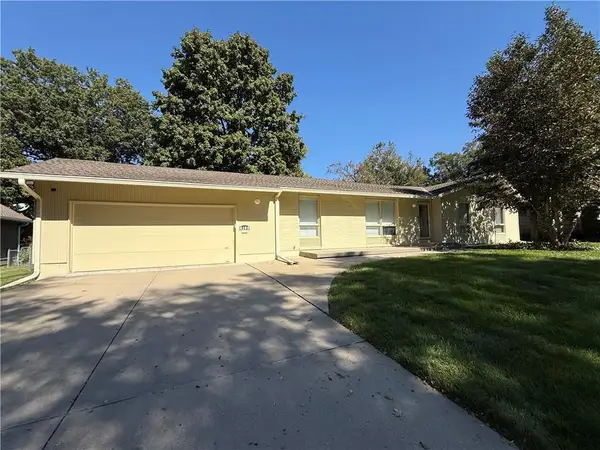 $425,000Coming Soon3 beds 2 baths1,560 sq. ft.
4100 W 100th Terrace, Overland Park, KS 66207
MLS# 2646654Listed by: REECENICHOLS -THE VILLAGE - Coming Soon
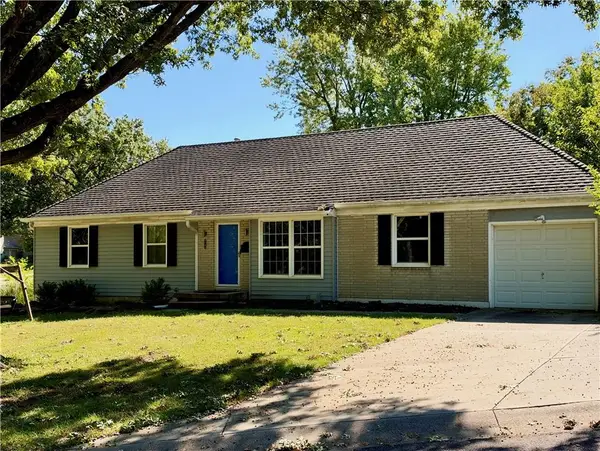 $325,000Coming Soon3 beds 2 baths1,305 sq. ft.
9702 Eby Street, Overland Park, KS 66212
MLS# 2646380Listed by: SAGE SOTHEBY'S INTERNATIONAL REALTY - Coming Soon
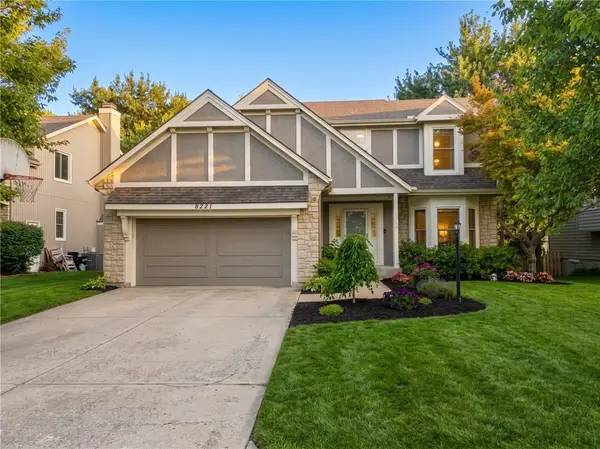 $539,000Coming Soon4 beds 4 baths3,238 sq. ft.
8221 W 152nd Terrace, Overland Park, KS 66223
MLS# 2646620Listed by: VAN NOY REAL ESTATE - Coming Soon
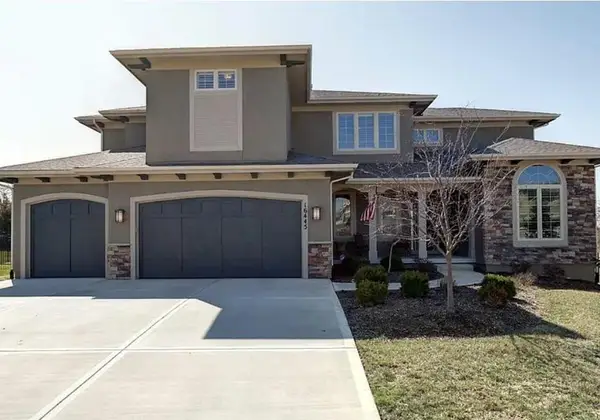 $925,000Coming Soon5 beds 6 baths4,942 sq. ft.
16445 Carter Street, Overland Park, KS 66085
MLS# 2646561Listed by: KELLER WILLIAMS REALTY PARTNERS INC.


Protect your home and budget from life's surprises with an Assurant Home Warranty, backed by a partner that supports you through every step of homeownership. Explore Plans.
©2026 Century 21 Real Estate LLC. All rights reserved. CENTURY 21®, the CENTURY 21 Logo and C21® are service marks owned by Century 21 Real Estate LLC. Century 21 Real Estate LLC fully supports the principles of the Fair Housing Act and the Equal Opportunity Act. Each office is independently owned and operated. Listing information is deemed reliable but not guaranteed accurate.