
5031 W 120th Place, Overland Park, KS 66209
Local realty services provided by:CENTURY 21 Crossroads
5031 W 120th Place,Overland Park, KS 66209
$499,950
- 3 Beds
- 3 Baths
- 2,066 sq. ft.
- Single family
- Active
Upcoming open houses
- Sat, Aug 2212:00 pm - 01:30 pm
Listed by: brooke miller, kbt leawood team
Office: reecenichols - country club plaza
MLS#:2636544
Source:MOKS_HL
Price summary
- Price:$499,950
- Price per sq. ft.:$241.99
- Monthly HOA dues:$206
About this home
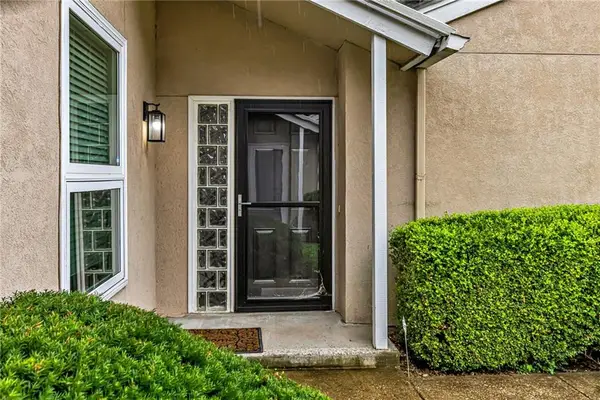
Welcome Home to Hawthorne Terrace! Discover the perfect opportunity to create the home you've been dreaming of in this 3-bedroom, 3-full-bath freestanding villa, ideally situated on a quiet cul-de-sac in the highly sought-after, maintenance-provided community of Hawthorne Terrace. Offering 2,066 square feet of living space and a 2-car attached garage, this villa provides an ideal combination of space, convenience and potential. Move right in and enjoy it as-is, or bring your personal vision and add your own finishing touches to make it truly yours. Step inside to a bright and inviting open-concept floor plan featuring soaring vaulted ceilings and an abundance of natural light. Newer, high-traffic-resistant flooring flows throughout the home, creating a wonderful foundation for today's lifestyle while offering the flexibility to personalize the spaces to your taste. Major updates provide added peace of mind, including a newer roof and gutters, newer HVAC system, and updated attic insulation. Outside, enjoy your own private back deck. Best of all, the HOA takes care of the lawn maintenance and snow removal, giving you the freedom to spend more time enjoying your home and less time maintaining it. This is truly lock-and-leave living at its best! And then there's the location—location, location, location! Located within the award-winning Blue Valley School District and just minutes from premier shopping, dining, parks, trails and everyday conveniences, everything you need is right outside your door. With its spacious floor plan, sought-after location, maintenance-provided lifestyle and endless potential to make it your own, this Hawthorne Terrace villa is an opportunity you won't want to miss.
Come see the possibilities and imagine yourself right at home!...
Contact an agent
Home facts
- Year built:1993
- Subdivision & Development:Hawthorne Terrace
- Listing ID #:2636544
- Added:1 day(s) ago
- Updated:August 21, 2026 at 12:44 AM
Rooms and interior
- Bedrooms:3
- Total bathrooms:3
- Full bathrooms:3
- Rooms Total:9
- Kitchen Description:Dishwasher, Disposal, Microwave, Refrigerator
- Basement:Yes
- Basement Description:Daylight, Finished, Full
- Living area:2,066 sq. ft.
Heating and cooling
- Cooling:Electric
- Heating:Natural Gas
Structure and exterior
- Roof:Composition
- Year built:1993
- Building area:2,066 sq. ft.
- Lot area:0.17 Acres
- Lot Features:Cul-De-Sac
- Architectural Style:Reverse 1.5 Story
- Construction Materials:Stucco
Schools
- High school:Blue Valley North
- Middle school:Leawood Middle
- Elementary school:Leawood
Utilities
- Water:City/Public
Finances and disclosures
- Price:$499,950
- Price per sq. ft.:$241.99
Features and amenities
- Appliances:Dishwasher, Disposal, Microwave, Refrigerator
Parking
- Parking description:Attached
- Garage:Yes
- Garage spaces:2
 HeartlandMLS©2026. Information Deemed Reliable But Not Guaranteed. This information is being provided by the HeartlandMLS. The listings presented here may or may not be listed by the Broker/Agent operating this website. This information is intended for the personal use of consumers and may not be used for any purpose other than to identify prospective properties consumers may be interested in purchasing. Data <Last Updated August 21, 2026 MOKS_HL Member Broker: Levi McClure
New listings near 5031 W 120th Place
- New
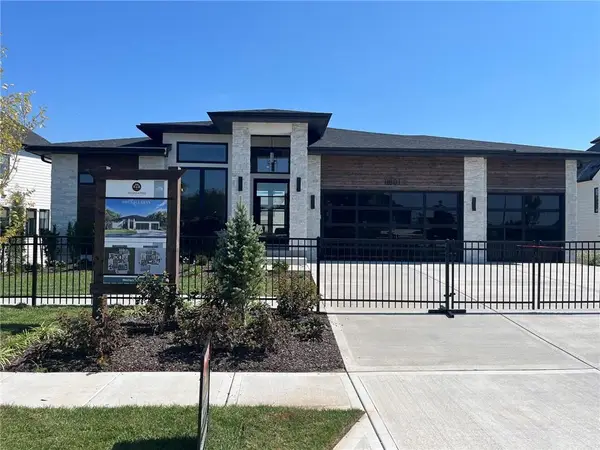 $1,382,250Active5 beds 4 baths3,602 sq. ft.
11801 W 181st Street, Overland Park, KS 66013
MLS# 2631179Listed by: WEICHERT, REALTORS WELCH & CO. - New
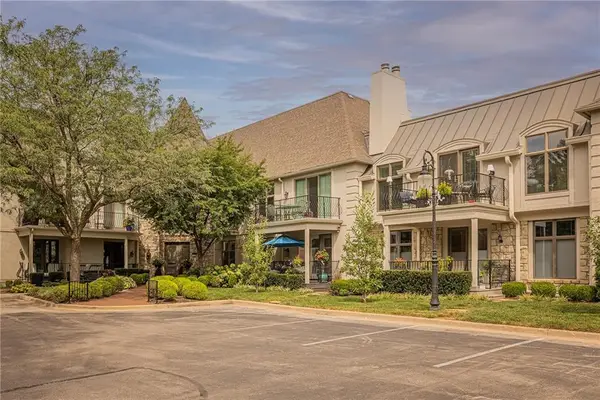 $740,000Active2 beds 2 baths1,887 sq. ft.
9100 Lamar Avenue #207, Overland Park, KS 66207
MLS# 2637507Listed by: PARKWAY REAL ESTATE LLC - Open Sat, 12 to 2pmNew
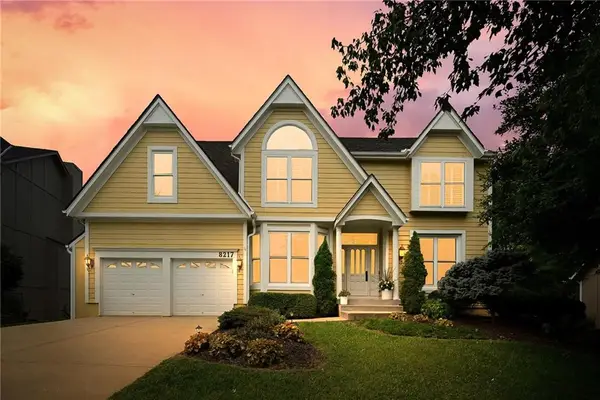 $714,900Active5 beds 5 baths4,731 sq. ft.
8217 W 146th Terrace, Overland Park, KS 66223
MLS# 2637593Listed by: KW DIAMOND PARTNERS - Open Sat, 1 to 3pmNew
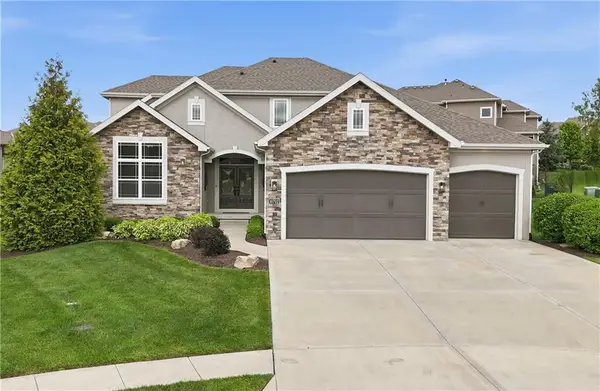 $950,000Active6 beds 5 baths4,432 sq. ft.
10702 W 171st Terrace, Overland Park, KS 66221
MLS# 2637655Listed by: COMPASS REALTY GROUP - New
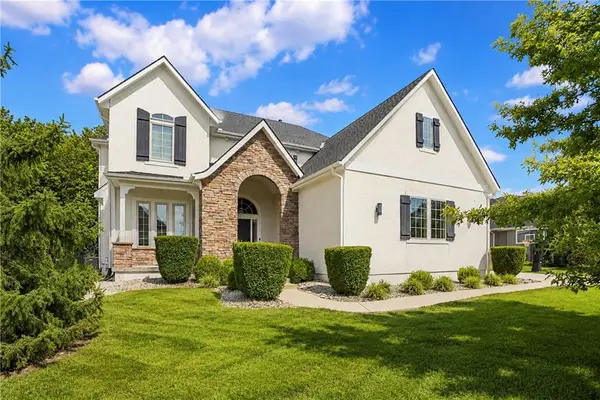 $1,075,000Active6 beds 5 baths4,381 sq. ft.
16416 Rosehill Street, Overland Park, KS 66221
MLS# 2637812Listed by: KELLER WILLIAMS REALTY PARTNERS INC. - New
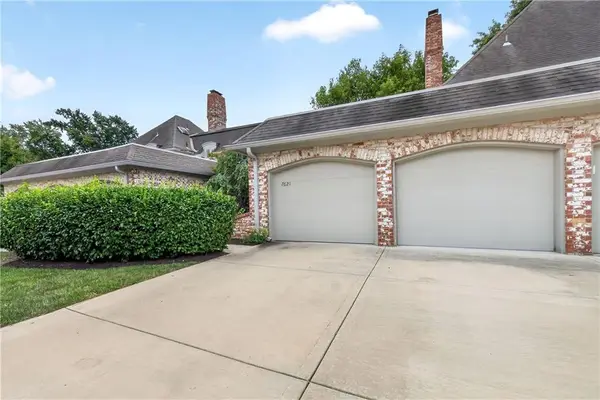 $235,000Active2 beds 2 baths1,285 sq. ft.
7621 W 102nd Street, Overland Park, KS 66212
MLS# 2633585Listed by: KW KANSAS CITY METRO - Open Sat, 1 to 3pmNew
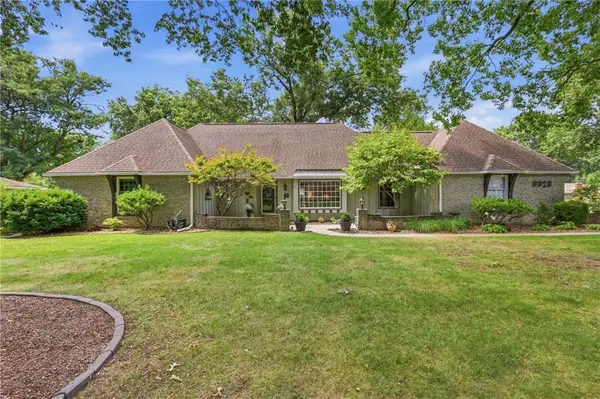 $650,000Active3 beds 4 baths2,751 sq. ft.
9970 Marty Street, Overland Park, KS 66212
MLS# 2635207Listed by: REECENICHOLS -THE VILLAGE - New
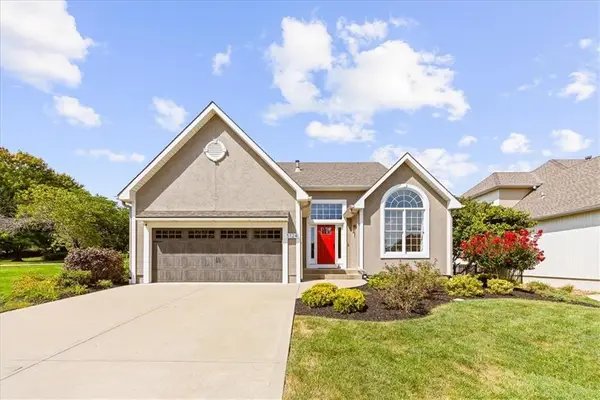 $625,000Active3 beds 3 baths1,912 sq. ft.
5124 W 159th Terrace, Overland Park, KS 66085
MLS# 2635676Listed by: REECENICHOLS - COUNTRY CLUB PLAZA - New
 $260,000Active2 beds 2 baths1,080 sq. ft.
12735 W 108th Place, Overland Park, KS 66210
MLS# 2636869Listed by: HOMESMART LEGACY


Protect your home and budget from life's surprises with an Assurant Home Warranty, backed by a partner that supports you through every step of homeownership. Explore Plans.
©2026 Century 21 Real Estate LLC. All rights reserved. CENTURY 21®, the CENTURY 21 Logo and C21® are service marks owned by Century 21 Real Estate LLC. Century 21 Real Estate LLC fully supports the principles of the Fair Housing Act and the Equal Opportunity Act. Each office is independently owned and operated. Listing information is deemed reliable but not guaranteed accurate.