
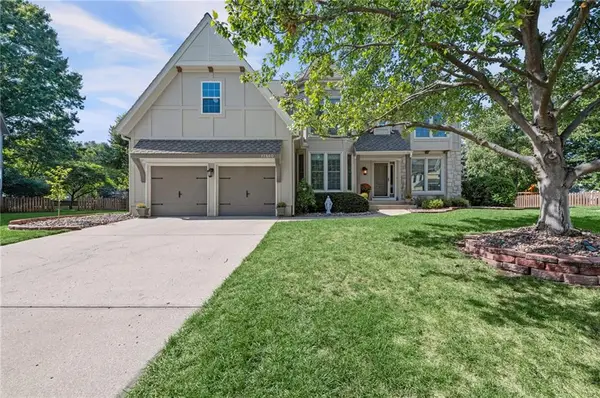
12130 England Street, Overland Park, KS 66213
Local realty services provided by:CENTURY 21 Crossroads
12130 England Street,Overland Park, KS 66213
$360,000
- 2 Beds
- 3 Baths
- 2,498 sq. ft.
- Multi-family
- Active
Upcoming open houses
- Sat, Sep 1902:00 pm - 04:00 pm
- Sun, Sep 2002:00 pm - 04:00 pm
Listed by: janie snider
Office: keller williams realty partners inc.
MLS#:2640536
Source:MOKS_HL
Price summary
- Price:$360,000
- Price per sq. ft.:$144.12
- Monthly HOA dues:$169
About this home
Enjoy low-maintenance living in this beautifully updated half duplex tucked away on a quiet cul-de-sac! The main level features wood floors and an inviting living room with a vaulted ceiling and corner fireplace. The updated kitchen offers granite countertops, a crisp white backsplash, painted cabinets, and stainless steel appliances (including the refrigerator), and opens to a generous dining area - perfect for everyday living and entertaining. A versatile bonus room off the kitchen makes an ideal home office, craft room, or additional storage space. A convenient half bath and laundry (washer and dryer stay) are also located on the main floor. Upstairs, the spacious primary suite features a walk-in closet and a beautifully renovated private bathroom, fully updated in 2026. A second bedroom, full bathroom, and cozy loft area—perfect for reading, relaxing, or play—complete the second floor. The finished lower level provides even more living space with a rec room, cedar closet, and plenty of storage. Outside, enjoy the brand-new deck, the sprinkler system, one-year-old roof, and freshly painted exterior. HOA dues are $169 per month and include lawn maintenance, snow removal, and exterior painting every five years. This home is conveniently located close to 435 and 69 highways, Corporate Woods, as well as many shops and restaurants. All of this within the award winning Blue Valley schools! Come experience everything this home has to offer! Quick possession is available....
Contact an agent
Home facts
- Year built:1985
- Subdivision & Development:Stone Haven
- Listing ID #:2640536
- Added:1 day(s) ago
- Updated:September 19, 2026 at 01:20 AM
Rooms and interior
- Bedrooms:2
- Total bathrooms:3
- Full bathrooms:2
- Half bathrooms:1
- Rooms Total:11
- Kitchen Description:Dishwasher, Disposal, Refrigerator
- Basement:Yes
- Basement Description:Finished, Inside Entrance
- Living area:2,498 sq. ft.
Heating and cooling
- Cooling:Electric
- Heating:Forced Air Gas
Structure and exterior
- Roof:Composition
- Year built:1985
- Building area:2,498 sq. ft.
- Lot area:0.13 Acres
- Architectural Style:2 Stories
- Construction Materials:Board & Batton
Schools
- High school:Blue Valley NW
- Middle school:Oxford
- Elementary school:Indian Valley
Utilities
- Water:City/Public
- Sewer:Public Sewer
Finances and disclosures
- Price:$360,000
- Price per sq. ft.:$144.12
Features and amenities
- Appliances:Dishwasher, Disposal, Gas Range, Refrigerator, Washer
Parking
- Parking description:Built-In
- Garage:Yes
- Garage spaces:2
 HeartlandMLS©2026. Information Deemed Reliable But Not Guaranteed. This information is being provided by the HeartlandMLS. The listings presented here may or may not be listed by the Broker/Agent operating this website. This information is intended for the personal use of consumers and may not be used for any purpose other than to identify prospective properties consumers may be interested in purchasing. Data <Last Updated September 19, 2026 MOKS_HL Member Broker: Levi McClure
New listings near 12130 England Street
- New
 $576,000Active-- beds -- baths
9636 Outlook Drive, Overland Park, KS 66207
MLS# 2643077Listed by: KELLER WILLIAMS REALTY PARTNERS INC. - New
 $1,699,900Active4 beds 4 baths4,358 sq. ft.
2809 W 175th Place, Overland Park, KS 66085
MLS# 2642998Listed by: RODROCK & ASSOCIATES REALTORS - New
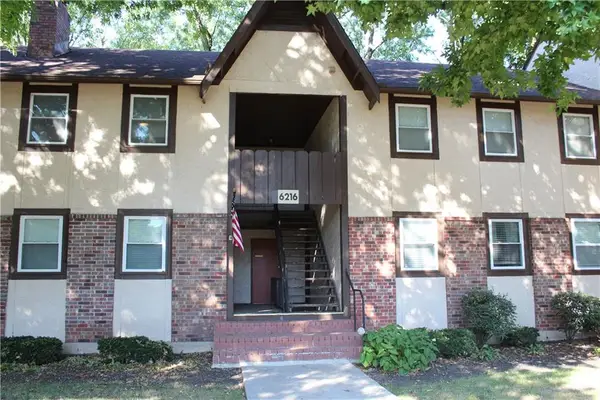 $200,000Active3 beds 2 baths1,200 sq. ft.
6216 Robinson Street #3, Overland Park, KS 66202
MLS# 2640435Listed by: MODERN REALTY ADVISORS - New
 $1,950,000Active5 beds 6 baths5,080 sq. ft.
10906 W 173rd Terrace, Overland Park, KS 66221
MLS# 2643000Listed by: WEICHERT, REALTORS WELCH & CO. 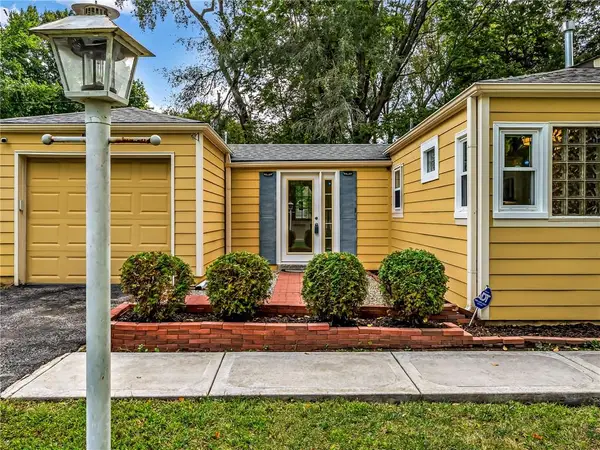 $265,000Pending2 beds 1 baths940 sq. ft.
7001 Dearborn Street, Overland Park, KS 66204
MLS# 2640844Listed by: RE/MAX HERITAGE- New
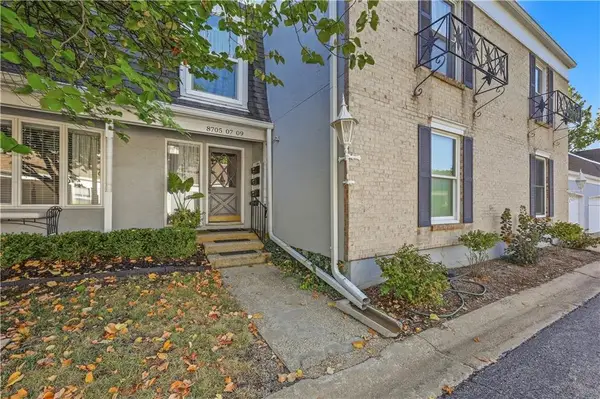 $319,900Active3 beds 2 baths1,904 sq. ft.
8705 Riggs Lane, Overland Park, KS 66212
MLS# 2642717Listed by: COMPASS REALTY GROUP - Open Sat, 12 to 2pmNew
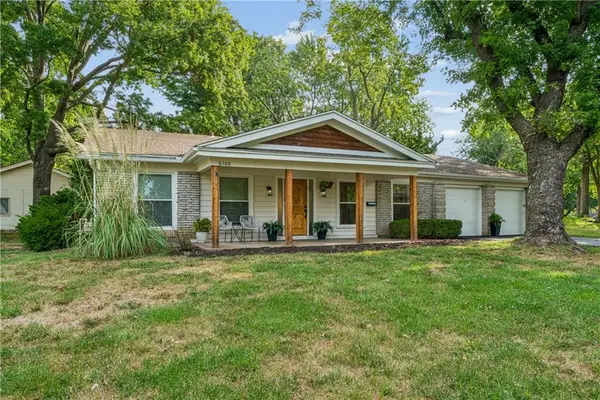 $535,000Active3 beds 2 baths1,740 sq. ft.
6100 W 88th Street, Overland Park, KS 66207
MLS# 2641838Listed by: KW KANSAS CITY METRO - New
 $275,000Active2 beds 1 baths768 sq. ft.
7732 Foster Street, Overland Park, KS 66204
MLS# 2642923Listed by: STANDARD REAL ESTATE - New
 $735,000Active4 beds 4 baths3,351 sq. ft.
7206 W 101st Terrace, Overland Park, KS 66212
MLS# 2627708Listed by: KELLER WILLIAMS REALTY PARTNERS INC. - Open Sat, 1 to 3pmNew
 $615,000Active4 beds 5 baths3,893 sq. ft.
12860 Barton Street, Overland Park, KS 66213
MLS# 2635760Listed by: EXP REALTY LLC


Protect your home and budget from life's surprises with an Assurant Home Warranty, backed by a partner that supports you through every step of homeownership. Explore Plans.
©2026 Century 21 Real Estate LLC. All rights reserved. CENTURY 21®, the CENTURY 21 Logo and C21® are service marks owned by Century 21 Real Estate LLC. Century 21 Real Estate LLC fully supports the principles of the Fair Housing Act and the Equal Opportunity Act. Each office is independently owned and operated. Listing information is deemed reliable but not guaranteed accurate.