
9654 W 116th Street, Overland Park, KS 66210
Local realty services provided by:CENTURY 21 Team Elite
9654 W 116th Street,Overland Park, KS 66210
$400,000
- 4 Beds
- 3 Baths
- 2,748 sq. ft.
- Single family
- Active
Upcoming open houses
- Tue, Aug 0404:00 pm - 06:00 pm
Listed by: jacqueline presson, rob ellerman team
Office: reecenichols- leawood town center
MLS#:2629290
Source:MOKS_HL
Price summary
- Price:$400,000
- Price per sq. ft.:$145.56
- Monthly HOA dues:$29.17
About this home
Welcome to this quality-built, one-owner home that has been lovingly cared for by the same family for 43 years. Constructed with durable 2x6 framing rather than traditional 2x4 construction, this home was thoughtfully designed for lasting quality, comfort, and energy efficiency. A unique air-lock entry helps maintain year-round comfort, while the centrally located masonry chimney radiates warmth throughout the main and upper levels. As a rare bonus, the chimney even features a built-in cooking oven—a one-of-a-kind feature that adds both charm and character.
The thoughtfully designed two-story floor plan offers all bedrooms on the upper level, with the laundry room conveniently located just off the primary suite. A spacious mudroom and pantry off the garage provide everyday functionality, while the tandem third-car garage offers extra space for a vehicle, workshop, hobby area, or additional storage. Families will also appreciate the elementary school located just at the end of the street.
Many of the major mechanical updates have already been completed, including newer HVAC, windows, and water heater (all replaced within the past few years), plus a roof that's only seven years old.
Inside, you'll find a home with an exceptional floor plan and outstanding bones that's ready for its next chapter. Whether you're looking to update it over time or create your dream home from the start, this is an incredible opportunity to build equity in a home that's been meticulously maintained and built to stand the test of time. Home is being sold As Is....
Contact an agent
Home facts
- Year built:1983
- Subdivision & Development:Indian Creek Estates
- Listing ID #:2629290
- Added:1 day(s) ago
- Updated:August 04, 2026 at 04:45 PM
Rooms and interior
- Bedrooms:4
- Total bathrooms:3
- Full bathrooms:2
- Half bathrooms:1
- Rooms Total:7
- Kitchen Description:Dishwasher, Disposal, Microwave, Refrigerator
- Basement:Yes
- Basement Description:Egress Window(s), Finished
- Living area:2,748 sq. ft.
Heating and cooling
- Cooling:Electric
- Heating:Wood Burn Aux
Structure and exterior
- Roof:Composition
- Year built:1983
- Building area:2,748 sq. ft.
- Lot area:0.3 Acres
- Lot Features:Wooded
- Architectural Style:2 Stories
Schools
- Middle school:Oxford
- Elementary school:Indian Valley
Utilities
- Water:City/Public
- Sewer:Public Sewer
Finances and disclosures
- Price:$400,000
- Price per sq. ft.:$145.56
Features and amenities
- Appliances:Dishwasher, Disposal, Gas Range, Microwave, Refrigerator, Washer
Parking
- Parking description:Attached, Tandem
- Garage:Yes
- Garage spaces:3
 HeartlandMLS©2026. Information Deemed Reliable But Not Guaranteed. This information is being provided by the HeartlandMLS. The listings presented here may or may not be listed by the Broker/Agent operating this website. This information is intended for the personal use of consumers and may not be used for any purpose other than to identify prospective properties consumers may be interested in purchasing. Data <Last Updated August 4, 2026 MOKS_HL Member Broker: Gregory Freeman
New listings near 9654 W 116th Street
 $1,995,000Active6 beds 7 baths4,447 sq. ft.
12202 W 165th Terrace, Overland Park, KS 66221
MLS# 2617183Listed by: PRIME DEVELOPMENT LAND CO LLC- Open Wed, 4 to 6pmNew
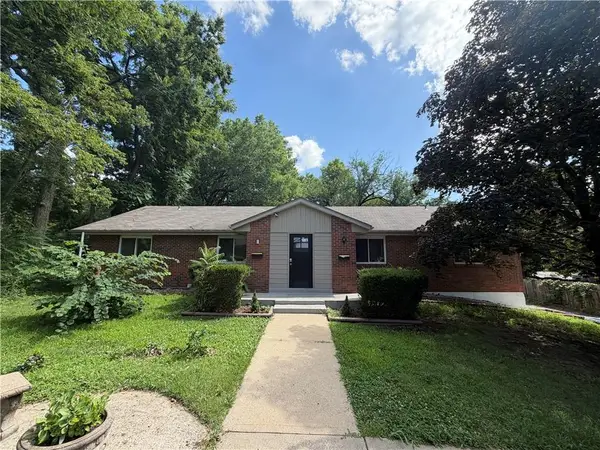 $430,000Active-- beds -- baths
7909 Grandview Street, Overland Park, KS 66204
MLS# 2634387Listed by: KELLER WILLIAMS REALTY PARTNERS INC. - New
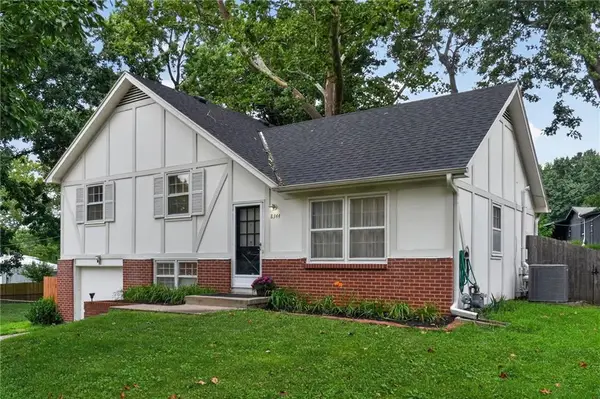 $285,000Active3 beds 2 baths1,128 sq. ft.
8344 England Street, Overland Park, KS 66212
MLS# 2634482Listed by: REAL BROKER, LLC-MO - New
 $275,000Active3 beds 2 baths1,576 sq. ft.
7301 W 89 Street, Overland Park, KS 66212
MLS# 2634917Listed by: HOMESMART LEGACY - New
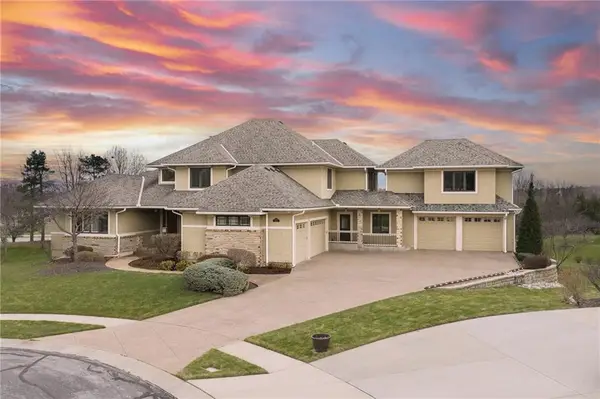 $1,600,000Active6 beds 8 baths7,235 sq. ft.
14105 Stearns Street, Overland Park, KS 66221
MLS# 2634832Listed by: LYNCH REAL ESTATE - New
 $699,000Active5 beds 5 baths3,908 sq. ft.
12120 Goddard Street, Overland Park, KS 66213
MLS# 2631329Listed by: NEXTHOME GADWOOD GROUP - New
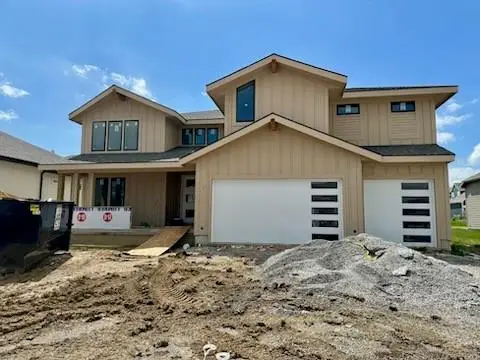 $817,000Active5 beds 4 baths3,532 sq. ft.
17404 Parkhill Street, Overland Park, KS 66221
MLS# 2634719Listed by: WEICHERT, REALTORS WELCH & CO. - New
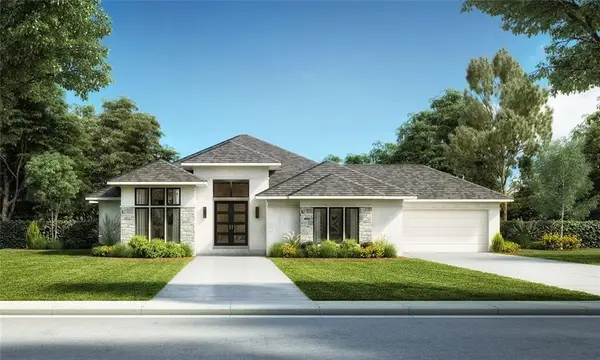 $1,349,900Active4 beds 6 baths3,845 sq. ft.
9502 W 175 Terrace, Overland Park, KS 66221
MLS# 2634600Listed by: WEICHERT, REALTORS WELCH & CO. 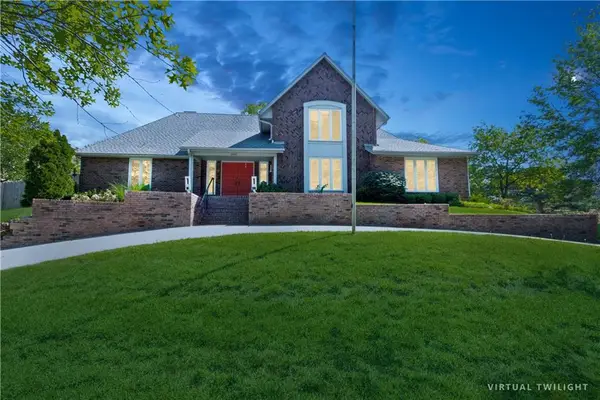 $950,000Active4 beds 5 baths6,172 sq. ft.
10052 Hemlock Drive, Overland Park, KS 66212
MLS# 2597630Listed by: REECENICHOLS -THE VILLAGE


Protect your home and budget from life's surprises with an Assurant Home Warranty, backed by a partner that supports you through every step of homeownership. Explore Plans.
©2026 Century 21 Real Estate LLC. All rights reserved. CENTURY 21®, the CENTURY 21 Logo and C21® are service marks owned by Century 21 Real Estate LLC. Century 21 Real Estate LLC fully supports the principles of the Fair Housing Act and the Equal Opportunity Act. Each office is independently owned and operated. Listing information is deemed reliable but not guaranteed accurate.