
9665 Wedd Street, Overland Park, KS 66212
Local realty services provided by:CENTURY 21 Team Elite
9665 Wedd Street,Overland Park, KS 66212
$289,000
- 3 Beds
- 3 Baths
- 2,133 sq. ft.
- Townhouse
- Pending
Listed by: liz black
Office: real broker, llc.
MLS#:2635141
Source:MOKS_HL
Price summary
- Price:$289,000
- Price per sq. ft.:$135.49
- Monthly HOA dues:$210
About this home
**BEST and FINAL offers due tomorrow morning Saturday Aug 15th at 9am** Stylishly updated and maintenance-provided townhome home in beautiful and sought-after Gramercy Park, with a rare garage that connects directly to the fenced outdoor space! From the charming curb appeal to being one of the largest units in the complex, you will absolutely love it here. So many newer updates in a fantastic location, what more could you ask for? Inside, the spacious open main floor is complete with a conveniently located half-bath, beautiful, light-toned hardwood floors, and a bright, clean aesthetic that makes it the perfect canvas to turn into your dream space. The wall-to-wall whitewashed brick fireplace makes a stunning focal point for the living room, perfect for everything from cozying up with your favorite book to serving your guests cocktails while you prepare the formal dining area for a dinner party. The fresh, white kitchen gives you just the right amount of cabinet storage and counter space while still being a breeze to keep clean and tidy. Upstairs, three generously-sized bedrooms and two large full baths include a spacious and private primary suite to make your perfect retreat. The huge, finished lower level features two large living spaces that are as versatile as you need them to be - create a second living room, a home theatre, gym, office, or whatever suits you best. But don’t worry, you still have plenty of space to organize boxes and seasonal items in the clean, unfinished storage room! Outside, a private covered patio connects directly to your garage to make enjoying the outdoors and doing chores an absolute breeze. Great neighborhood amenities include walking paths, beautiful green space, a clubhouse and a massive pool. And you can’t dream up a better location than this - the heart of Johnson County close to main highway access, tons of shopping, dining and entertainment, and so much more. Welcome home!...
Contact an agent
Home facts
- Year built:1971
- Subdivision & Development:Gramercy Park
- Listing ID #:2635141
- Added:33 day(s) ago
- Updated:September 15, 2026 at 09:19 AM
Rooms and interior
- Bedrooms:3
- Total bathrooms:3
- Full bathrooms:2
- Half bathrooms:1
- Kitchen Description:Dishwasher, Disposal, Microwave
- Basement:Yes
- Basement Description:Finished, Full
- Living area:2,133 sq. ft.
Heating and cooling
- Cooling:Electric
- Heating:Forced Air Gas
Structure and exterior
- Roof:Composition
- Year built:1971
- Building area:2,133 sq. ft.
- Lot area:0.04 Acres
- Architectural Style:2 Stories
Schools
- High school:SM South
Utilities
- Water:City/Public
- Sewer:Public Sewer
Finances and disclosures
- Price:$289,000
- Price per sq. ft.:$135.49
Features and amenities
- Appliances:Dishwasher, Disposal, Microwave
- Amenities:Ceiling Fan(s), Clubhouse, Pantry, Pool
- Pool features:Swimming Pool
Parking
- Parking description:Detached
- Garage:Yes
- Garage spaces:1
 HeartlandMLS©2026. Information Deemed Reliable But Not Guaranteed. This information is being provided by the HeartlandMLS. The listings presented here may or may not be listed by the Broker/Agent operating this website. This information is intended for the personal use of consumers and may not be used for any purpose other than to identify prospective properties consumers may be interested in purchasing. Data <Last Updated September 15, 2026 MOKS_HL Member Broker: Gregory Freeman
New listings near 9665 Wedd Street
- New
 $1,150,000Active3 beds 3 baths3,702 sq. ft.
5303 W 124th Court, Overland Park, KS 66209
MLS# 2638869Listed by: HOMESMART LEGACY - New
 $980,000Active3 beds 4 baths3,101 sq. ft.
5346 W 123rd Street, Leawood, KS 66209
MLS# 2640241Listed by: PLATINUM REALTY LLC - New
 $250,000Active3 beds 2 baths1,782 sq. ft.
6801 W 101st Terrace, Overland Park, KS 66212
MLS# 2641898Listed by: KC ONE REALTY, LLC - Open Sat, 2 to 4pmNew
 $810,000Active4 beds 5 baths4,122 sq. ft.
9307 W 155th Court, Overland Park, KS 66221
MLS# 2640194Listed by: REAL BROKER, LLC - New
 $249,900Active3 beds 3 baths1,344 sq. ft.
9591 Outlook Drive, Overland Park, KS 66207
MLS# 2641343Listed by: RE/MAX ADVANTAGE - Open Tue, 4 to 6pm
 $280,000Pending3 beds 2 baths1,063 sq. ft.
8201 W 91st Street, Overland Park, KS 66212
MLS# 2638089Listed by: REECENICHOLS- LEAWOOD TOWN CENTER - New
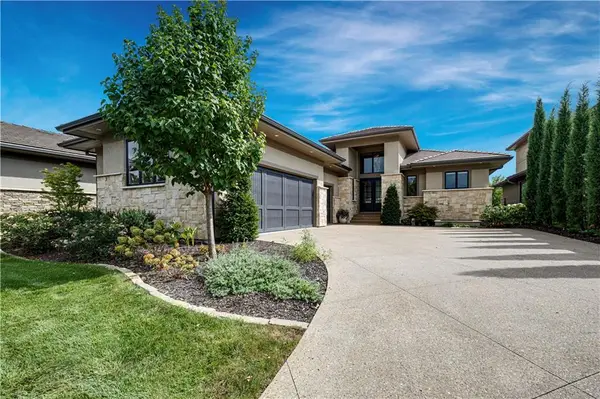 $1,850,000Active4 beds 4 baths4,493 sq. ft.
6013 W 137 Street, Overland Park, KS 66223
MLS# 2641211Listed by: REECENICHOLS -THE VILLAGE  $369,950Pending3 beds 3 baths1,460 sq. ft.
15910 Granada Street #220, Overland Park, KS 66085
MLS# 2641992Listed by: REECENICHOLS - LEAWOOD- New
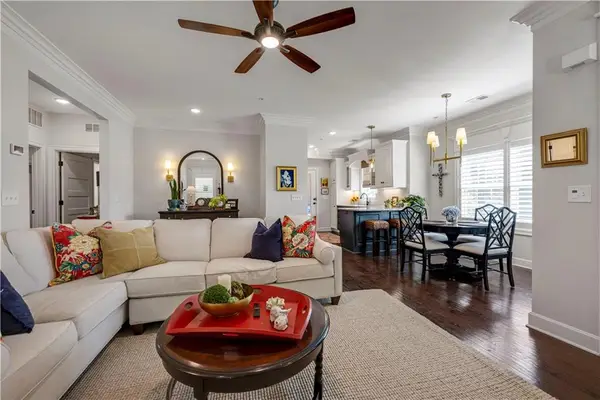 $370,000Active2 beds 2 baths1,200 sq. ft.
16010 Granada Street #110, Overland Park, KS 66085
MLS# 2640564Listed by: REECENICHOLS - LEAWOOD - New
 $599,000Active4 beds 4 baths3,817 sq. ft.
11421 Carter Street, Overland Park, KS 66210
MLS# 2640153Listed by: HILLS REAL ESTATE


Protect your home and budget from life's surprises with an Assurant Home Warranty, backed by a partner that supports you through every step of homeownership. Explore Plans.
©2026 Century 21 Real Estate LLC. All rights reserved. CENTURY 21®, the CENTURY 21 Logo and C21® are service marks owned by Century 21 Real Estate LLC. Century 21 Real Estate LLC fully supports the principles of the Fair Housing Act and the Equal Opportunity Act. Each office is independently owned and operated. Listing information is deemed reliable but not guaranteed accurate.