
4432 Tomahawk Road, Prairie Village, KS 66208
Local realty services provided by:CENTURY 21 Team Elite
4432 Tomahawk Road,Prairie Village, KS 66208
$875,000
- 4 Beds
- 4 Baths
- 3,182 sq. ft.
- Single family
- Pending
Listed by: stroud & associates team, jessica vohs
Office: real broker, llc.
MLS#:2632089
Source:MOKS_HL
Price summary
- Price:$875,000
- Price per sq. ft.:$274.98
- Monthly HOA dues:$2.17
About this home
Welcome to this beautifully updated 4-bedroom, 4-bath home in the heart of highly sought-after Prairie Village. Lovingly cared for by the same owners for the past 30 years, this exceptional property reflects true pride of ownership with thoughtful updates inside and out.
Situated on a sprawling corner lot, the home offers outstanding curb appeal, mature landscaping, and plenty of space to enjoy both indoor and outdoor living. Step outside to your own private backyard oasis featuring a sparkling pool—perfect for relaxing, entertaining, or making memories with family and friends.
This home perfectly blends the charm of an older house with the updates and space required for modern living.
Homes with this combination of location, lot size, updates, and long-term care rarely become available. Don't miss your opportunity to own a remarkable home in one of Johnson County's most desirable neighborhoods.
Contact an agent
Home facts
- Year built:1949
- Subdivision & Development:Prairie Village
- Listing ID #:2632089
- Added:1 day(s) ago
- Updated:August 08, 2026 at 06:50 PM
Rooms and interior
- Bedrooms:4
- Total bathrooms:4
- Full bathrooms:4
- Rooms Total:13
- Kitchen Description:Refrigerator
- Basement:Yes
- Basement Description:Finished
- Living area:3,182 sq. ft.
Heating and cooling
- Cooling:Electric
- Heating:Forced Air Gas, Natural Gas
Structure and exterior
- Roof:Composition
- Year built:1949
- Building area:3,182 sq. ft.
- Lot area:0.31 Acres
- Lot Features:Corner Lot
- Architectural Style:1.5 Stories
- Construction Materials:Wood Siding
Schools
- High school:SM East
- Middle school:Indian Hills
- Elementary school:Prairie
Utilities
- Water:City/Public
- Sewer:Public Sewer
Finances and disclosures
- Price:$875,000
- Price per sq. ft.:$274.98
Features and amenities
- Appliances:Gas Range, Refrigerator, Washer
Parking
- Garage:Yes
- Garage spaces:2
 HeartlandMLS©2026. Information Deemed Reliable But Not Guaranteed. This information is being provided by the HeartlandMLS. The listings presented here may or may not be listed by the Broker/Agent operating this website. This information is intended for the personal use of consumers and may not be used for any purpose other than to identify prospective properties consumers may be interested in purchasing. Data <Last Updated August 8, 2026 MOKS_HL Member Broker: Gregory Freeman
New listings near 4432 Tomahawk Road
- New
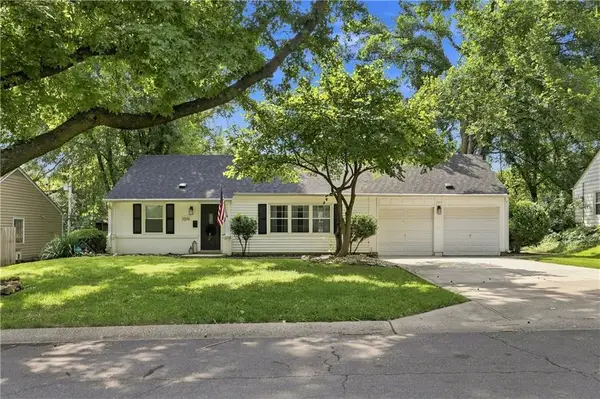 $398,950Active3 beds 2 baths1,100 sq. ft.
7591 High Drive, Prairie Village, KS 66208
MLS# 2635830Listed by: REECENICHOLS -THE VILLAGE - New
 $1,719,800Active5 beds 6 baths4,170 sq. ft.
4217 W 74th Street, Prairie Village, KS 66208
MLS# 2635647Listed by: KW KANSAS CITY METRO - Open Sun, 12 to 2pmNew
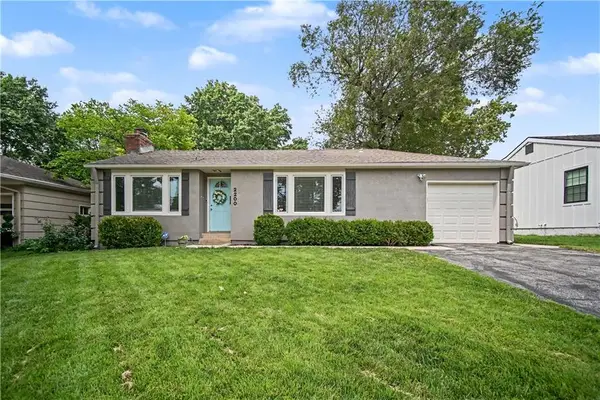 $375,000Active3 beds 2 baths1,606 sq. ft.
2200 W 74th Terrace, Prairie Village, KS 66208
MLS# 2629014Listed by: REECENICHOLS -THE VILLAGE - Open Sun, 1 to 3pmNew
 $485,000Active3 beds 2 baths2,051 sq. ft.
5714 W 77th Terrace, Prairie Village, KS 66208
MLS# 2635516Listed by: SAGE SOTHEBY'S INTERNATIONAL REALTY - New
 $750,000Active4 beds 4 baths2,408 sq. ft.
7419 Booth Street, Prairie Village, KS 66208
MLS# 2628818Listed by: VAN NOY REAL ESTATE  $575,000Pending3 beds 3 baths2,162 sq. ft.
4916 W 78th Place, Prairie Village, KS 66208
MLS# 2630668Listed by: REAL BROKER, LLC- New
 $325,000Active3 beds 1 baths1,202 sq. ft.
7420 Cherokee Drive, Prairie Village, KS 66208
MLS# 2632806Listed by: COMPASS REALTY GROUP - Open Sat, 11am to 1pmNew
 $494,950Active4 beds 3 baths2,376 sq. ft.
7624 Lamar Avenue, Prairie Village, KS 66208
MLS# 2634070Listed by: REECENICHOLS - COUNTRY CLUB PLAZA - Open Sat, 1 to 4pmNew
 $599,950Active3 beds 2 baths2,275 sq. ft.
4211 W 73rd Street, Prairie Village, KS 66208
MLS# 2631303Listed by: REAL BROKER, LLC


Protect your home and budget from life's surprises with an Assurant Home Warranty, backed by a partner that supports you through every step of homeownership. Explore Plans.
©2026 Century 21 Real Estate LLC. All rights reserved. CENTURY 21®, the CENTURY 21 Logo and C21® are service marks owned by Century 21 Real Estate LLC. Century 21 Real Estate LLC fully supports the principles of the Fair Housing Act and the Equal Opportunity Act. Each office is independently owned and operated. Listing information is deemed reliable but not guaranteed accurate.