
5325 W 72nd Street, Prairie Village, KS 66208
Local realty services provided by:CENTURY 21 Team Elite
5325 W 72nd Street,Prairie Village, KS 66208
$1,465,000
- 5 Beds
- 5 Baths
- 3,800 sq. ft.
- Single family
- Active
Listed by: stroud & associates team, jessica vohs
Office: real broker, llc.
MLS#:2614783
Source:MOKS_HL
Price summary
- Price:$1,465,000
- Price per sq. ft.:$385.53
- Monthly HOA dues:$2.17
About this home
Experience the perfect blend of craftsmanship, luxury, and modern design in this stunning custom-built 5-bedroom, 4.5-bath home offering approximately 3,800 square feet of thoughtfully designed living space. Built with exceptional attention to detail, this new construction home features 2x6 exterior framing, Andersen windows, and an upgraded foundation system, providing superior quality, efficiency, and peace of mind.
Inside, you'll find high-end finishes throughout, with designer touches that elevate every room. The open-concept layout seamlessly connects spacious living areas with a beautifully designed kitchen featuring quartzite countertops and high end appliances, creating an ideal space for entertaining and everyday living. The generous bedrooms, luxurious bathrooms, and carefully curated finishes reflect the quality and care invested in every aspect of the home.
Contact an agent
Home facts
- Year built:2026
- Subdivision & Development:Prairie Village
- Listing ID #:2614783
- Added:101 day(s) ago
- Updated:August 03, 2026 at 02:23 PM
Rooms and interior
- Bedrooms:5
- Total bathrooms:5
- Full bathrooms:4
- Half bathrooms:1
- Rooms Total:16
- Kitchen Description:Dishwasher, Microwave, Refrigerator
- Basement:Yes
- Basement Description:Finished, Full
- Living area:3,800 sq. ft.
Heating and cooling
- Cooling:Electric
- Heating:Forced Air Gas
Structure and exterior
- Roof:Composition, Metal
- Year built:2026
- Building area:3,800 sq. ft.
- Lot area:0.18 Acres
- Architectural Style:2 Stories
- Construction Materials:Board & Batton, Vinyl Siding
Schools
- High school:SM East
- Middle school:Indian Trail
- Elementary school:Prairie
Utilities
- Water:City/Public
- Sewer:Public Sewer
Finances and disclosures
- Price:$1,465,000
- Price per sq. ft.:$385.53
Features and amenities
- Appliances:Dishwasher, Gas Range, Microwave, Refrigerator
Parking
- Parking description:Attached
- Garage:Yes
- Garage spaces:2
 HeartlandMLS©2026. Information Deemed Reliable But Not Guaranteed. This information is being provided by the HeartlandMLS. The listings presented here may or may not be listed by the Broker/Agent operating this website. This information is intended for the personal use of consumers and may not be used for any purpose other than to identify prospective properties consumers may be interested in purchasing. Data <Last Updated August 3, 2026 MOKS_HL Member Broker: Gregory Freeman
New listings near 5325 W 72nd Street
 $450,000Pending3 beds 2 baths1,587 sq. ft.
7155 Cherokee Drive, Prairie Village, KS 66208
MLS# 2634578Listed by: KELLER WILLIAMS REALTY PARTNERS INC.- New
 $1,500,000Active5 beds 6 baths4,073 sq. ft.
4017 W 67 Street, Prairie Village, KS 66208
MLS# 2634589Listed by: PLATINUM REALTY LLC - New
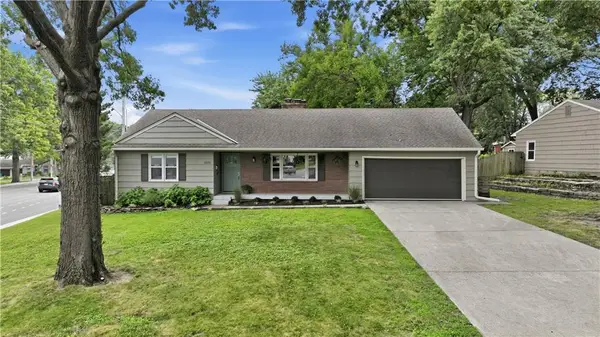 $425,000Active4 beds 2 baths1,933 sq. ft.
5501 W 70th Terrace, Prairie Village, KS 66208
MLS# 2626075Listed by: REALTY EXECUTIVES - New
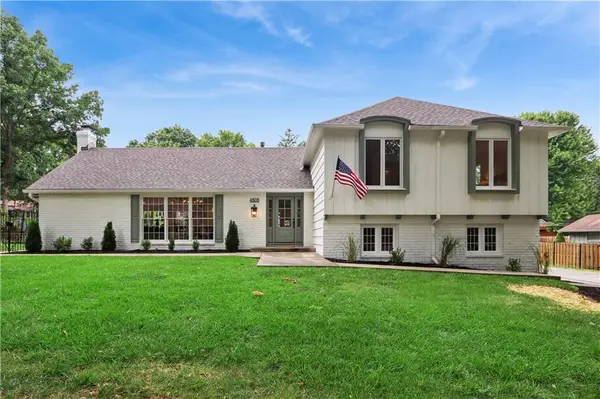 $825,000Active3 beds 3 baths3,004 sq. ft.
4808 W 81st Street, Prairie Village, KS 66208
MLS# 2628847Listed by: REECENICHOLS -THE VILLAGE - New
 $1,900,000Active6 beds 5 baths5,153 sq. ft.
7412 Village Drive, Prairie Village, KS 66208
MLS# 2632956Listed by: PLATINUM REALTY LLC - New
 $2,495,000Active6 beds 4 baths4,211 sq. ft.
5207 Meadowbrook Parkway, Prairie Village, KS 66207
MLS# 2632318Listed by: KELLER WILLIAMS REALTY PARTNERS INC.  $550,000Pending3 beds 3 baths2,213 sq. ft.
8025 Maple Street, Prairie Village, KS 66208
MLS# 2632671Listed by: PARKWAY REAL ESTATE LLC- New
 $399,000Active3 beds 2 baths1,566 sq. ft.
6739 Roe Avenue, Prairie Village, KS 66208
MLS# 2633917Listed by: REECENICHOLS - OVERLAND PARK - New
 $695,000Active3 beds 5 baths3,845 sq. ft.
4512 W 90th Street, Prairie Village, KS 66207
MLS# 2632237Listed by: RE/MAX STATE LINE - New
 $1,699,500Active5 beds 5 baths4,216 sq. ft.
4001 W 67th Street, Prairie Village, KS 66208
MLS# 2633683Listed by: REAL BROKER, LLC


Protect your home and budget from life's surprises with an Assurant Home Warranty, backed by a partner that supports you through every step of homeownership. Explore Plans.
©2026 Century 21 Real Estate LLC. All rights reserved. CENTURY 21®, the CENTURY 21 Logo and C21® are service marks owned by Century 21 Real Estate LLC. Century 21 Real Estate LLC fully supports the principles of the Fair Housing Act and the Equal Opportunity Act. Each office is independently owned and operated. Listing information is deemed reliable but not guaranteed accurate.