
7714 Fairway Street, Prairie Village, KS 66208
Local realty services provided by:CENTURY 21 Team Elite
7714 Fairway Street,Prairie Village, KS 66208
- 4 Beds
- 3 Baths
- - sq. ft.
- Single family
- Sold
Listed by: kathleen markham, true kc team
Office: reecenichols - leawood
MLS#:2625890
Source:MOKS_HL
Sorry, we are unable to map this address
Price summary
- Price:
About this home
Coveted Mid-Century Modern nestled on a quiet cul-de-sac backing to Taliaferro Park. Filled with natural light, this stunning home features vaulted ceilings throughout most of the main level, creating an open and airy feel. The spacious open floor plan is perfect for entertaining family and friends, while the 1,100 square feet of finished basement space provides endless possibilities for recreation, a home office, gym, or media room. An oversized two-car garage offers ample storage and convenience.
Numerous updates have already been completed, including newer windows, an updated kitchen, remodeled hall bath, refinished hardwood floors, skim-coated walls, fresh interior paint, and a dry basement. This is a rare opportunity to own a thoughtfully updated Mid-Century Modern home in a highly desirable park-like setting.
Contact an agent
Home facts
- Year built:1956
- Subdivision & Development:Somerset Hills
- Listing ID #:2625890
- Added:24 day(s) ago
- Updated:August 03, 2026 at 10:33 AM
Rooms and interior
- Bedrooms:4
- Total bathrooms:3
- Full bathrooms:3
- Rooms Total:11
- Kitchen Description:Dishwasher, Disposal, Microwave, Refrigerator
- Basement:Yes
- Basement Description:Concrete, Daylight, Finished, Inside Entrance
Heating and cooling
- Cooling:Electric
- Heating:Forced Air Gas
Structure and exterior
- Roof:Composition
- Year built:1956
- Lot Features:Level
- Architectural Style:Ranch
- Construction Materials:Frame
- Foundation Description:Concrete
Schools
- High school:SM East
- Middle school:Indian Hills
- Elementary school:Belinder
Utilities
- Water:City/Public
- Sewer:Public Sewer
Finances and disclosures
- Price:
Features and amenities
- Appliances:Built-In Oven, Dishwasher, Disposal, Gas Range, Microwave, Refrigerator, Stainless Steel Appliance(s)
- Amenities:Ceiling Fan(s)
Parking
- Parking description:Attached
- Garage:Yes
- Garage spaces:2
 HeartlandMLS©2026. Information Deemed Reliable But Not Guaranteed. This information is being provided by the HeartlandMLS. The listings presented here may or may not be listed by the Broker/Agent operating this website. This information is intended for the personal use of consumers and may not be used for any purpose other than to identify prospective properties consumers may be interested in purchasing. Data <Last Updated August 3, 2026 MOKS_HL Member Broker: Gregory Freeman
New listings near 7714 Fairway Street
 $450,000Pending3 beds 2 baths1,587 sq. ft.
7155 Cherokee Drive, Prairie Village, KS 66208
MLS# 2634578Listed by: KELLER WILLIAMS REALTY PARTNERS INC.- New
 $1,500,000Active5 beds 6 baths4,073 sq. ft.
4017 W 67 Street, Prairie Village, KS 66208
MLS# 2634589Listed by: PLATINUM REALTY LLC - New
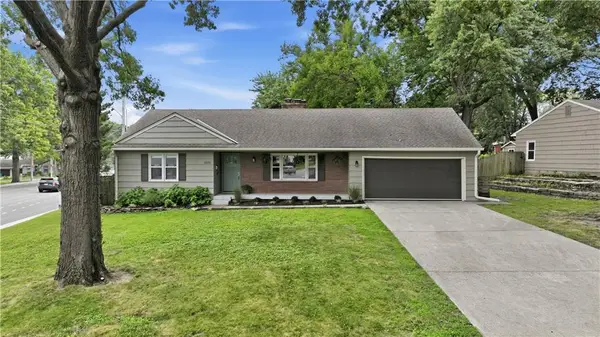 $425,000Active4 beds 2 baths1,933 sq. ft.
5501 W 70th Terrace, Prairie Village, KS 66208
MLS# 2626075Listed by: REALTY EXECUTIVES - New
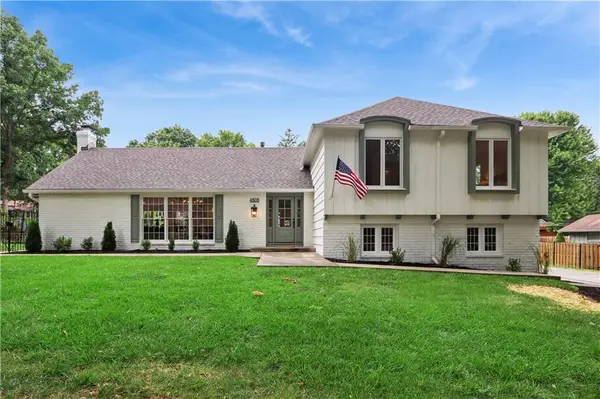 $825,000Active3 beds 3 baths3,004 sq. ft.
4808 W 81st Street, Prairie Village, KS 66208
MLS# 2628847Listed by: REECENICHOLS -THE VILLAGE - New
 $1,900,000Active6 beds 5 baths5,153 sq. ft.
7412 Village Drive, Prairie Village, KS 66208
MLS# 2632956Listed by: PLATINUM REALTY LLC - New
 $2,495,000Active6 beds 4 baths4,211 sq. ft.
5207 Meadowbrook Parkway, Prairie Village, KS 66207
MLS# 2632318Listed by: KELLER WILLIAMS REALTY PARTNERS INC.  $550,000Pending3 beds 3 baths2,213 sq. ft.
8025 Maple Street, Prairie Village, KS 66208
MLS# 2632671Listed by: PARKWAY REAL ESTATE LLC- New
 $399,000Active3 beds 2 baths1,566 sq. ft.
6739 Roe Avenue, Prairie Village, KS 66208
MLS# 2633917Listed by: REECENICHOLS - OVERLAND PARK - New
 $695,000Active3 beds 5 baths3,845 sq. ft.
4512 W 90th Street, Prairie Village, KS 66207
MLS# 2632237Listed by: RE/MAX STATE LINE - New
 $1,699,500Active5 beds 5 baths4,216 sq. ft.
4001 W 67th Street, Prairie Village, KS 66208
MLS# 2633683Listed by: REAL BROKER, LLC


Protect your home and budget from life's surprises with an Assurant Home Warranty, backed by a partner that supports you through every step of homeownership. Explore Plans.
©2026 Century 21 Real Estate LLC. All rights reserved. CENTURY 21®, the CENTURY 21 Logo and C21® are service marks owned by Century 21 Real Estate LLC. Century 21 Real Estate LLC fully supports the principles of the Fair Housing Act and the Equal Opportunity Act. Each office is independently owned and operated. Listing information is deemed reliable but not guaranteed accurate.