
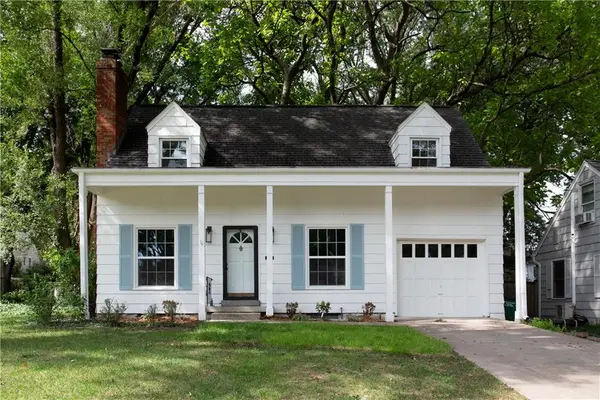
4920 Birch Street, Roeland Park, KS 66205
Local realty services provided by:CENTURY 21 Crossroads
Listed by: bryan toole
Office: reecenichols - overland park
MLS#:2646998
Source:MOKS_HL
Price summary
- Price:$365,000
- Price per sq. ft.:$239.19
About this home
Seller is now offering a $10,000 Buyer incentive!* Storybook Charm Meets Modern Comfort! This distinctive home combines timeless character with a fantastic NEW primary suite added in 2024! Situated on a level corner lot, the home delivers curb appeal from every angle, with brick and stone details, dormer windows, both a front porch and side porch, a newer roof (2024), and fresh exterior paint.
Inside, the first floor celebrates its original architectural charm with arched doorways, abundant natural light, hardwood floors, and a brick fireplace. The hall bath adds a touch of vintage character with a unique sink mounted on an antique sewing machine treadle and period-inspired tile. The retro-chic kitchen is full of surprises! Explore the original metal cabinetry to discover clever features, including corner shelving, deep drawers, a pull-out dish towel rack, and more.
Looking for possibilities? The formal dining room and kitchen offer an opportunity for a future owner to reimagine the layout and create a space tailored to their vision. Upstairs, the current owner has already made a major transformation with the addition of a wonderful primary suite in 2024! The spacious 16' x 13' bedroom includes two additional sitting areas, while the adjoining bath features a deep tub/shower combination, new vanity and toilet, and eye-catching tile.
Convenient highway access makes getting around the KC Metro a breeze. Enjoy being just two blocks from the Roeland Park Community Center and Nall Park, with additional nearby recreation, including the Nall Park Singletrack Mountain Bike Trailhead.
*Use $10,000 Buyer incentive for interest rate buy-down, towards closing costs, for home upgrades, etc. Offer extends to Buyers for accepted contracts on or before 11/19/26....
Contact an agent
Home facts
- Year built:1940
- Subdivision & Development:Pemland Heights
- Listing ID #:2646998
- Added:10 day(s) ago
- Updated:October 24, 2026 at 04:56 PM
Rooms and interior
- Bedrooms:3
- Total bathrooms:2
- Full bathrooms:2
- Rooms Total:9
- Kitchen Description:Dishwasher, Disposal, Refrigerator
- Basement:Yes
- Basement Description:Inside Entrance, Stone/Rock, Unfinished
- Living area:1,526 sq. ft.
Heating and cooling
- Cooling:Electric
- Heating:Forced Air Gas
Structure and exterior
- Roof:Composition
- Year built:1940
- Building area:1,526 sq. ft.
- Lot area:0.2 Acres
- Lot Features:City Lot, Corner Lot, Level
- Architectural Style:1.5 Stories
- Construction Materials:Brick Trim, Stone Trim, Vinyl Siding
- Foundation Description:Stone/Rock
Schools
- High school:SM North
- Middle school:Hocker Grove
- Elementary school:Roesland
Utilities
- Water:City/Public
- Sewer:Public Sewer
Finances and disclosures
- Price:$365,000
- Price per sq. ft.:$239.19
Features and amenities
- Appliances:Dishwasher, Disposal, Refrigerator
- Amenities:Ceiling Fan(s), Walk-In Closet(s)
Parking
- Parking description:Attached, Basement
- Garage:Yes
- Garage spaces:1
 HeartlandMLS©2026. Information Deemed Reliable But Not Guaranteed. This information is being provided by the HeartlandMLS. The listings presented here may or may not be listed by the Broker/Agent operating this website. This information is intended for the personal use of consumers and may not be used for any purpose other than to identify prospective properties consumers may be interested in purchasing. Data <Last Updated October 24, 2026 MOKS_HL Member Broker: Levi McClure
New listings near 4920 Birch Street
- Coming Soon
 $362,000Coming Soon2 beds 1 baths872 sq. ft.
5540 Juniper Drive, Roeland Park, KS 66205
MLS# 2648266Listed by: COYLE PROPERTIES, LLC - New
 $370,000Active4 beds 2 baths1,368 sq. ft.
4728 Catalina Street, Roeland Park, KS 66205
MLS# 2648551Listed by: PLATINUM REALTY LLC - Open Sat, 12 to 2pmNew
 $295,000Active2 beds 1 baths888 sq. ft.
5117 Rosewood Drive, Roeland Park, KS 66205
MLS# 2648289Listed by: RE/MAX REALTY SUBURBAN INC - Open Sun, 12:30 to 2:30pmNew
 $474,900Active3 beds 3 baths2,665 sq. ft.
5019 Pawnee Drive, Roeland Park, KS 66205
MLS# 2647742Listed by: REECENICHOLS -THE VILLAGE - Open Sat, 12 to 2pmNew
 $425,000Active3 beds 3 baths1,400 sq. ft.
5612 Birch Street, Roeland Park, KS 66205
MLS# 2647968Listed by: COMPASS REALTY GROUP  $599,900Pending4 beds 4 baths3,200 sq. ft.
4950 Parish Drive, Roeland Park, KS 66205
MLS# 2647734Listed by: KELLER WILLIAMS REALTY PARTNERS INC.- Open Sat, 12 to 2pmNew
 $375,000Active4 beds 2 baths2,106 sq. ft.
5417 Birch Street, Roeland Park, KS 66205
MLS# 2647113Listed by: KW KANSAS CITY METRO - New
 $469,000Active5 beds 3 baths2,277 sq. ft.
5041 Clark Drive, Roeland Park, KS 66205
MLS# 2646734Listed by: 1ST CLASS REAL ESTATE KC  $335,000Pending3 beds 2 baths1,170 sq. ft.
5233 Nall Avenue, Roeland Park, KS 66202
MLS# 2640817Listed by: RE/MAX PREMIER REALTY


Protect your home and budget from life's surprises with an Assurant Home Warranty, backed by a partner that supports you through every step of homeownership. Explore Plans.
©2026 Century 21 Real Estate LLC. All rights reserved. CENTURY 21®, the CENTURY 21 Logo and C21® are service marks owned by Century 21 Real Estate LLC. Century 21 Real Estate LLC fully supports the principles of the Fair Housing Act and the Equal Opportunity Act. Each office is independently owned and operated. Listing information is deemed reliable but not guaranteed accurate.