
5041 Clark Drive, Roeland Park, KS 66205
Local realty services provided by:CENTURY 21 Team Elite
5041 Clark Drive,Roeland Park, KS 66205
$469,000
- 5 Beds
- 3 Baths
- 2,277 sq. ft.
- Single family
- Active
Listed by: daniel svejda, emma barton
Office: 1st class real estate kc
MLS#:2646734
Source:MOKS_HL
Price summary
- Price:$469,000
- Price per sq. ft.:$205.97
About this home
Welcome home to this beautifully remodeled five bedroom, three bathroom ranch in sought after Roeland Park. Step inside to beautifully refinished hardwood floors, fresh interior paint, and a completely updated kitchen featuring brand new cabinets, appliances, hardware, and sink. Master suite has an oversized closet and brand new bathroom. The basement includes new LVP flooring and an additional bedroom with a newly installed egress window, offering extra living space. Even the garage got a makeover with fresh paint and sleek epoxy flooring! Outside, you’ll find a brand new driveway and concrete patio out back, perfect for entertaining or enjoying your backyard.
And let’s talk LOCATION! If you know KC, you know it’s tough to beat Roeland Park! The list of places less than 5 minutes away is almost as long as the list of places still only 10 minutes away. You name it, you’ve got it, grocery stores, hardware stores, dining, easy access to I-35, and quick drives to Downtown Mission, Fairway shops, the Plaza, Westport, and Brookside. So many updates, an unbeatable location, and all the charm of an established neighborhood. Come check this beautiful home out today! Open House Saturday, 10/17. 12:30-2:30...
Contact an agent
Home facts
- Year built:1956
- Subdivision & Development:Clarkhurst
- Listing ID #:2646734
- Added:7 day(s) ago
- Updated:October 21, 2026 at 02:34 PM
Rooms and interior
- Bedrooms:5
- Total bathrooms:3
- Full bathrooms:3
- Rooms Total:2
- Kitchen Description:Dishwasher, Disposal, Microwave, Refrigerator
- Basement:Yes
- Basement Description:Inside Entrance
- Living area:2,277 sq. ft.
Heating and cooling
- Cooling:Electric
- Heating:Forced Air Gas
Structure and exterior
- Roof:Composition
- Year built:1956
- Building area:2,277 sq. ft.
- Lot area:0.28 Acres
- Architectural Style:Ranch
- Construction Materials:Metal Siding, Stone Trim
Schools
- High school:SM North
- Middle school:Indian Hills
- Elementary school:Roesland
Utilities
- Water:City/Public
- Sewer:Public Sewer
Finances and disclosures
- Price:$469,000
- Price per sq. ft.:$205.97
Features and amenities
- Appliances:Dishwasher, Disposal, Microwave, Refrigerator, Washer
- Amenities:Pantry
Parking
- Parking description:Attached
- Garage:Yes
- Garage spaces:1
 HeartlandMLS©2026. Information Deemed Reliable But Not Guaranteed. This information is being provided by the HeartlandMLS. The listings presented here may or may not be listed by the Broker/Agent operating this website. This information is intended for the personal use of consumers and may not be used for any purpose other than to identify prospective properties consumers may be interested in purchasing. Data <Last Updated October 21, 2026 MOKS_HL Member Broker: Gregory Freeman
New listings near 5041 Clark Drive
- Coming Soon
 $375,000Coming Soon4 beds 2 baths1,954 sq. ft.
5417 Birch Street, Roeland Park, KS 66205
MLS# 2647113Listed by: KW KANSAS CITY METRO - Coming Soon
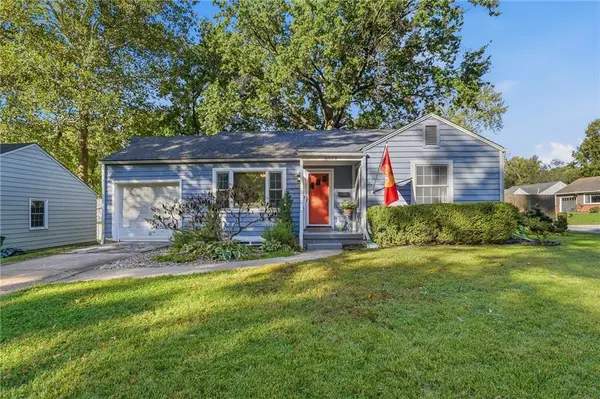 $320,000Coming Soon3 beds 2 baths1,154 sq. ft.
5522 Linden Street, Roeland Park, KS 66205
MLS# 2645518Listed by: REECENICHOLS -THE VILLAGE - Coming Soon
 $269,950Coming Soon2 beds 1 baths768 sq. ft.
5317 W 49th Street, Roeland Park, KS 66205
MLS# 2645398Listed by: REECENICHOLS - COUNTRY CLUB PLAZA - New
 $474,900Active3 beds 3 baths2,665 sq. ft.
5019 Pawnee Drive, Roeland Park, KS 66205
MLS# 2647742Listed by: REECENICHOLS -THE VILLAGE - New
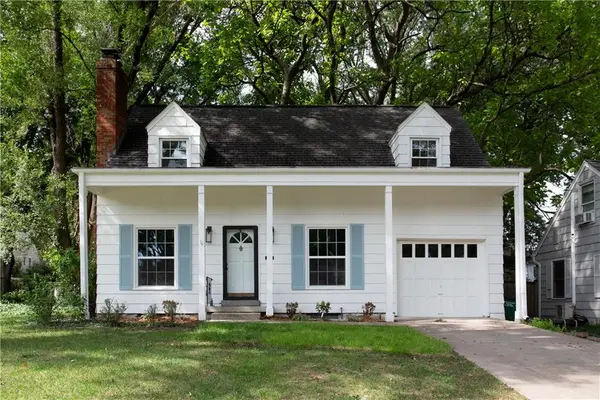 $425,000Active3 beds 3 baths1,400 sq. ft.
5612 Birch Street, Roeland Park, KS 66205
MLS# 2647968Listed by: COMPASS REALTY GROUP - New
 $599,900Active4 beds 4 baths3,200 sq. ft.
4950 Parish Drive, Roeland Park, KS 66205
MLS# 2647734Listed by: KELLER WILLIAMS REALTY PARTNERS INC. - New
 $365,000Active3 beds 2 baths1,526 sq. ft.
4920 Birch Street, Roeland Park, KS 66205
MLS# 2646998Listed by: REECENICHOLS - OVERLAND PARK  $335,000Pending3 beds 2 baths1,170 sq. ft.
5233 Nall Avenue, Roeland Park, KS 66202
MLS# 2640817Listed by: RE/MAX PREMIER REALTY- New
 $400,000Active3 beds 2 baths1,463 sq. ft.
4117 W 53rd Terrace, Roeland Park, KS 66205
MLS# 2646577Listed by: KELLER WILLIAMS REALTY PARTNERS INC.


Protect your home and budget from life's surprises with an Assurant Home Warranty, backed by a partner that supports you through every step of homeownership. Explore Plans.
©2026 Century 21 Real Estate LLC. All rights reserved. CENTURY 21®, the CENTURY 21 Logo and C21® are service marks owned by Century 21 Real Estate LLC. Century 21 Real Estate LLC fully supports the principles of the Fair Housing Act and the Equal Opportunity Act. Each office is independently owned and operated. Listing information is deemed reliable but not guaranteed accurate.