
12811 W 71st Street, Shawnee, KS 66216
Local realty services provided by:CENTURY 21 Crossroads
12811 W 71st Street,Shawnee, KS 66216
$1,400,000
- 4 Beds
- 4 Baths
- 4,857 sq. ft.
- Single family
- Active
Upcoming open houses
- Sat, Aug 0101:00 pm - 03:00 pm
- Sun, Aug 0202:30 pm - 04:30 pm
Listed by: kerwin holloway, brian andrew
Office: reecenichols - overland park
MLS#:2621361
Source:MOKS_HL
Price summary
- Price:$1,400,000
- Price per sq. ft.:$288.24
- Monthly HOA dues:$97.92
About this home
This home is one of a kind. Started out as a Ranch style home with just over 2,900 square feet that was originally built in the late 1800's and then redesigned the interior and took it down to the studs and started over. Added an oversized 3 car garage, vaulted ceilings, moved walls, built walls, installed custom cabinetry and lowered the basement floor to create a beautiful finished basement, that added an additional 1,919 sqare footage for a total that is over 4,800 square feet of new home features blended with a touch of old.
Contact an agent
Home facts
- Subdivision & Development:Kenneth Estates
- Listing ID #:2621361
- Added:64 day(s) ago
- Updated:July 30, 2026 at 02:19 PM
Rooms and interior
- Bedrooms:4
- Total bathrooms:4
- Full bathrooms:3
- Half bathrooms:1
- Rooms Total:15
- Kitchen Description:Dishwasher, Disposal, Microwave, Refrigerator
- Basement:Yes
- Basement Description:Egress Window(s), Finished, Walk Out
- Living area:4,857 sq. ft.
Heating and cooling
- Cooling:Electric
- Heating:Natural Gas, Zoned
Structure and exterior
- Roof:Composition
- Building area:4,857 sq. ft.
- Lot area:0.65 Acres
- Lot Features:City Lot, Estate Lot, Level
- Architectural Style:Ranch, Reverse 1.5 Story
- Construction Materials:Stone & Frame, Wood Siding
Schools
- High school:SM Northwest
Utilities
- Water:City/Public
- Sewer:Public Sewer
Finances and disclosures
- Price:$1,400,000
- Price per sq. ft.:$288.24
Features and amenities
- Appliances:Dishwasher, Disposal, Fireplace Screen, Free-Standing Electric Oven, Microwave, Refrigerator, Stainless Steel Appliance(s)
- Amenities:Custom Cabinets, Pantry, Smart Thermostat, Trail(s), Walk-In Closet(s), Wet Bar
Parking
- Parking description:Attached, Off Street
- Garage:Yes
- Garage spaces:3
 HeartlandMLS©2026. Information Deemed Reliable But Not Guaranteed. This information is being provided by the HeartlandMLS. The listings presented here may or may not be listed by the Broker/Agent operating this website. This information is intended for the personal use of consumers and may not be used for any purpose other than to identify prospective properties consumers may be interested in purchasing. Data <Last Updated July 30, 2026 MOKS_HL Member Broker: Levi McClure
New listings near 12811 W 71st Street
- New
 $329,000Active2 beds 1 baths1,892 sq. ft.
5833 Monrovia Street, Shawnee, KS 66216
MLS# 2634274Listed by: REAL BROKER, LLC - Open Fri, 4 to 6pmNew
 $349,000Active3 beds 2 baths1,679 sq. ft.
6003 Greenwood Street, Shawnee, KS 66216
MLS# 2632061Listed by: REECENICHOLS -THE VILLAGE - New
 $650,000Active4 beds 5 baths3,918 sq. ft.
7560 Eicher Drive, Shawnee, KS 66217
MLS# 2633624Listed by: COLDWELL BANKER REGAN REALTORS - New
 $509,900Active3 beds 4 baths2,499 sq. ft.
21612 W 61 Street, Shawnee, KS 66218
MLS# 2633713Listed by: ORENDA REAL ESTATE SERVICES - Open Sat, 10am to 12pmNew
 $459,000Active4 beds 3 baths2,735 sq. ft.
13424 W 70th Terrace, Shawnee, KS 66216
MLS# 2633644Listed by: REAL BROKER, LLC - New
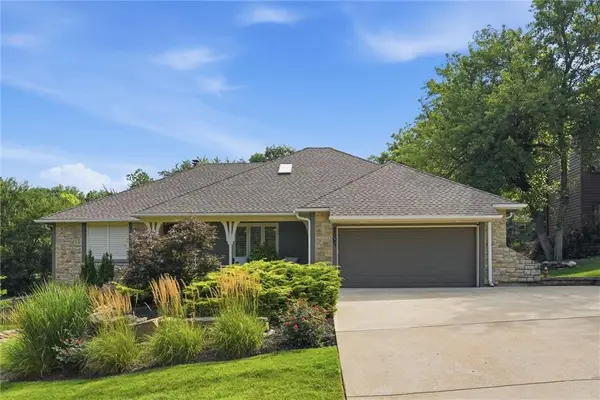 $525,000Active4 beds 4 baths3,790 sq. ft.
6805 Mill Creek Road, Shawnee, KS 66217
MLS# 2631845Listed by: QUINN REAL ESTATE CO - New
 $385,000Active4 beds 3 baths3,599 sq. ft.
6516 Rosehill Road, Shawnee, KS 66216
MLS# 2633835Listed by: JONES AND HOMES REAL ESTATE - Open Sat, 12 to 3pmNew
 $599,000Active5 beds 5 baths2,978 sq. ft.
22504 W 55th Terrace, Shawnee, KS 66226
MLS# 2630358Listed by: REECENICHOLS - LEAWOOD - New
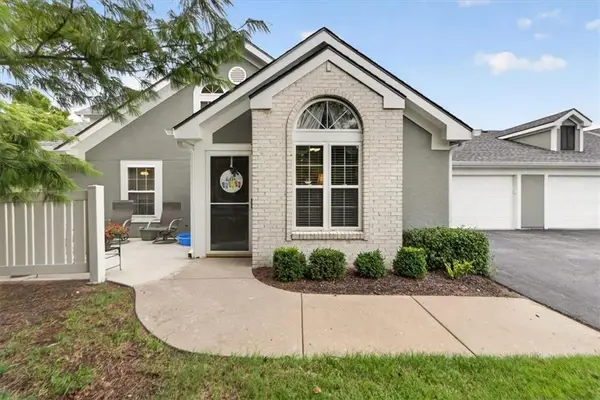 $400,000Active3 beds 3 baths1,674 sq. ft.
23416 W 71st Terrace, Shawnee, KS 66227
MLS# 2632973Listed by: BHG KANSAS CITY HOMES - Open Sat, 1 to 2pmNew
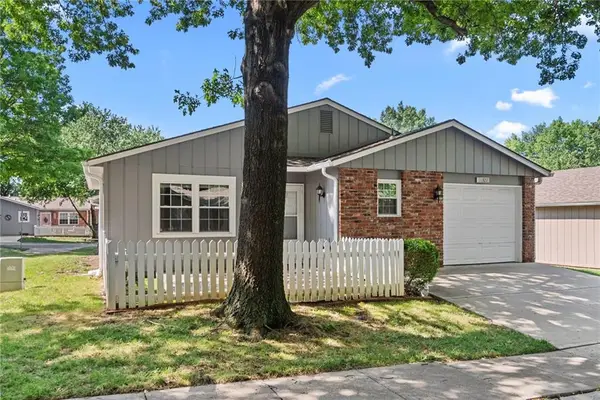 $230,000Active2 beds 1 baths888 sq. ft.
11327 W 77th Terrace, Shawnee, KS 66214
MLS# 2633396Listed by: PLATINUM REALTY LLC


Protect your home and budget from life's surprises with an Assurant Home Warranty, backed by a partner that supports you through every step of homeownership. Explore Plans.
©2026 Century 21 Real Estate LLC. All rights reserved. CENTURY 21®, the CENTURY 21 Logo and C21® are service marks owned by Century 21 Real Estate LLC. Century 21 Real Estate LLC fully supports the principles of the Fair Housing Act and the Equal Opportunity Act. Each office is independently owned and operated. Listing information is deemed reliable but not guaranteed accurate.