
6655 Oak Ridge Drive, Shawnee, KS 66217
Local realty services provided by:CENTURY 21 Team Elite
Listed by: brendon harper
Office: re/max state line
MLS#:2640893
Source:MOKS_HL
Price summary
- Price:$549,750
- Price per sq. ft.:$173.53
About this home
Enjoy this hard to find one of a kind 2 story nestled in the heart of the city with a country feel! Recently updated with fresh paint, new flooring, expanded master bath, new countertops and much more. This one has everything you desire in a home. Located on a cul-de-sac on almost 1 acre wooded lot, this home has 4 bedrooms, 3 and 1/2 bathrooms and office that could be used as a bedroom and the perfect sitting room upstairs perfect for kids game room or tv room. Vaulted ceilings with stone fireplace exudes character. Finished walkout basement with a 4 seasons rooms with wired for a hot tub! Off of the updated kitchen is a huge covered deck overlooking the treed backyard and a water feature that give you that country ambience you have been looking for. Bring you landscaping ldeas and make this Home. Don't miss out of this move in ready home that fits all your needs.
Contact an agent
Home facts
- Year built:1977
- Subdivision & Development:Oak Ridge Country Estates
- Listing ID #:2640893
- Added:1 day(s) ago
- Updated:September 19, 2026 at 02:20 PM
Rooms and interior
- Bedrooms:4
- Total bathrooms:4
- Full bathrooms:3
- Half bathrooms:1
- Rooms Total:1
- Kitchen Description:Cooktop, Dishwasher, Double Oven, Microwave, Refrigerator
- Basement:Yes
- Basement Description:Finished, Full, Walk Out
- Living area:3,168 sq. ft.
Heating and cooling
- Cooling:Electric
Structure and exterior
- Roof:Composition
- Year built:1977
- Building area:3,168 sq. ft.
- Lot area:0.74 Acres
- Lot Features:Cul-De-Sac, Wooded
- Architectural Style:1.5 Stories, 2 Stories
- Construction Materials:Vinyl Siding
Schools
- High school:SM Northwest
- Middle school:Trailridge
- Elementary school:Broken Arrow
Utilities
- Water:City/Public
- Sewer:Public Sewer
Finances and disclosures
- Price:$549,750
- Price per sq. ft.:$173.53
Features and amenities
- Appliances:Dishwasher, Microwave, Refrigerator, Stainless Steel Appliance(s)
Parking
- Parking description:Attached
- Garage:Yes
- Garage spaces:3
 HeartlandMLS©2026. Information Deemed Reliable But Not Guaranteed. This information is being provided by the HeartlandMLS. The listings presented here may or may not be listed by the Broker/Agent operating this website. This information is intended for the personal use of consumers and may not be used for any purpose other than to identify prospective properties consumers may be interested in purchasing. Data <Last Updated September 19, 2026 MOKS_HL Member Broker: Gregory Freeman
New listings near 6655 Oak Ridge Drive
- New
 $325,000Active3 beds 2 baths1,452 sq. ft.
11318 W 66th Terrace, Shawnee, KS 66203
MLS# 2638487Listed by: REECENICHOLS PREMIER REALTY - Open Sat, 11am to 6pmNew
 $474,950Active4 beds 3 baths2,191 sq. ft.
22310 W 76th Street Street, Shawnee, KS 66227
MLS# 2642631Listed by: THE SISCOS GROUP REALTORS - Open Sat, 11am to 6pmNew
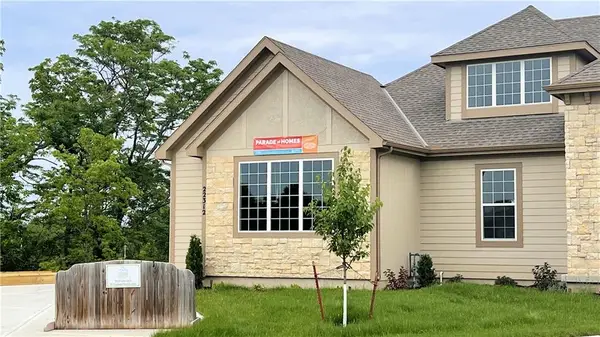 $488,360Active4 beds 3 baths2,397 sq. ft.
22312 W 76th Street Street, Shawnee, KS 66227
MLS# 2643018Listed by: THE SISCOS GROUP REALTORS - Open Sat, 3:30 to 5pmNew
 $330,000Active3 beds 3 baths1,873 sq. ft.
7020 Widmer Road, Shawnee, KS 66216
MLS# 2642924Listed by: KELLER WILLIAMS REALTY PARTNERS INC. - Open Sat, 1 to 3pm
 $400,000Pending4 beds 3 baths2,461 sq. ft.
6919 Hallet Drive, Shawnee, KS 66216
MLS# 2641575Listed by: RE/MAX REALTY SUBURBAN INC - New
 $399,000Active3 beds 3 baths2,278 sq. ft.
5913 Noland Road, Shawnee, KS 66216
MLS# 2642802Listed by: COMPASS REALTY GROUP - Open Sat, 1 to 3pmNew
 $399,000Active4 beds 4 baths2,459 sq. ft.
6819 Caenen Avenue, Shawnee, KS 66216
MLS# 2638509Listed by: REECENICHOLS - LEAWOOD - Open Sat, 1 to 3pmNew
 $355,000Active3 beds 2 baths2,122 sq. ft.
11309 W 52nd Terrace, Shawnee, KS 66203
MLS# 2640489Listed by: COMPASS REALTY GROUP - Open Sat, 11am to 1pmNew
 $325,000Active4 beds 2 baths1,484 sq. ft.
5527 Westgate Street, Shawnee, KS 66216
MLS# 2641637Listed by: HOUSE BROKERAGE


Protect your home and budget from life's surprises with an Assurant Home Warranty, backed by a partner that supports you through every step of homeownership. Explore Plans.
©2026 Century 21 Real Estate LLC. All rights reserved. CENTURY 21®, the CENTURY 21 Logo and C21® are service marks owned by Century 21 Real Estate LLC. Century 21 Real Estate LLC fully supports the principles of the Fair Housing Act and the Equal Opportunity Act. Each office is independently owned and operated. Listing information is deemed reliable but not guaranteed accurate.