
6919 Hallet Drive, Shawnee, KS 66216
Local realty services provided by:CENTURY 21 Team Elite
6919 Hallet Drive,Shawnee, KS 66216
$400,000
- 4 Beds
- 3 Baths
- 2,461 sq. ft.
- Single family
- Pending
Upcoming open houses
- Sat, Sep 1901:00 pm - 03:00 pm
Listed by: vince walk, logan walk
Office: re/max realty suburban inc
MLS#:2641575
Source:MOKS_HL
Price summary
- Price:$400,000
- Price per sq. ft.:$162.54
About this home
Welcome to this beautiful home located on a premium cul-de-sac lot. Step inside to soaring vaulted ceilings with dual staircases. An impressive sense of space throughout the entry and expansive great room. A classic brick
fireplace and striking wood ceiling beam add warmth and character. The well-appointed
kitchen features granite countertops, a generous center island, stainless
steel appliances, and a pantry with convenient roll-out shelving. The light-filled
breakfast area offers plenty of room for a full-size dining table and showcases a
vaulted ceiling with a rustic wood center beam.
One of the home's standout features is the gorgeous screened-in deck which is
an inviting space designed for relaxing and entertaining. Composite flooring and
beautiful tongue-and-groove wood ceiling and walls create a warm, welcoming
retreat overlooking the large backyard. The spacious primary suite offers a private bath
with shower and a walk-in closet, while generously sized secondary bedrooms
share a second full bath. The finished lower level adds exceptional versatility with a large fourth
bedroom featuring direct access to the covered deck beneath the sunroom. An
expansive bonus room offers endless possibilities as a recreation room, home
office, craft room, fitness space, non-conforming fifth bedroom, or additional living area. A third full bath with a
beautiful walk-in shower completes this level. The side-entry garage is
complemented by an extended concrete driveway providing abundant additional
parking. The expansive, fully fenced level backyard with mature trees, creating a
peaceful setting perfect for entertaining, pets, playing sports, or simply unwinding outdoors. A storage shed provides convenient space for lawn equipment and outdoor
essentials. With multiple outdoor living spaces, versatile living areas, three full
baths, and a cul-de-sac location, this home offers exceptional space and flexibility
for today’s lifestyle....
Contact an agent
Home facts
- Year built:1977
- Subdivision & Development:Northwest Woods
- Listing ID #:2641575
- Added:1 day(s) ago
- Updated:September 19, 2026 at 03:56 PM
Rooms and interior
- Bedrooms:4
- Total bathrooms:3
- Full bathrooms:3
- Rooms Total:10
- Basement:Yes
- Basement Description:Concrete, Finished, Inside Entrance, Walk Out
- Living area:2,461 sq. ft.
Heating and cooling
- Cooling:Electric
- Heating:Natural Gas
Structure and exterior
- Roof:Composition
- Year built:1977
- Building area:2,461 sq. ft.
- Lot area:0.38 Acres
- Lot Features:Cul-De-Sac
- Architectural Style:Front/Back Split, Side/Side Split
- Construction Materials:Brick Trim, Frame, Wood Siding
- Foundation Description:Concrete
Schools
- High school:SM Northwest
- Middle school:Trailridge
- Elementary school:Benninghoven
Utilities
- Water:City/Public
- Sewer:Public Sewer
Finances and disclosures
- Price:$400,000
- Price per sq. ft.:$162.54
Features and amenities
- Amenities:Ceiling Fan(s), Central Vacuum, Pantry, Stained Cabinets, Walk-In Closet(s)
Parking
- Parking description:Attached
- Garage:Yes
- Garage spaces:2
 HeartlandMLS©2026. Information Deemed Reliable But Not Guaranteed. This information is being provided by the HeartlandMLS. The listings presented here may or may not be listed by the Broker/Agent operating this website. This information is intended for the personal use of consumers and may not be used for any purpose other than to identify prospective properties consumers may be interested in purchasing. Data <Last Updated September 19, 2026 MOKS_HL Member Broker: Gregory Freeman
New listings near 6919 Hallet Drive
- New
 $325,000Active3 beds 2 baths1,452 sq. ft.
11318 W 66th Terrace, Shawnee, KS 66203
MLS# 2638487Listed by: REECENICHOLS PREMIER REALTY - Open Sun, 11am to 6pmNew
 $474,950Active4 beds 3 baths2,191 sq. ft.
22310 W 76th Street Street, Shawnee, KS 66227
MLS# 2642631Listed by: THE SISCOS GROUP REALTORS - Open Mon, 11am to 6pmNew
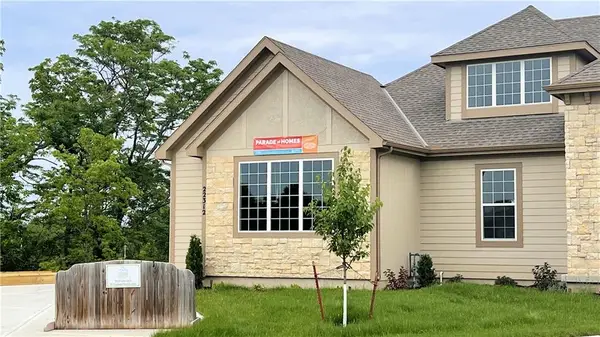 $488,360Active4 beds 3 baths2,397 sq. ft.
22312 W 76th Street Street, Shawnee, KS 66227
MLS# 2643018Listed by: THE SISCOS GROUP REALTORS - Open Sat, 3:30 to 5pmNew
 $330,000Active3 beds 3 baths1,873 sq. ft.
7020 Widmer Road, Shawnee, KS 66216
MLS# 2642924Listed by: KELLER WILLIAMS REALTY PARTNERS INC. - New
 $549,750Active4 beds 4 baths3,168 sq. ft.
6655 Oak Ridge Drive, Shawnee, KS 66217
MLS# 2640893Listed by: RE/MAX STATE LINE - New
 $399,000Active3 beds 3 baths2,278 sq. ft.
5913 Noland Road, Shawnee, KS 66216
MLS# 2642802Listed by: COMPASS REALTY GROUP - Open Sat, 1 to 3pmNew
 $399,000Active4 beds 4 baths2,459 sq. ft.
6819 Caenen Avenue, Shawnee, KS 66216
MLS# 2638509Listed by: REECENICHOLS - LEAWOOD - Open Sat, 1 to 3pmNew
 $355,000Active3 beds 2 baths2,122 sq. ft.
11309 W 52nd Terrace, Shawnee, KS 66203
MLS# 2640489Listed by: COMPASS REALTY GROUP - Open Sat, 11am to 1pmNew
 $325,000Active4 beds 2 baths1,484 sq. ft.
5527 Westgate Street, Shawnee, KS 66216
MLS# 2641637Listed by: HOUSE BROKERAGE


Protect your home and budget from life's surprises with an Assurant Home Warranty, backed by a partner that supports you through every step of homeownership. Explore Plans.
©2026 Century 21 Real Estate LLC. All rights reserved. CENTURY 21®, the CENTURY 21 Logo and C21® are service marks owned by Century 21 Real Estate LLC. Century 21 Real Estate LLC fully supports the principles of the Fair Housing Act and the Equal Opportunity Act. Each office is independently owned and operated. Listing information is deemed reliable but not guaranteed accurate.