
6819 Caenen Avenue, Shawnee, KS 66216
Local realty services provided by:CENTURY 21 Team Elite
6819 Caenen Avenue,Shawnee, KS 66216
$399,000
- 4 Beds
- 4 Baths
- 2,459 sq. ft.
- Single family
- Active
Upcoming open houses
- Sun, Sep 2001:00 pm - 03:00 pm
Listed by: liz jaeger
Office: reecenichols - leawood
MLS#:2638509
Source:MOKS_HL
Price summary
- Price:$399,000
- Price per sq. ft.:$162.26
About this home
Welcome home to this beautifully updated 4-bedroom, 4-bath home perfectly situated in the heart of Shawnee! Designed for comfortable living and entertaining, this home offers multiple living areas and a huge sunroom that brings in abundant natural light and provides the perfect spot to relax. The beautifully updated kitchen has been opened up to the hearth room, creating a warm, inviting space that truly serves as the heart of the home. Perfect for gathering with family and friends, this open-concept area is sure to be a favorite. Two spacious king-size suites provide exceptional comfort and flexibility, while the finished basement adds even more living space and includes a fifth non-conforming bedroom—perfect for guests, a home office, gym, or hobby space. Recent updates include brand-new carpet and some fresh interior paint, making this home move-in ready. Outside, enjoy a deep garage, a spacious backyard, and plenty of room to entertain or simply unwind. Located close to schools, shopping, dining, and everyday conveniences, this home offers the ideal combination of space, updates, and location. And an added bonus—no HOA fees!...
Contact an agent
Home facts
- Year built:1975
- Subdivision & Development:Windsor
- Listing ID #:2638509
- Added:1 day(s) ago
- Updated:September 19, 2026 at 08:46 PM
Rooms and interior
- Bedrooms:4
- Total bathrooms:4
- Full bathrooms:4
- Rooms Total:14
- Kitchen Description:Dishwasher, Microwave, Refrigerator
- Basement:Yes
- Basement Description:Finished
- Living area:2,459 sq. ft.
Heating and cooling
- Cooling:Electric
- Heating:Forced Air Gas
Structure and exterior
- Roof:Composition
- Year built:1975
- Building area:2,459 sq. ft.
- Lot area:0.23 Acres
- Lot Features:City Lot
- Architectural Style:Side/Side Split
- Construction Materials:Frame, Vinyl Siding
Schools
- High school:SM Northwest
- Middle school:Trailridge
- Elementary school:Benninghoven
Utilities
- Water:City/Public
- Sewer:Public Sewer
Finances and disclosures
- Price:$399,000
- Price per sq. ft.:$162.26
Features and amenities
- Appliances:Dishwasher, Microwave, Refrigerator
- Amenities:Ceiling Fan(s), Walk-In Closet(s)
Parking
- Parking description:Attached, Built-In
- Garage:Yes
- Garage spaces:2
 HeartlandMLS©2026. Information Deemed Reliable But Not Guaranteed. This information is being provided by the HeartlandMLS. The listings presented here may or may not be listed by the Broker/Agent operating this website. This information is intended for the personal use of consumers and may not be used for any purpose other than to identify prospective properties consumers may be interested in purchasing. Data <Last Updated September 19, 2026 MOKS_HL Member Broker: Gregory Freeman
New listings near 6819 Caenen Avenue
- New
 $325,000Active3 beds 2 baths1,452 sq. ft.
11318 W 66th Terrace, Shawnee, KS 66203
MLS# 2638487Listed by: REECENICHOLS PREMIER REALTY - Open Sun, 11am to 6pmNew
 $474,950Active4 beds 3 baths2,191 sq. ft.
22310 W 76th Street Street, Shawnee, KS 66227
MLS# 2642631Listed by: THE SISCOS GROUP REALTORS - Open Mon, 11am to 6pmNew
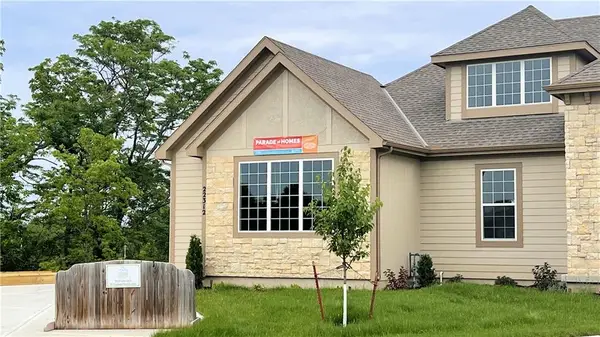 $488,360Active4 beds 3 baths2,397 sq. ft.
22312 W 76th Street Street, Shawnee, KS 66227
MLS# 2643018Listed by: THE SISCOS GROUP REALTORS - Open Sat, 3:30 to 5pmNew
 $330,000Active3 beds 3 baths1,873 sq. ft.
7020 Widmer Road, Shawnee, KS 66216
MLS# 2642924Listed by: KELLER WILLIAMS REALTY PARTNERS INC. - Open Sat, 1 to 3pm
 $400,000Pending4 beds 3 baths2,461 sq. ft.
6919 Hallet Drive, Shawnee, KS 66216
MLS# 2641575Listed by: RE/MAX REALTY SUBURBAN INC - New
 $549,750Active4 beds 4 baths3,168 sq. ft.
6655 Oak Ridge Drive, Shawnee, KS 66217
MLS# 2640893Listed by: RE/MAX STATE LINE - New
 $399,000Active3 beds 3 baths2,278 sq. ft.
5913 Noland Road, Shawnee, KS 66216
MLS# 2642802Listed by: COMPASS REALTY GROUP - Open Sat, 1 to 3pmNew
 $355,000Active3 beds 2 baths2,122 sq. ft.
11309 W 52nd Terrace, Shawnee, KS 66203
MLS# 2640489Listed by: COMPASS REALTY GROUP - Open Sat, 11am to 1pmNew
 $325,000Active4 beds 2 baths1,484 sq. ft.
5527 Westgate Street, Shawnee, KS 66216
MLS# 2641637Listed by: HOUSE BROKERAGE


Protect your home and budget from life's surprises with an Assurant Home Warranty, backed by a partner that supports you through every step of homeownership. Explore Plans.
©2026 Century 21 Real Estate LLC. All rights reserved. CENTURY 21®, the CENTURY 21 Logo and C21® are service marks owned by Century 21 Real Estate LLC. Century 21 Real Estate LLC fully supports the principles of the Fair Housing Act and the Equal Opportunity Act. Each office is independently owned and operated. Listing information is deemed reliable but not guaranteed accurate.