
21301 Noble Street, Spring Hill, KS 66083
Local realty services provided by:CENTURY 21 Crossroads
21301 Noble Street,Spring Hill, KS 66083
$495,000
- 5 Beds
- 3 Baths
- 2,921 sq. ft.
- Single family
- Pending
Listed by: jeannine webb, we move kc team
Office: seek real estate
MLS#:2620989
Source:MOKS_HL
Price summary
- Price:$495,000
- Price per sq. ft.:$169.46
About this home
Back on market due to the buyer's unexpected job relocation. Home inspections were completed, and reports are available upon request. Enjoy the convenience of true main-level living in this beautifully maintained 5-bedroom, 3-bath ranch featuring three bedrooms, two full baths, laundry, kitchen, dining, and living areas all on one level—making everyday living easy without relying on stairs. Major improvements include a NEW furnace and A/C, NEW roof (2023), and freshly painted exterior (2025). Unlike many new construction homes, this property already includes a wood privacy fence, mature landscaping, custom outdoor living, and a beautifully finished lower level—saving the next owner the time and expense of completing those projects.
Step outside to your own private backyard retreat featuring a custom outdoor kitchen, expansive patio, custom firepit seating area, wood privacy fence, mature landscaping, and a storage shed. Designed for entertaining and everyday enjoyment, this outdoor space is ready to enjoy from day one.
The finished lower level expands the home's versatility with a second kitchen, spacious family room, two additional bedrooms, a full bath, abundant storage, and flexible space for a variety of lifestyles. Located in one of the Kansas City metro area's fastest-growing communities, Spring Hill offers small-town charm with convenient access to shopping, restaurants, schools, and nearby Olathe. This exceptional west-facing home is ready to welcome its next owner....
Contact an agent
Home facts
- Year built:2005
- Subdivision & Development:The Meadows
- Listing ID #:2620989
- Added:46 day(s) ago
- Updated:August 02, 2026 at 10:33 AM
Rooms and interior
- Bedrooms:5
- Total bathrooms:3
- Full bathrooms:3
- Rooms Total:9
- Kitchen Description:Dishwasher, Disposal, Microwave
- Basement:Yes
- Basement Description:Concrete, Finished, Full
- Living area:2,921 sq. ft.
Heating and cooling
- Cooling:Electric, Heat Pump
- Heating:Heat Pump, Natural Gas
Structure and exterior
- Roof:Composition
- Year built:2005
- Building area:2,921 sq. ft.
- Lot area:0.24 Acres
- Lot Features:City Lot
- Architectural Style:Ranch
- Construction Materials:Frame, Wood Siding
- Exterior Features:Outdoor Kitchen
- Foundation Description:Concrete
Schools
- High school:Spring Hill
- Middle school:Spring Hill
- Elementary school:Spring Hill
Utilities
- Water:City/Public
- Sewer:Public Sewer
Finances and disclosures
- Price:$495,000
- Price per sq. ft.:$169.46
Features and amenities
- Appliances:Dishwasher, Disposal, Microwave, Stainless Steel Appliance(s)
- Amenities:Ceiling Fan(s), Stained Cabinets, Walk-In Closet(s)
Parking
- Parking description:Attached
- Garage:Yes
- Garage spaces:3
 HeartlandMLS©2026. Information Deemed Reliable But Not Guaranteed. This information is being provided by the HeartlandMLS. The listings presented here may or may not be listed by the Broker/Agent operating this website. This information is intended for the personal use of consumers and may not be used for any purpose other than to identify prospective properties consumers may be interested in purchasing. Data <Last Updated August 2, 2026 MOKS_HL Member Broker: Levi McClure
New listings near 21301 Noble Street
- New
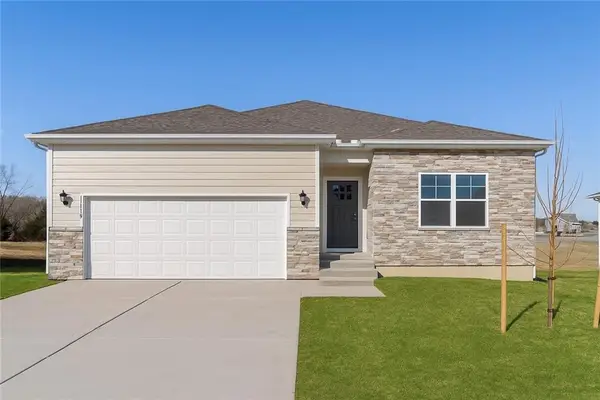 $453,990Active4 beds 2 baths1,771 sq. ft.
19751 W 201st Street, Spring Hill, KS 66083
MLS# 2634708Listed by: DRH REALTY OF KANSAS CITY, LLC - New
 $510,000Active4 beds 3 baths2,891 sq. ft.
20909 S Barker Road, Spring Hill, KS 66083
MLS# 2634380Listed by: BHG KANSAS CITY HOMES - New
 $435,000Active3 beds 2 baths2,609 sq. ft.
20701 Walker Road, Spring Hill, KS 66083
MLS# 2634089Listed by: KW DIAMOND PARTNERS - New
 $285,000Active3 beds 2 baths1,864 sq. ft.
401 S Washington Street, Spring Hill, KS 66083
MLS# 2634222Listed by: PLATINUM REALTY LLC 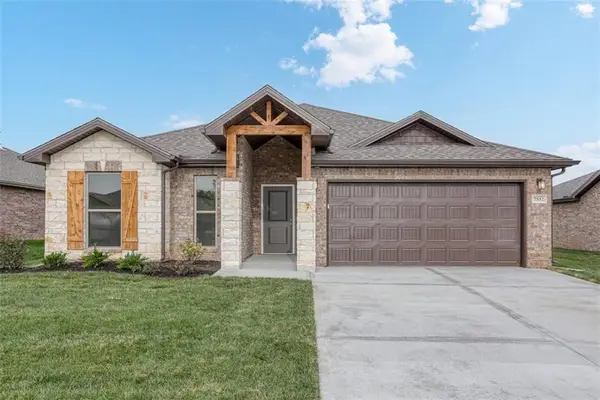 $612,175Active4 beds 3 baths2,603 sq. ft.
18540 W 195 Terrace, Spring Hill, KS KS
MLS# 2617017Listed by: QUINN REAL ESTATE CO- New
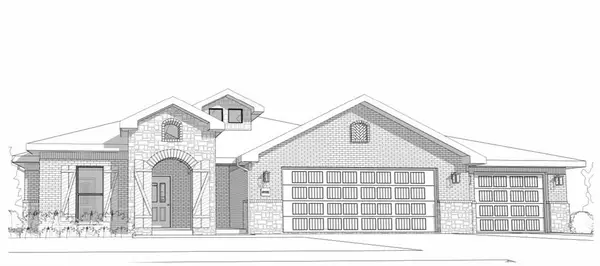 $620,150Active4 beds 3 baths2,525 sq. ft.
18430 W 195th Terrace, Spring Hill, KS 66083
MLS# 2634230Listed by: QUINN REAL ESTATE CO - New
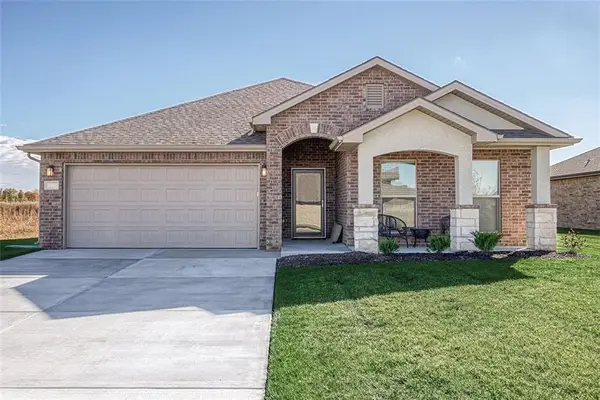 $524,100Active4 beds 3 baths2,050 sq. ft.
18460 W 195 Terrace, Spring Hill, KS 66083
MLS# 2634223Listed by: QUINN REAL ESTATE CO - New
 $687,400Active4 beds 3 baths2,660 sq. ft.
18510 W 195th Terrace, Spring Hill, KS 66083
MLS# 2634212Listed by: QUINN REAL ESTATE CO - New
 $533,650Active3 beds 2 baths1,760 sq. ft.
18435 W 195 Street, Spring Hill, KS KS
MLS# 2634216Listed by: QUINN REAL ESTATE CO - New
 $577,900Active4 beds 3 baths2,373 sq. ft.
18505 W 195 Street, Spring Hill, KS KS
MLS# 2634081Listed by: QUINN REAL ESTATE CO


Protect your home and budget from life's surprises with an Assurant Home Warranty, backed by a partner that supports you through every step of homeownership. Explore Plans.
©2026 Century 21 Real Estate LLC. All rights reserved. CENTURY 21®, the CENTURY 21 Logo and C21® are service marks owned by Century 21 Real Estate LLC. Century 21 Real Estate LLC fully supports the principles of the Fair Housing Act and the Equal Opportunity Act. Each office is independently owned and operated. Listing information is deemed reliable but not guaranteed accurate.