157 Dalton Street, Albany, KY 42602
Local realty services provided by:CENTURY 21 Professional Group
Listed by: barbara mcwhorter
Office: the realty firm - byrdstown
MLS#:247646
Source:TN_UCAR
Price summary
- Price:$339,000
- Price per sq. ft.:$90.54
About this home
Timeless 1960s Estate on a Beautiful One-Acre Setting. Step back in time with this beautiful 1960s estate home, offering timeless style, classic charm, and an abundance of space. Situated on approximately one acre, this traditional red-brick home makes a distinctive impression with its mature landscaping, beautiful tulip beds that will burst into bloom each spring, and a circular driveway that welcomes you onto the property. A lovely glass-enclosed sunroom is positioned between the attached garage and the main level of the home, creating a wonderful space to enjoy the surrounding grounds throughout the seasons. The main level offers approximately 1,872 square feet and features kitchen with eat in bar area, a large great room with fireplace, formal dining room, formal living room, two bedrooms, a full bathroom, oversized hallway closets, and a welcoming large foyer entrance. The approximately 1,872-square-foot finished lower level provides even more living space and versatility. It features a kitchenette with stove, countertop, and sink; comfortable recreation rooms with a fireplace; two additional finished bedrooms; and a full-size bathroom. Numerous storage rooms provide plenty of space for seasonal items and household storage. Outside, the property offers beautiful established landscaping and multiple tulip beds that promise a spectacular display each spring. The circular driveway surrounds the property, adding both convenience and character to this unique estate. This exclusive property is one you will want to experience in person to truly appreciate its space, character, classic beauty, and endless possibilities. A classic and well maintained home , with scope for contemporary updates. Come see all that this special 1960s estate has to offer!...
Contact an agent
Home facts
- Year built:1961
- Subdivision & Development:Other
- Listing ID #:247646
- Added:1 day(s) ago
- Updated:October 05, 2026 at 11:54 PM
Rooms and interior
- Bedrooms:4
- Total bathrooms:2
- Full bathrooms:2
- Kitchen Description:Dishwasher, Electric Oven, Electric Range, Range Hood, Refrigerator
- Basement Description:Full
- Living area:3,744 sq. ft.
Heating and cooling
- Cooling:Central Air
- Heating:Central, Electric, Heat Pump, Propane
Structure and exterior
- Roof:Shingle
- Year built:1961
- Building area:3,744 sq. ft.
- Lot area:1 Acres
- Lot Features:Cleared, Decorative Lighting, Trees
- Construction Materials:Brick
- Exterior Features:Covered, Patio, Paved Driveway, Paved Streets, Sunroom
Utilities
- Water:Public
Finances and disclosures
- Price:$339,000
- Price per sq. ft.:$90.54
Features and amenities
- Appliances:Electric Oven, Electric Range, Range Hood, Refrigerator
- Laundry features:Dishwasher, Main Level
- Amenities:Garage Door Opener, Vaulted Ceiling(s)
Parking
- Garage spaces:2
- Carport spaces:2
New listings near 157 Dalton Street
- New
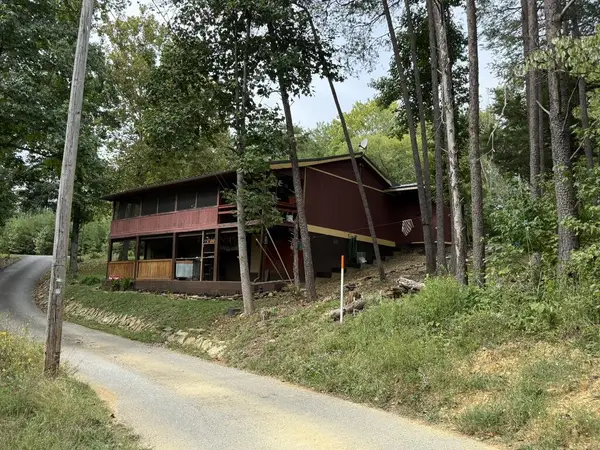 $159,000Active2 beds 1 baths960 sq. ft.
125 W Taxiway Dr, Albany, KY 42602
MLS# 247456Listed by: RE/MAX COUNTRY LIVING, LLC - New
 $29,000Active0.58 Acres
00 E Taxiway Drive #Lot 20, Albany, KY 42602
MLS# 26026780Listed by: WEICHERT REALTORS FORD BROTHERS, INC. - New
 $29,000Active0.56 Acres
0 E Taxiway Drive #Lot 19, Albany, KY 42602
MLS# 26026781Listed by: WEICHERT REALTORS FORD BROTHERS, INC. - New
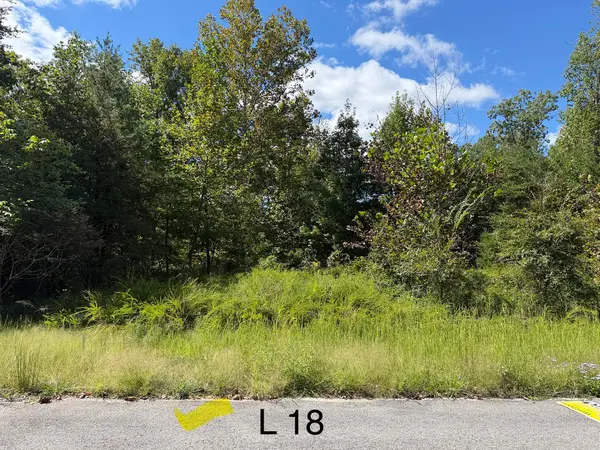 $29,000Active0.6 Acres
0 E Taxiway Drive #Lot 18, Albany, KY 42602
MLS# 26026782Listed by: WEICHERT REALTORS FORD BROTHERS, INC. - New
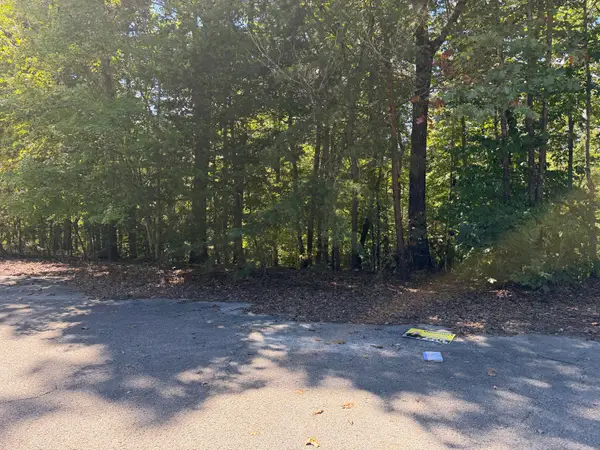 $30,500Active0.46 Acres
0 E Taxiway Drive #Lot 17, Albany, KY 42602
MLS# 26026783Listed by: WEICHERT REALTORS FORD BROTHERS, INC. - New
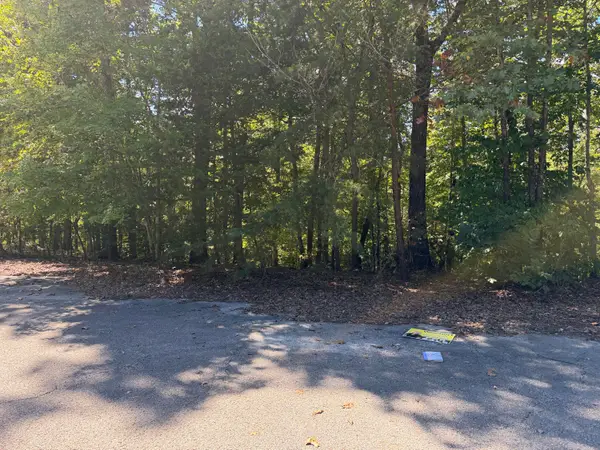 $32,500Active0.43 Acres
0 E Taxiway Drive #Lot 15, Albany, KY 42602
MLS# 26026784Listed by: WEICHERT REALTORS FORD BROTHERS, INC. 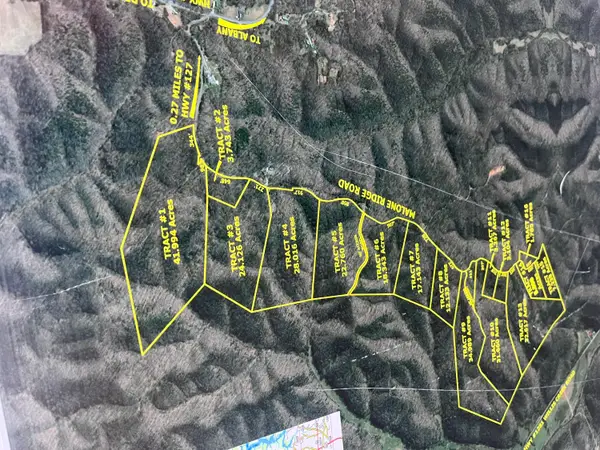
 $75,000Active23.57 Acres
3 Malone Ridge Road, Albany, KY 42602
MLS# 26026175Listed by: CENTURY 21 ADVANTAGE REALTY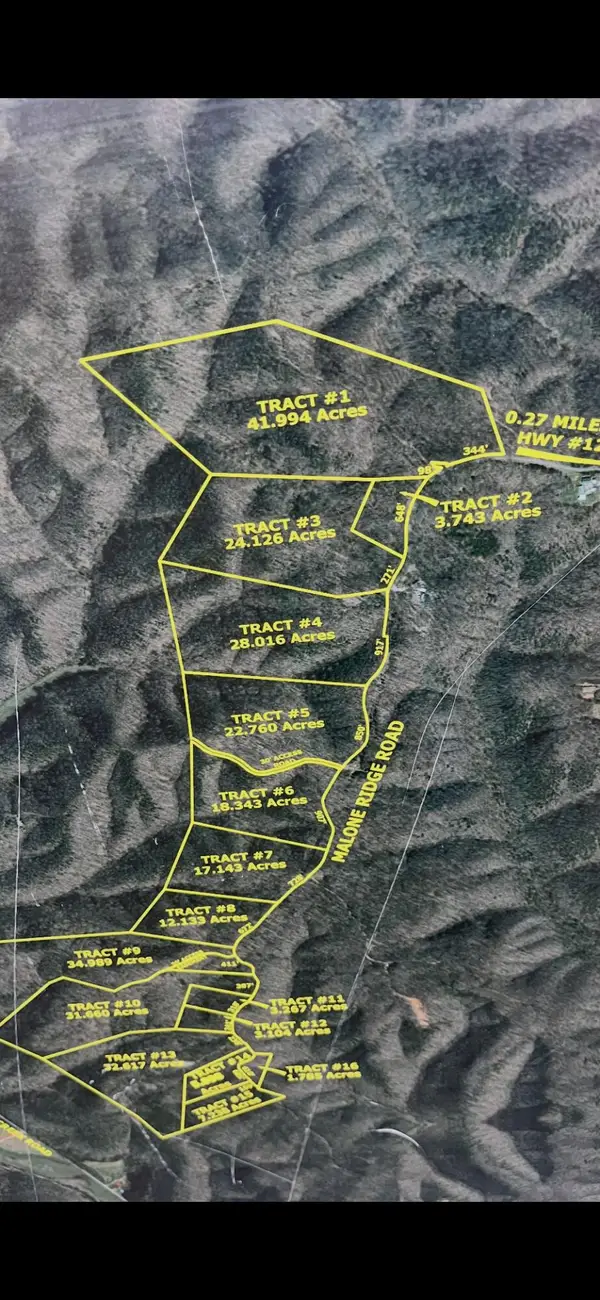 $75,000Active22.76 Acres
5 Malone Ridge Road, Albany, KY 42602
MLS# 26026176Listed by: CENTURY 21 ADVANTAGE REALTY $120,000Active-- beds -- baths
68 Malone Rdg, Albany, KY 42602
MLS# 3593322Listed by: GRATEFUL ACRES REALTY $495,000Active3 beds 2 baths2,400 sq. ft.
338 Campbells Ferry Ln Lane, Albany, KY 42602
MLS# 26025110Listed by: LAKE CUMBERLAND PROPERTIES, LTD. CO.


Protect your home and budget from life's surprises with an Assurant Home Warranty, backed by a partner that supports you through every step of homeownership. Explore Plans.
©2026 Century 21 Real Estate LLC. All rights reserved. CENTURY 21®, the CENTURY 21 Logo and C21® are service marks owned by Century 21 Real Estate LLC. Century 21 Real Estate LLC fully supports the principles of the Fair Housing Act and the Equal Opportunity Act. Each office is independently owned and operated. Listing information is deemed reliable but not guaranteed accurate.