307 Griffin Trail, Albany, KY 42602
Local realty services provided by:CENTURY 21 Professional Group
307 Griffin Trail,Albany, KY 42602
$531,500
- 5 Beds
- 3 Baths
- 3,754 sq. ft.
- Single family
- Active
Listed by: bobbie stone
Office: exp realty
MLS#:244422
Source:TN_UCAR
Price summary
- Price:$531,500
- Price per sq. ft.:$141.58
About this home
Lakeside living at its finest! This beautifully maintained 5 bedroom/3 bath home sits on 0.82 acres in the Crescent Ridge neighborhood nestled right beside Dale Hollow Lake and only 6 miles from Safe Harbor Wisdom Dock. The main level offers a spacious living area with access to the deck, a kitchen with beautiful cabinetry, formal dining room, breakfast nook, three bedrooms, two full bathrooms and a utility room. The large primary suite offers access to the deck, a large en suite bathroom with soaking tub and shower, and a walk-in closet. The lower level boasts a massive living space/flex area, two bedrooms, a full bathroom and lots of storage. The large deck and lawn provide the perfect setting for enjoying views of Dale Hollow Lake. This property is turn-key and furnishings are negotiable, so you can get your lake adventures started right away!
Contact an agent
Home facts
- Year built:2010
- Subdivision & Development:Crescent Ridge Estates
- Listing ID #:244422
- Added:139 day(s) ago
- Updated:October 05, 2026 at 02:15 PM
Rooms and interior
- Bedrooms:5
- Total bathrooms:3
- Full bathrooms:3
- Kitchen Description:Dishwasher, Electric Range, Microwave, Refrigerator
- Basement Description:Full
- Living area:3,754 sq. ft.
Heating and cooling
- Cooling:Central Air
- Heating:Central, Electric
Structure and exterior
- Roof:Shingle
- Year built:2010
- Building area:3,754 sq. ft.
- Lot area:0.82 Acres
- Lot Features:Decorative Lighting, Views, Wooded
- Construction Materials:Stone, Vinyl Siding
- Exterior Features:Covered, Deck, Paved Streets
Utilities
- Water:Public, Utility District
Finances and disclosures
- Price:$531,500
- Price per sq. ft.:$141.58
Features and amenities
- Appliances:Dryer, Electric Range, Microwave, Refrigerator, Washer
- Laundry features:Dishwasher, Dryer, Main Level, Washer
- Amenities:Ceiling Fan(s), Garage Door Opener, Vaulted Ceiling(s)
Parking
- Garage spaces:2
- Carport spaces:2
New listings near 307 Griffin Trail
- New
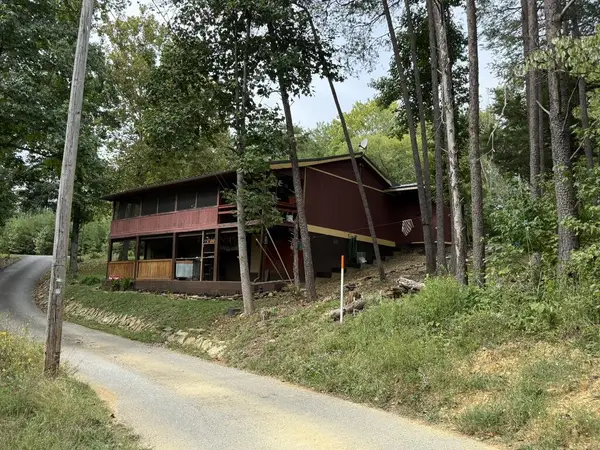 $159,000Active2 beds 1 baths960 sq. ft.
125 W Taxiway Dr, Albany, KY 42602
MLS# 247456Listed by: RE/MAX COUNTRY LIVING, LLC - New
 $29,000Active0.58 Acres
00 E Taxiway Drive #Lot 20, Albany, KY 42602
MLS# 26026780Listed by: WEICHERT REALTORS FORD BROTHERS, INC. - New
 $29,000Active0.56 Acres
0 E Taxiway Drive #Lot 19, Albany, KY 42602
MLS# 26026781Listed by: WEICHERT REALTORS FORD BROTHERS, INC. - New
 $29,000Active0.6 Acres
0 E Taxiway Drive #Lot 18, Albany, KY 42602
MLS# 26026782Listed by: WEICHERT REALTORS FORD BROTHERS, INC. - New
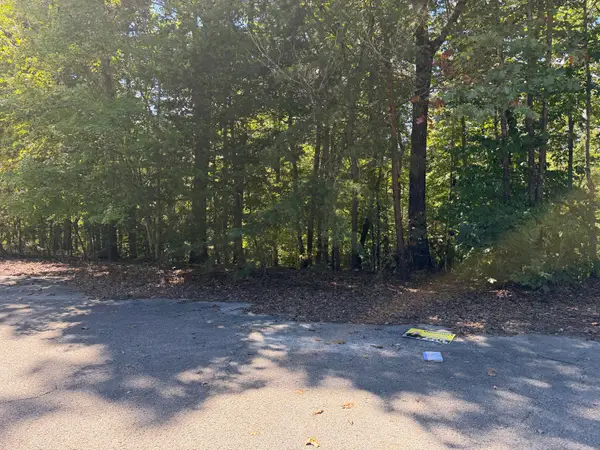 $30,500Active0.46 Acres
0 E Taxiway Drive #Lot 17, Albany, KY 42602
MLS# 26026783Listed by: WEICHERT REALTORS FORD BROTHERS, INC. - New
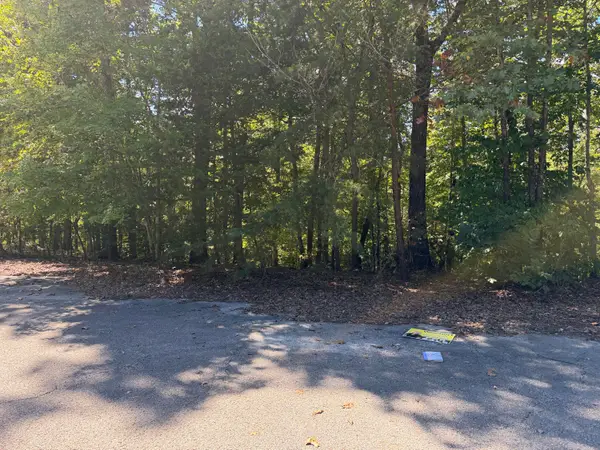 $32,500Active0.43 Acres
0 E Taxiway Drive #Lot 15, Albany, KY 42602
MLS# 26026784Listed by: WEICHERT REALTORS FORD BROTHERS, INC. 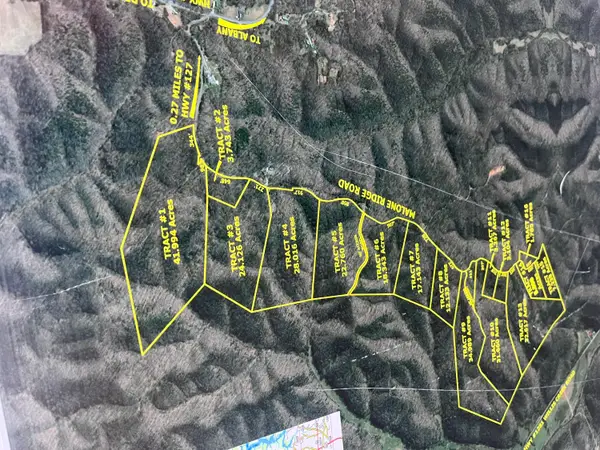
 $75,000Active23.57 Acres
3 Malone Ridge Road, Albany, KY 42602
MLS# 26026175Listed by: CENTURY 21 ADVANTAGE REALTY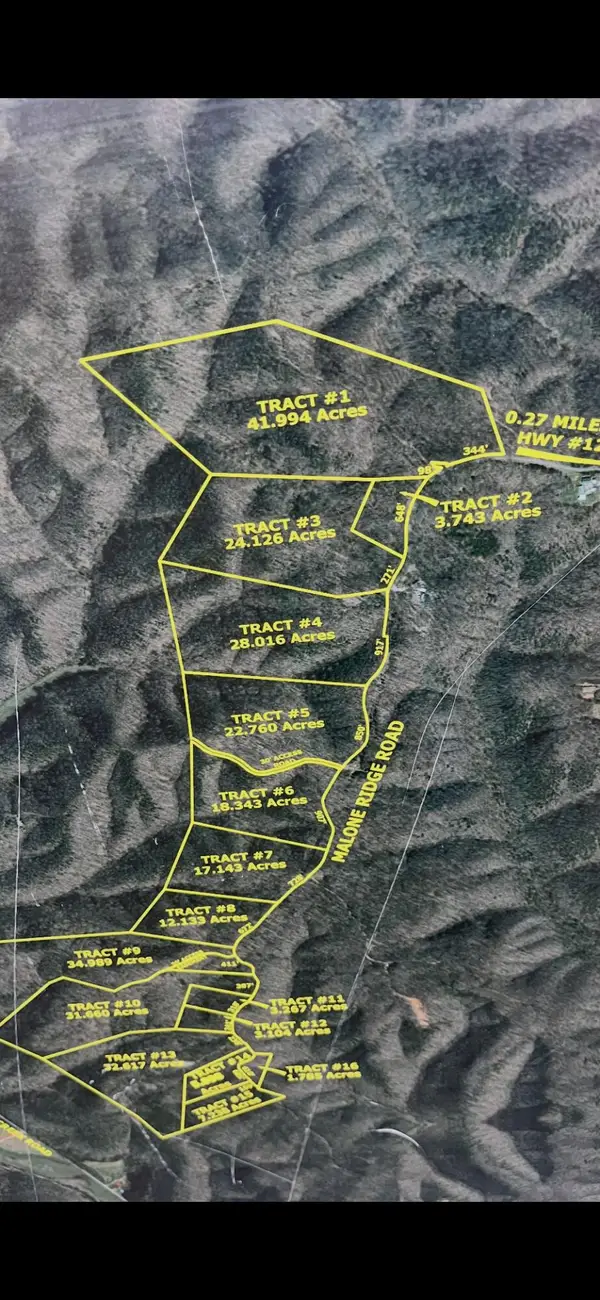 $75,000Active22.76 Acres
5 Malone Ridge Road, Albany, KY 42602
MLS# 26026176Listed by: CENTURY 21 ADVANTAGE REALTY $120,000Active-- beds -- baths
68 Malone Rdg, Albany, KY 42602
MLS# 3593322Listed by: GRATEFUL ACRES REALTY $495,000Active3 beds 2 baths2,400 sq. ft.
338 Campbells Ferry Ln Lane, Albany, KY 42602
MLS# 26025110Listed by: LAKE CUMBERLAND PROPERTIES, LTD. CO.


Protect your home and budget from life's surprises with an Assurant Home Warranty, backed by a partner that supports you through every step of homeownership. Explore Plans.
©2026 Century 21 Real Estate LLC. All rights reserved. CENTURY 21®, the CENTURY 21 Logo and C21® are service marks owned by Century 21 Real Estate LLC. Century 21 Real Estate LLC fully supports the principles of the Fair Housing Act and the Equal Opportunity Act. Each office is independently owned and operated. Listing information is deemed reliable but not guaranteed accurate.