1129 W Dorcliff Heights Road, Ashland, KY 41102
Local realty services provided by:CENTURY 21 DeAnna Realty
1129 W Dorcliff Heights Road,Ashland, KY 41102
$135,000
- 3 Beds
- 1 Baths
- 1,874 sq. ft.
- Single family
- Active
Listed by: ashley marcum
Office: remax realty connection, llc.
MLS#:61604
Source:KY_AABR
Price summary
- Price:$135,000
- Price per sq. ft.:$72.04
About this home
This 3-bedroom, 1-bath fixer-upper in desirable Windover Heights is an opportunity to make a home your own from the ground up. The primary bedroom opens directly onto a patio, giving you a spot to step outside in the morning or unwind at the end of the day. Add a little landscaping and outdoor seating, and it could become one of your favorite spaces in the house. Inside, there’s room to rethink the finishes, update the kitchen and bath, and give each bedroom a fresh start. There’s also potential to add a second bathroom with finishing work, an improvement that could make a real difference in how the home functions day to day. A carport provides covered parking and adds to the home’s everyday practicality. Whether you’re looking for your next renovation project or want a home you can update at your own pace, there’s plenty here to work with. Start with the spaces you’ll use most, then build on your improvements over time. Between the Windover Heights location, the patio off the primary bedroom, and the possibility of a second bath, this home has several features worth building your plans around. Come walk through it and picture what you could do with it....
Contact an agent
Home facts
- Listing ID #:61604
- Added:1 day(s) ago
- Updated:November 20, 2026 at 04:36 PM
Rooms and interior
- Bedrooms:3
- Total bathrooms:1
- Full bathrooms:1
- Rooms Total:5
- Kitchen Description:Dishwasher, Microwave, Range-Electric, Refrigerator, Water Heater/Gas
- Basement Description:Partial Finished
- Living area:1,874 sq. ft.
Heating and cooling
- Cooling:Central, Wall
- Heating:Propane
Structure and exterior
- Roof:Composition Shingles
- Building area:1,874 sq. ft.
- Lot Features:Clear, Rolling
- Architectural Style:2 Story
- Construction Materials:Brick/Brick Veneer, Brick/Siding, Vinyl Siding
- Exterior Features:Patio, Porch, Storage Shed
- Foundation Description:Concrete Block
- Levels:2 Stories
Utilities
- Water:Public Water
- Sewer:Public Sewer
Finances and disclosures
- Price:$135,000
- Price per sq. ft.:$72.04
Features and amenities
- Appliances:Dishwasher, Microwave, Range-Electric, Refrigerator, Water Heater/Gas
- Amenities:Storage Shed
Parking
- Parking description:Carport
New listings near 1129 W Dorcliff Heights Road
- New
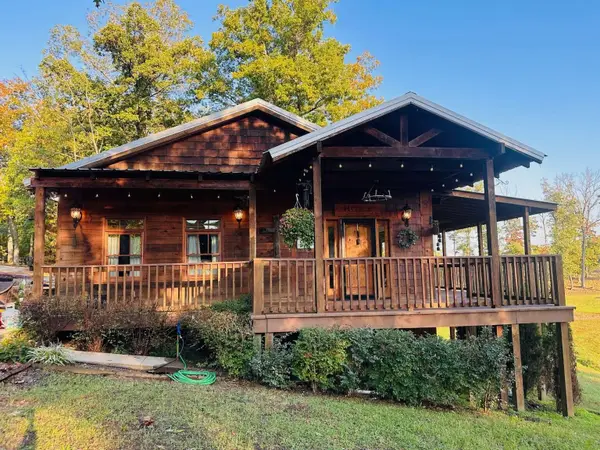 $549,000Active1 beds 1 baths960 sq. ft.
1419 S Big Run Road, Ashland, KY 41102
MLS# 26031797Listed by: DIY REALTY - FLAT FEE MLS - New
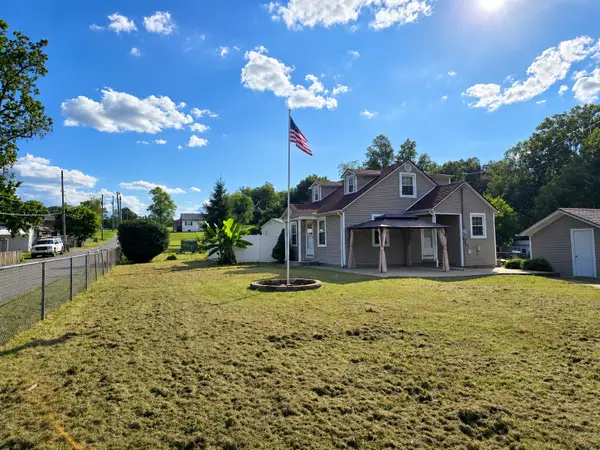 $174,900Active3 beds 1 baths1,047 sq. ft.
4827 Roberson Road, Ashland, KY 41102
MLS# 26031794Listed by: LISTWITHFREEDOM.COM - New
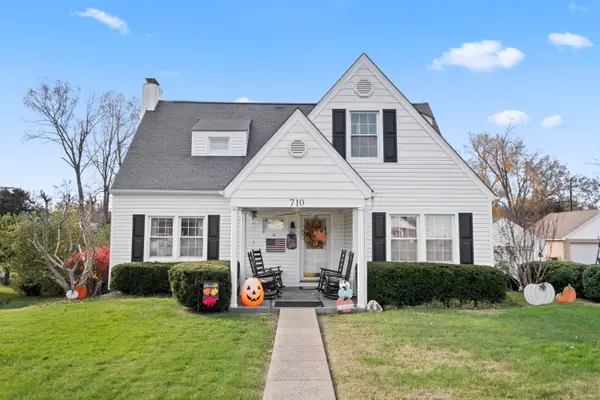
 $229,000Active4 beds 3 baths1,980 sq. ft.
710 Bellefonte Princess Road, ashland, KY 41101
MLS# 61585Listed by: CENTURY 21 EXCELLENCE REALTY - New
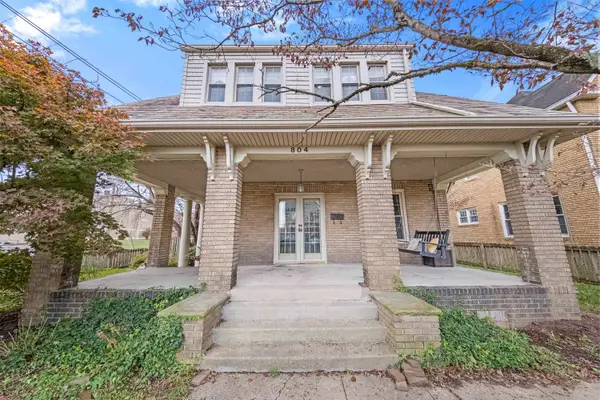 $218,000Active3 beds 3 baths2,687 sq. ft.
804 Windsor Court, ashland, KY 41101
MLS# 61577Listed by: EXP REALTY, LLC - New
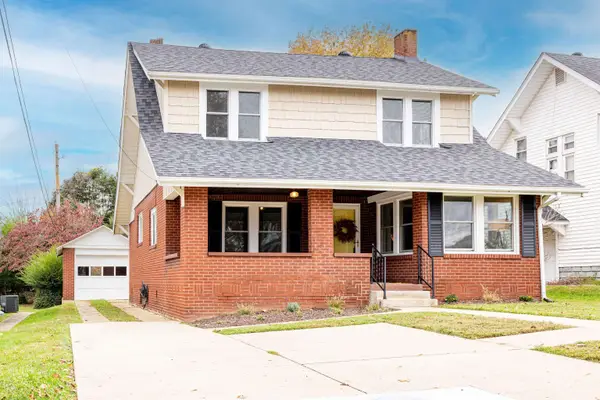 $265,000Active3 beds 2 baths1,574 sq. ft.
4320 Gartin Avenue, Ashland, KY 41101
MLS# 185391Listed by: GENEVA PROPERTIES 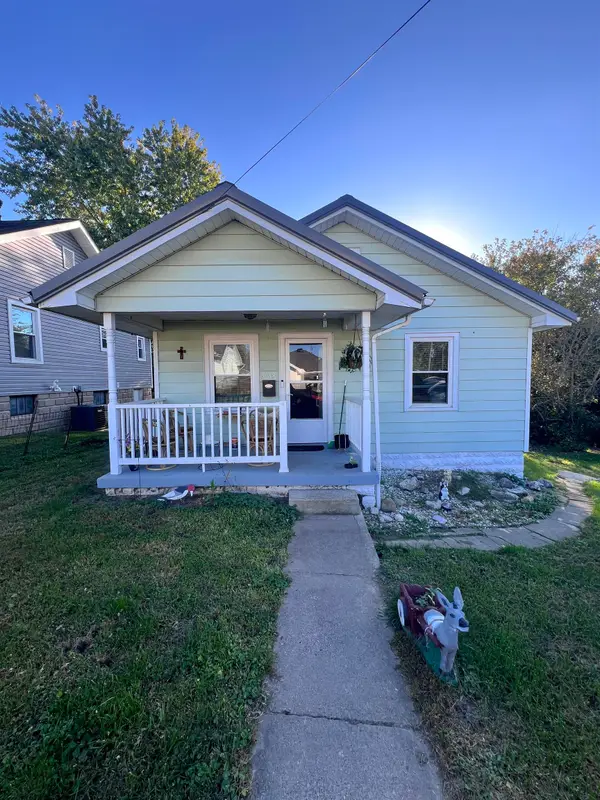 $110,000Active2 beds 1 baths672 sq. ft.
505 Ellington Court, Ashland, KY 41101
MLS# 185382Listed by: IMPACT REALTY GROUP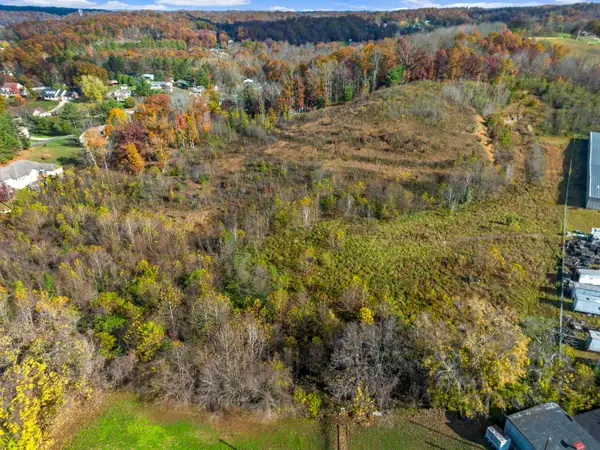 $150,000Active15 Acres
5601 Roberts Drive, ashland, KY 41102
MLS# 61535Listed by: CENTURY 21 EXCELLENCE REALTY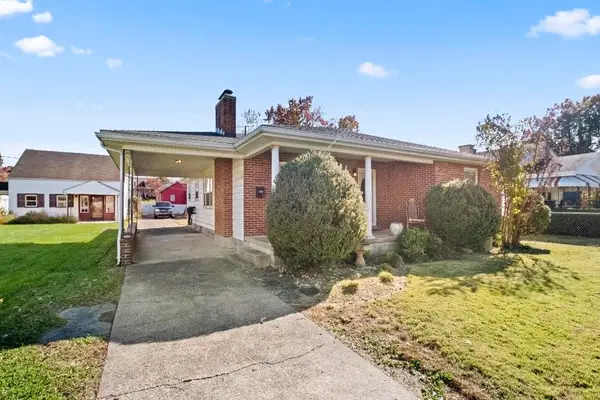 $154,900Active3 beds 1 baths1,368 sq. ft.
2632 Roosevelt Avenue, ashland, KY 41102
MLS# 61510Listed by: CENTURY 21 EXCELLENCE REALTY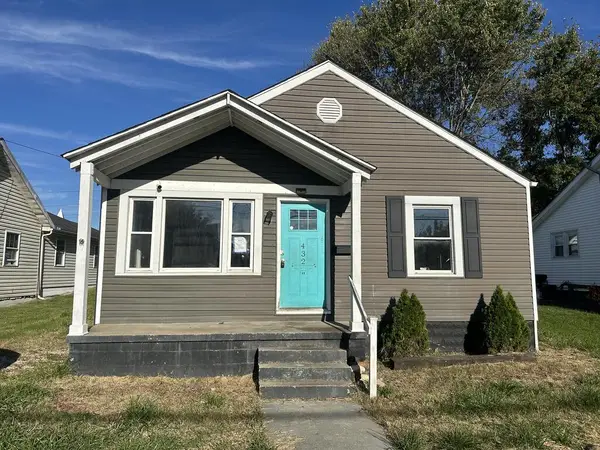 $49,900Active3 beds 1 baths1,125 sq. ft.
432 Bellefonte Rd, Ashland, KY 41102
MLS# 156003Listed by: REAL ESTATE GALLERY, INC.


Protect your home and budget from life's surprises with an Assurant Home Warranty, backed by a partner that supports you through every step of homeownership. Explore Plans.
©2026 Century 21 Real Estate LLC. All rights reserved. CENTURY 21®, the CENTURY 21 Logo and C21® are service marks owned by Century 21 Real Estate LLC. Century 21 Real Estate LLC fully supports the principles of the Fair Housing Act and the Equal Opportunity Act. Each office is independently owned and operated. Listing information is deemed reliable but not guaranteed accurate.