157 Blevins Street, Ashland, KY 41102
Local realty services provided by:CENTURY 21 Homes & Land
157 Blevins Street,Ashland, KY 41102
$49,900
- 3 Beds
- 2 Baths
- 1,490 sq. ft.
- Single family
- Pending
Listed by: colleen stark
Office: hensley realty
MLS#:184553
Source:WV_HBR
Price summary
- Price:$49,900
- Price per sq. ft.:$33.49
About this home
Vinyl sided ranch on dead end street, screened in porch, Level lot, fenced rear yard. Living room and family room plus 3 bedrooms and 2full baths. Convenient to all amenities. Just minutes from US 60. POF for all cash offers, pre-approval for all financed offers. Minimum$1000 EMD in the form of a cashiers check.
Contact an agent
Home facts
- Year built:1954
- Listing ID #:184553
- Added:78 day(s) ago
- Updated:August 27, 2026 at 02:07 AM
Rooms and interior
- Bedrooms:3
- Total bathrooms:2
- Full bathrooms:2
- Basement Description:Slab
- Living area:1,490 sq. ft.
Heating and cooling
- Cooling:Central Air
- Heating:Central Electric
Structure and exterior
- Roof:Metal
- Year built:1954
- Building area:1,490 sq. ft.
- Lot area:0.22 Acres
- Lot Features:Level
- Architectural Style:Ranch
- Construction Materials:Vinyl
- Foundation Description:Slab
Utilities
- Water:Public Water
- Sewer:Public Sewer
Finances and disclosures
- Price:$49,900
- Price per sq. ft.:$33.49
Parking
- Parking description:Off-Street Parking
New listings near 157 Blevins Street
- New

 $459,900Active4 beds 4 baths3,723 sq. ft.
111 Country Club Drive, ashland, KY 41101
MLS# 61467Listed by: CENTURY 21 EXCELLENCE REALTY - New
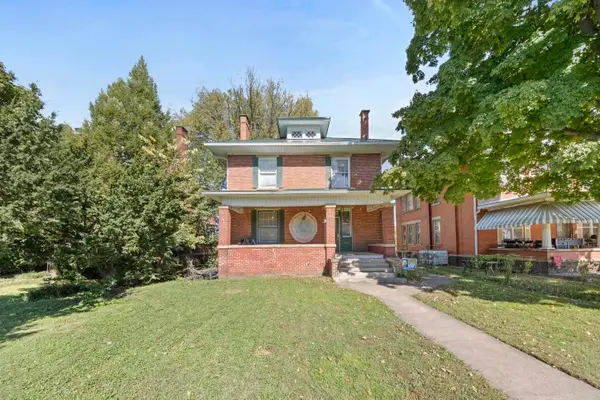 $219,900Active5 beds 2 baths2,580 sq. ft.
1113 Bath Avenue, ashland, KY 41101
MLS# 61462Listed by: REMAX REALTY CONNECTION, LLC - New
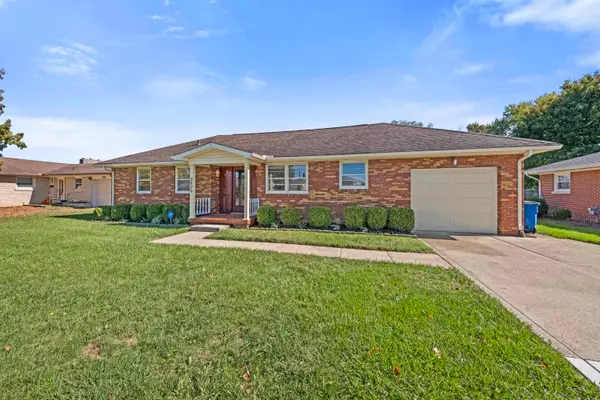 $265,000Active5 beds 4 baths3,134 sq. ft.
2920 Ranch Road, ashland, KY 41102
MLS# 61451Listed by: CENTURY 21 EXCELLENCE REALTY - New
 $475,000Active5 beds 5 baths4,932 sq. ft.
415 Bellefonte Princess Road, Ashland, KY 41101
MLS# 185187Listed by: BUNCH REAL ESTATE ASSOCIATES - New
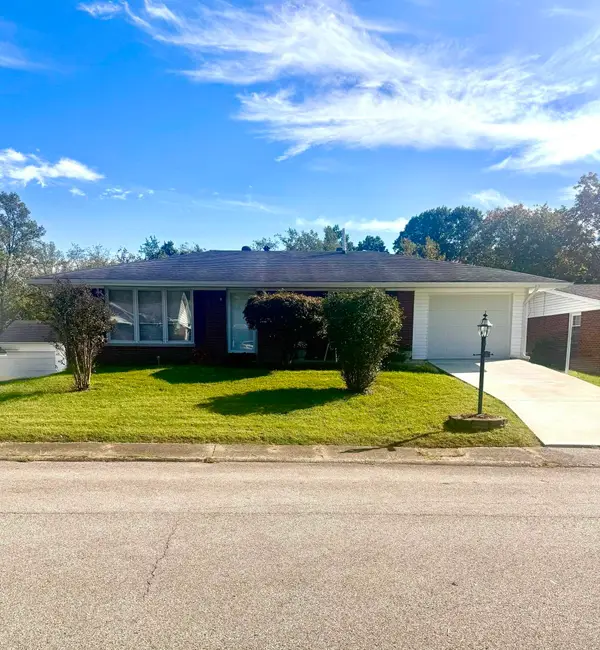 $159,000Active3 beds 2 baths1,644 sq. ft.
2842 Court Street, ashland, KY 41101
MLS# 61435Listed by: EXECUTIVE PROPERTIES, LLC - New
 $199,900Active3 beds 2 baths1,728 sq. ft.
927 Windy Heights Lane, ashland, KY 41102
MLS# 61421Listed by: EXP REALTY, LLC  $365,000Active4 beds 3 baths2,725 sq. ft.
909 Highland Avenue, Ashland, KY 41102
MLS# 185118Listed by: IMPACT REALTY GROUP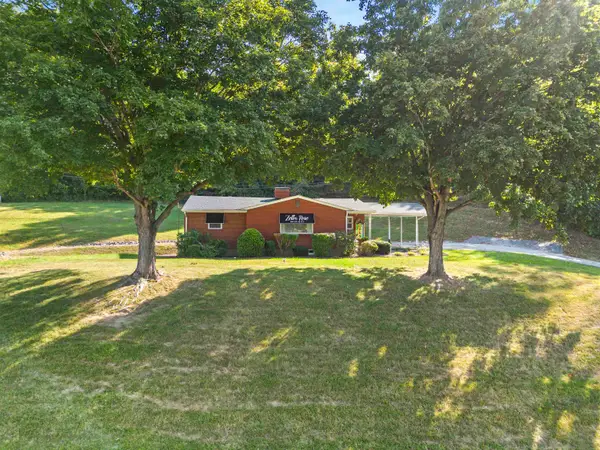 $239,900Active3 beds 1 baths1,136 sq. ft.
9724 Rt 60, ashland, KY 41102
MLS# 61282Listed by: EXECUTIVE PROPERTIES, LLC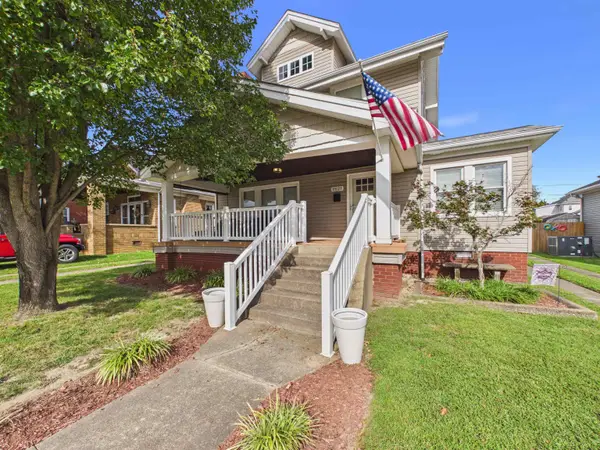 $250,000Active3 beds 2 baths1,776 sq. ft.
2621 Hampton St, Ashland, KY 41101
MLS# 185070Listed by: BUNCH REAL ESTATE ASSOCIATES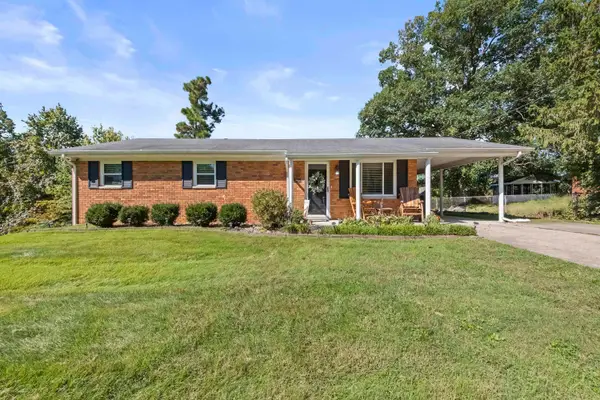 $194,500Active4 beds 2 baths1,665 sq. ft.
4875 Skyline Dr, ashland, KY 41102
MLS# 61355Listed by: EXP REALTY, LLC


Protect your home and budget from life's surprises with an Assurant Home Warranty, backed by a partner that supports you through every step of homeownership. Explore Plans.
©2026 Century 21 Real Estate LLC. All rights reserved. CENTURY 21®, the CENTURY 21 Logo and C21® are service marks owned by Century 21 Real Estate LLC. Century 21 Real Estate LLC fully supports the principles of the Fair Housing Act and the Equal Opportunity Act. Each office is independently owned and operated. Listing information is deemed reliable but not guaranteed accurate.