442 Prichard Street, Ashland, KY 41102
Local realty services provided by:CENTURY 21 DeAnna Realty
442 Prichard Street,Ashland, KY 41102
$115,000
- 2 Beds
- 1 Baths
- 885 sq. ft.
- Single family
- Active
Listed by:
 Johnda McGuire(606) 615 - 1927CENTURY 21 Excellence Realty
Office: century 21 excellence realty
MLS#:61262
Source:KY_AABR
Price summary
- Price:$115,000
- Price per sq. ft.:$129.94
About this home
Welcome to 442 Prichard Street in Westwood! This 2-bedroom, 1-bath home offers comfortable living with a spacious eat-in kitchen, one-car attached garage, and an unfinished basement providing plenty of room for storage. A Generac generator offers added peace of mind, and the property features plenty of off-street parking. Conveniently located and ready for you to make it your own!
Contact an agent
Home facts
- Listing ID #:61262
- Added:1 day(s) ago
- Updated:September 15, 2026 at 04:02 PM
Rooms and interior
- Bedrooms:2
- Total bathrooms:1
- Full bathrooms:1
- Rooms Total:4
- Kitchen Description:Range-Electric, Refrigerator, Water Heater/Gas
- Basement Description:Basement, Unfinished
- Living area:885 sq. ft.
Heating and cooling
- Cooling:Central
- Heating:Forced Air Gas
Structure and exterior
- Roof:Metal
- Building area:885 sq. ft.
- Lot Features:Level, Rolling
- Architectural Style:1.5 Story/Cape Cod
- Construction Materials:Vinyl Siding
- Exterior Features:Porch
- Foundation Description:Concrete Block
- Levels:1 1/2 Stories
Utilities
- Water:Public Water
- Sewer:Public Sewer
Finances and disclosures
- Price:$115,000
- Price per sq. ft.:$129.94
Features and amenities
- Appliances:Range-Electric, Refrigerator, Water Heater/Gas
Parking
- Parking description:Attached Garage
- Garage spaces:1
New listings near 442 Prichard Street
- New
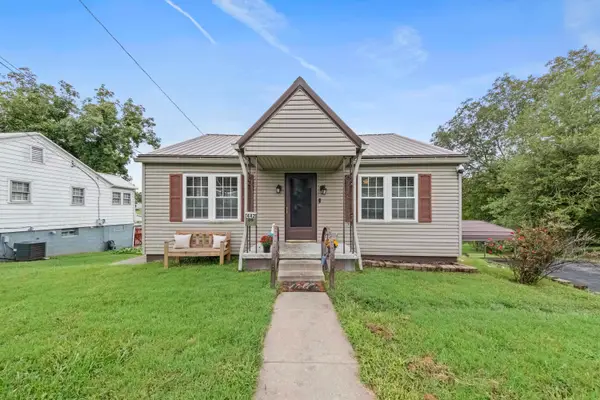
 $115,000Active2 beds 1 baths885 sq. ft.
442 Prichard Street, ashland, KY 41102
MLS# 61262Listed by: CENTURY 21 EXCELLENCE REALTY - New
 $199,000Active3 beds 2 baths1,318 sq. ft.
3325 Condit Street, ashland, KY 41101
MLS# 61256Listed by: CENTURY 21 EXCELLENCE REALTY - New
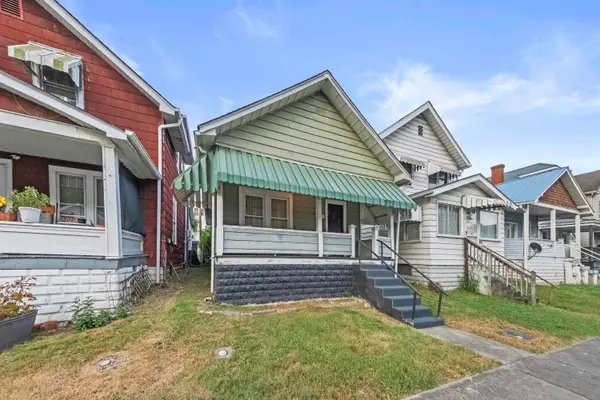 $99,900Active2 beds 1 baths800 sq. ft.
841 Montgomery Avenue, ashland, KY 41101
MLS# 61241Listed by: RE/MAX REALTY CONNECTION, LLC - New
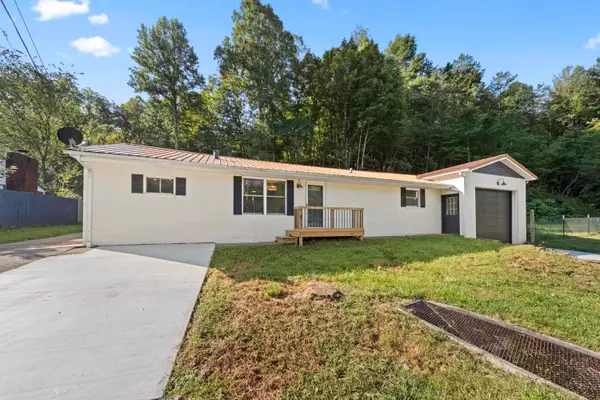 $229,000Active3 beds 2 baths1,504 sq. ft.
6820 St Rt 5, ashland, KY 41102
MLS# 61226Listed by: RE/MAX REALTY CONNECTION, LLC - New
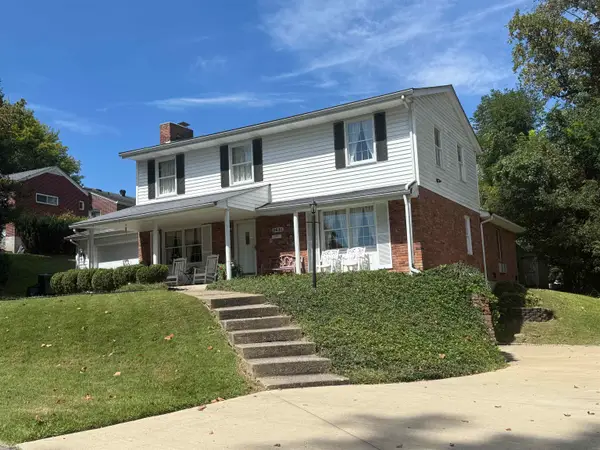 $249,809Active6 beds 4 baths2,660 sq. ft.
2631 Pleasant Ave., ashland, KY 41102
MLS# 61224Listed by: EXP REALTY, LLC - New
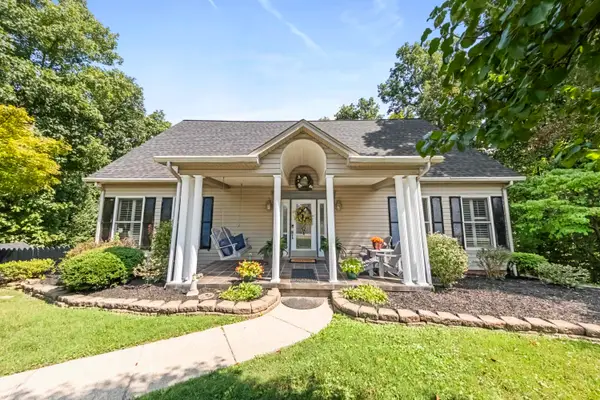 $389,000Active4 beds 4 baths3,720 sq. ft.
6014 Dee CT, ashland, KY 41102
MLS# 61222Listed by: EXP REALTY, LLC 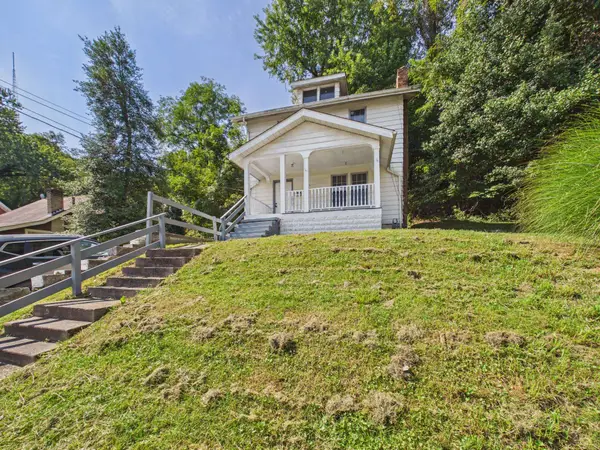 $107,500Active3 beds 1 baths1,344 sq. ft.
3220 Bath Avenue, Ashland, KY 41101
MLS# 184796Listed by: IMPACT REALTY GROUP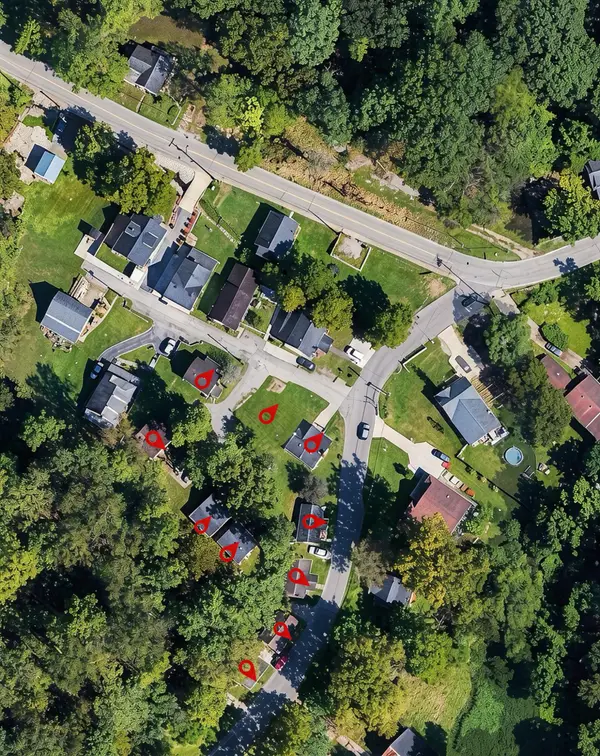 $875,000Active2 beds 1 baths774 sq. ft.
1915 Dixon Street, Ashland, KY 41101
MLS# 26024163Listed by: DIAMOND REAL ESTATE GROUP, INC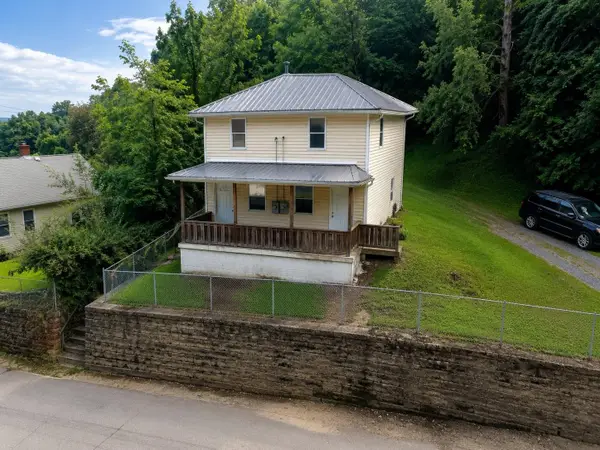 $119,900Active-- beds -- baths
520 Deal Street, ashland, KY 41101
MLS# 61203Listed by: CENTURY 21 HOMES & LAND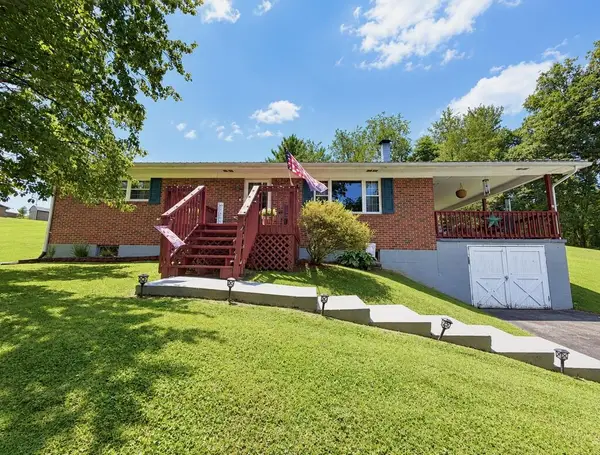 $249,900Active3 beds 1 baths1,800 sq. ft.
5611 Hicks, Ashland, KY 41102
MLS# 129229Listed by: EXP REALTY LLC


Protect your home and budget from life's surprises with an Assurant Home Warranty, backed by a partner that supports you through every step of homeownership. Explore Plans.
©2026 Century 21 Real Estate LLC. All rights reserved. CENTURY 21®, the CENTURY 21 Logo and C21® are service marks owned by Century 21 Real Estate LLC. Century 21 Real Estate LLC fully supports the principles of the Fair Housing Act and the Equal Opportunity Act. Each office is independently owned and operated. Listing information is deemed reliable but not guaranteed accurate.