6820 St Rt 5, Ashland, KY 41102
Local realty services provided by:CENTURY 21 DeAnna Realty
6820 St Rt 5,Ashland, KY 41102
$214,000
- 3 Beds
- 2 Baths
- - sq. ft.
- Single family
- Sold
Listed by: ashley marcum
Office: remax realty connection, llc.
MLS#:61226
Source:KY_AABR
Sorry, we are unable to map this address
Price summary
- Price:$214,000
About this home
Welcome home to this beautifully renovated 3-bedroom, 2-bath home offering 1,504 square feet of move-in-ready living space on 3.38 scenic acres. Combining modern updates with the peace and privacy of country living, this property offers plenty of room for gardening, recreation, animals, or your own homestead. The completely remodeled kitchen features new cabinetry, countertops, appliances, and subflooring. Both full bathrooms have been tastefully updated with new tubs, surrounds, and vanities, while new wood flooring flows throughout the home. Additional improvements include new siding, windows, and interior and exterior doors. Outside, you’ll find a beautiful mix of open and wooded acreage, along with a spacious garage that would be perfect for a workshop, mechanic area, studio, or additional storage. The tall garage door provides convenient access for larger vehicles and equipment. The property also previously had water and sewer hookups for additional housing, creating exciting possibilities for a guest home, rental, manufactured home, or future expansion. Buyer to verify the availability of utilities and intended use. Don't wait, this one won't last!...
Contact an agent
Home facts
- Listing ID #:61226
- Added:46 day(s) ago
- Updated:October 24, 2026 at 06:41 AM
Rooms and interior
- Bedrooms:3
- Total bathrooms:2
- Full bathrooms:2
- Rooms Total:6
- Kitchen Description:Dishwasher, Microwave, Range-Electric, Refrigerator
Heating and cooling
- Cooling:Central
- Heating:Forced Air Electric
Structure and exterior
- Roof:Metal
- Lot Features:Hardwood, Heavily Wooded, Level, Partially Wooded, Rolling, Softwood
- Architectural Style:Ranch
- Construction Materials:Brick/Brick Veneer, Brick/Siding, Vinyl Siding
- Exterior Features:Fence, Patio, Porch
- Foundation Description:Concrete Block
Utilities
- Water:Public Water
- Sewer:Public Sewer
Finances and disclosures
- Price:$214,000
Features and amenities
- Appliances:Dishwasher, Microwave, Range-Electric, Refrigerator
- Amenities:Fence
Parking
- Parking description:Attached Garage
- Garage spaces:1
New listings near 6820 St Rt 5
- New

 $459,900Active4 beds 4 baths3,723 sq. ft.
111 Country Club Drive, ashland, KY 41101
MLS# 61467Listed by: CENTURY 21 EXCELLENCE REALTY - New
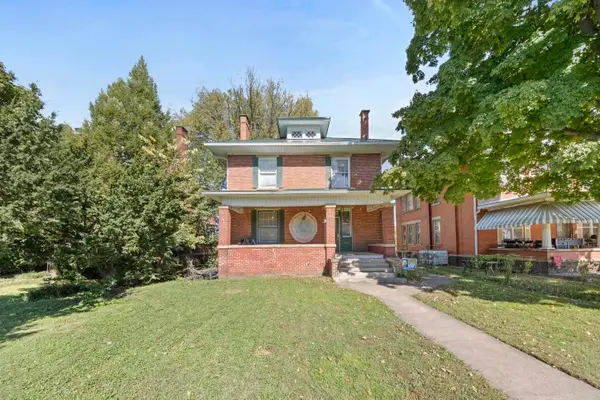 $219,900Active5 beds 2 baths2,580 sq. ft.
1113 Bath Avenue, ashland, KY 41101
MLS# 61462Listed by: REMAX REALTY CONNECTION, LLC - New
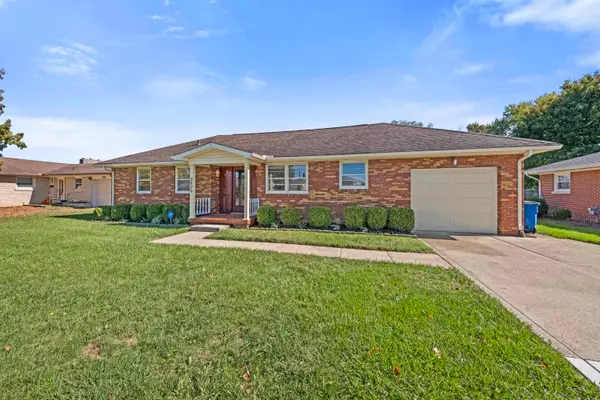 $265,000Active5 beds 4 baths3,134 sq. ft.
2920 Ranch Road, ashland, KY 41102
MLS# 61451Listed by: CENTURY 21 EXCELLENCE REALTY - New
 $475,000Active5 beds 5 baths4,932 sq. ft.
415 Bellefonte Princess Road, Ashland, KY 41101
MLS# 185187Listed by: BUNCH REAL ESTATE ASSOCIATES - New
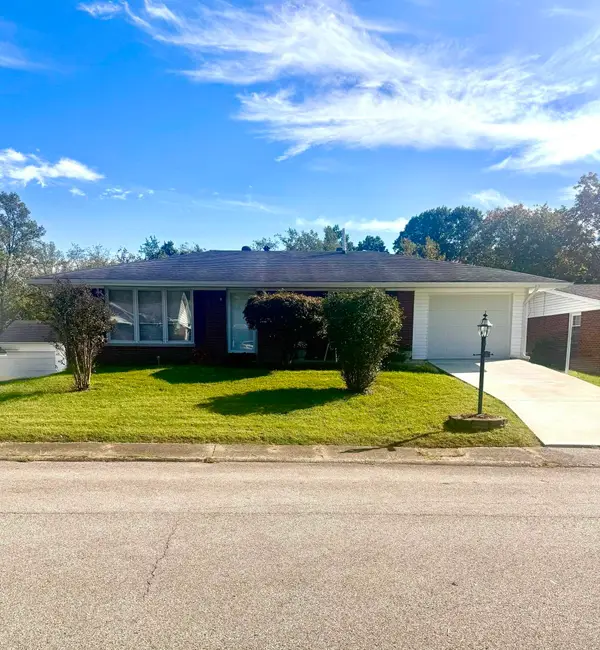 $159,000Active3 beds 2 baths1,644 sq. ft.
2842 Court Street, ashland, KY 41101
MLS# 61435Listed by: EXECUTIVE PROPERTIES, LLC - New
 $199,900Active3 beds 2 baths1,728 sq. ft.
927 Windy Heights Lane, ashland, KY 41102
MLS# 61421Listed by: EXP REALTY, LLC  $365,000Active4 beds 3 baths2,725 sq. ft.
909 Highland Avenue, Ashland, KY 41102
MLS# 185118Listed by: IMPACT REALTY GROUP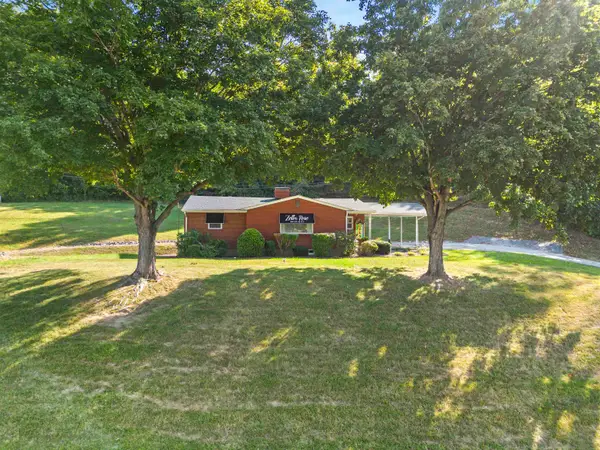 $239,900Active3 beds 1 baths1,136 sq. ft.
9724 Rt 60, ashland, KY 41102
MLS# 61282Listed by: EXECUTIVE PROPERTIES, LLC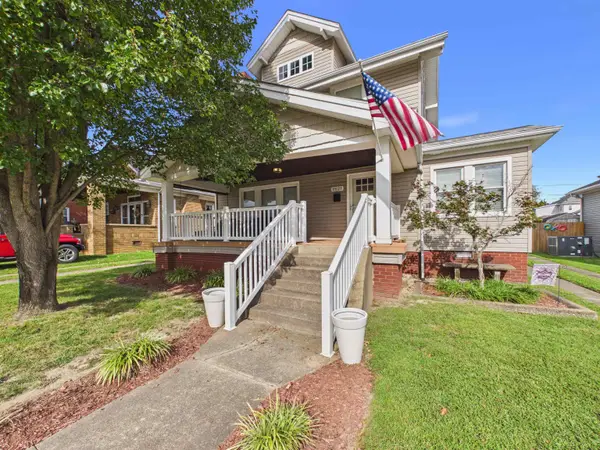 $250,000Active3 beds 2 baths1,776 sq. ft.
2621 Hampton St, Ashland, KY 41101
MLS# 185070Listed by: BUNCH REAL ESTATE ASSOCIATES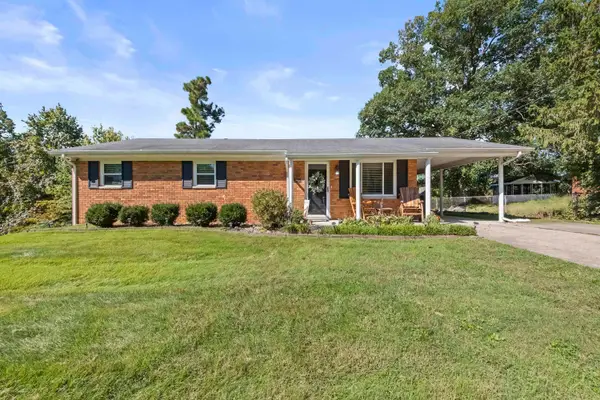 $194,500Active4 beds 2 baths1,665 sq. ft.
4875 Skyline Dr, ashland, KY 41102
MLS# 61355Listed by: EXP REALTY, LLC


Protect your home and budget from life's surprises with an Assurant Home Warranty, backed by a partner that supports you through every step of homeownership. Explore Plans.
©2026 Century 21 Real Estate LLC. All rights reserved. CENTURY 21®, the CENTURY 21 Logo and C21® are service marks owned by Century 21 Real Estate LLC. Century 21 Real Estate LLC fully supports the principles of the Fair Housing Act and the Equal Opportunity Act. Each office is independently owned and operated. Listing information is deemed reliable but not guaranteed accurate.