
320 Kings Trace Drive, Berea, KY 40403
Local realty services provided by:CENTURY 21 Virginia Wilder Real Estate
320 Kings Trace Drive,Berea, KY 40403
$299,900
- 3 Beds
- 2 Baths
- 1,498 sq. ft.
- Single family
- Pending
Listed by: jill herrington, crystal gail smith
Office: in house real estate
MLS#:26016018
Source:KY_LBAR
Price summary
- Price:$299,900
- Price per sq. ft.:$200.2
About this home
Immaculate, move-in-ready home situated on a spacious 1-acre lot in an established neighborhood with mature trees. The split-bedroom floor plan offers added privacy, while hardwood flooring in the main living area and updated light fixtures give the home a warm, refreshed feel. Step outside to enjoy the back deck and fire pit area, with peaceful views of the adjoining farm where horses and cattle may be seen grazing. Major improvements recently completed include new siding, roof, gutters, gutter guards, HVAC system, garage door, and added roof ventilation. The septic system was also pumped and inspected when the current owners purchased the home. The generous lot offers room to explore the possibility of adding an outbuilding, workshop, or additional recreational space, subject to buyer verification and applicable restrictions. Conveniently located between Richmond and Berea, this property provides easy access to the highway and is approximately 10 minutes from the Richmond Bypass, 12 minutes from downtown Berea, and 40 minutes from Lexington. A well-maintained home, beautiful setting, and convenient location—all ready for its next owner....
Contact an agent
Home facts
- Year built:2005
- Listing ID #:26016018
- Added:11 day(s) ago
- Updated:July 17, 2026 at 07:43 PM
Rooms and interior
- Bedrooms:3
- Total bathrooms:2
- Full bathrooms:2
- Rooms Total:8
- Flooring:Carpet, Hardwood, Vinyl
- Basement:Yes
- Basement Description:Crawl Space
- Living area:1,498 sq. ft.
Heating and cooling
- Cooling:Electric
- Heating:Electric, Forced Air, Heat Pump
- Central air:Yes
Structure and exterior
- Year built:2005
- Building area:1,498 sq. ft.
- Lot area:1 Acres
- Construction Materials:Brick Veneer, Vinyl Siding
Schools
- High school:Madison So
- Middle school:Farristown
- Elementary school:Kingston
Utilities
- Water:Public
- Sewer:Septic Tank
Finances and disclosures
- Price:$299,900
- Price per sq. ft.:$200.2
Features and amenities
- Laundry features:Electric Dryer Hookup, Main Level, Washer Hookup
- Amenities:Blinds, Ceiling Fan(s), Insulated Windows
Parking
- Parking description:Garage Door Opener, Garage Faces Front
- Garage:Yes
- Garage spaces:2

New listings near 320 Kings Trace Drive
- Open Sun, 2 to 4pmNew
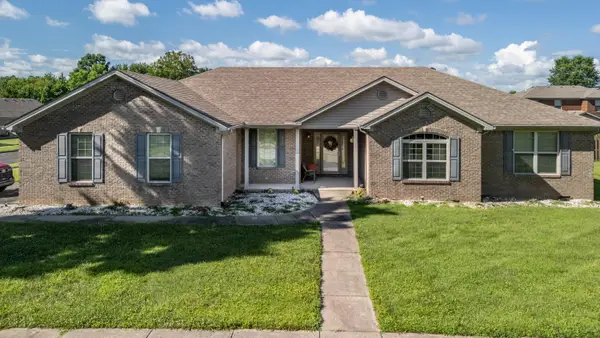 $378,000Active3 beds 2 baths2,799 sq. ft.
263 Keith Drive, Berea, KY 40403
MLS# 26018906Listed by: ERA SELECT REAL ESTATE - Open Sat, 12 to 2pmNew
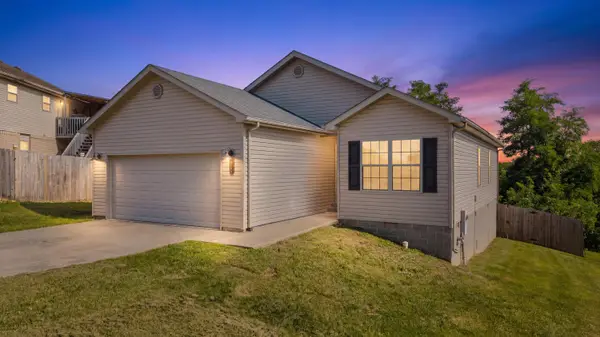 $249,900Active3 beds 2 baths1,346 sq. ft.
105 Newport Lane, Berea, KY 40403
MLS# 26018824Listed by: KELLER WILLIAMS BLUEGRASS REALTY - New
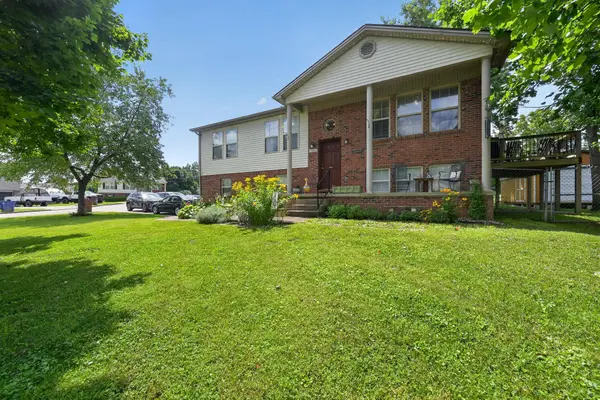 $295,000Active4 beds 3 baths2,059 sq. ft.
501 Scenic View Circle, Berea, KY 40403
MLS# 26018859Listed by: 85W REAL ESTATE - New
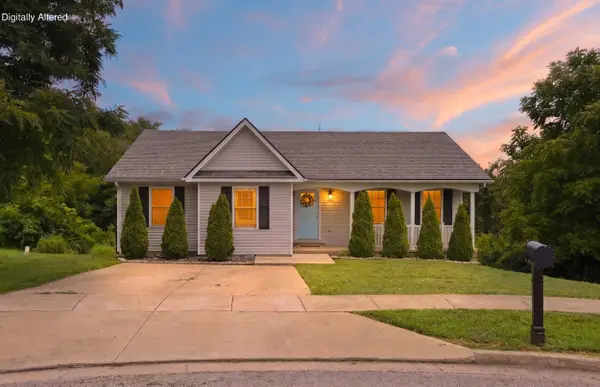 $249,900Active3 beds 2 baths1,340 sq. ft.
373 Village Drive, Berea, KY 40403
MLS# 26018862Listed by: KELLER WILLIAMS LEGACY GROUP - New
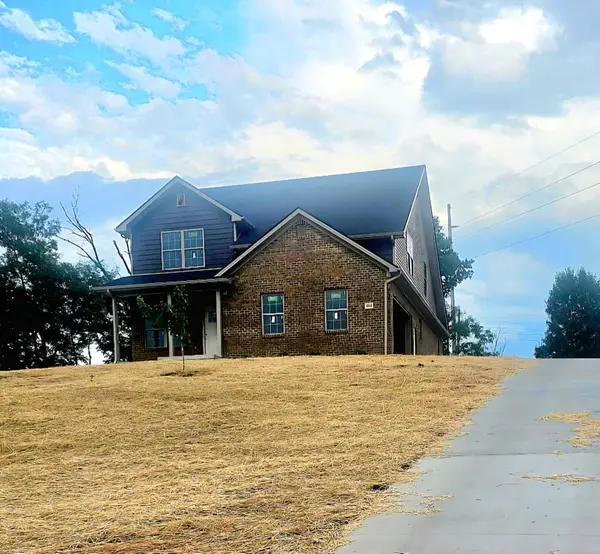 $449,700Active4 beds 3 baths2,350 sq. ft.
404 Bronx Place, Berea, KY 40403
MLS# 26017315Listed by: KELLER WILLIAMS COMMONWEALTH - New
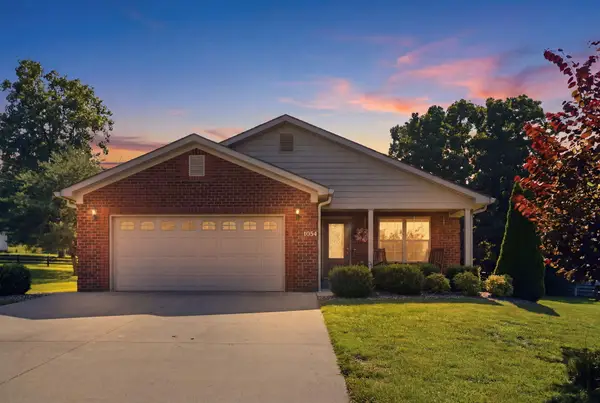 $285,000Active3 beds 2 baths1,535 sq. ft.
1054 Burnell Drive, Berea, KY 40403
MLS# 26018155Listed by: BERKSHIRE HATHAWAY HOMESERVICES FOSTER REALTORS - New
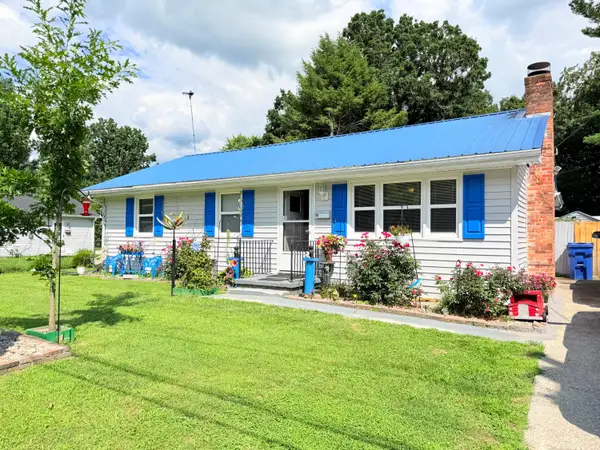 $225,000Active3 beds 2 baths1,328 sq. ft.
110 Dinsmore Street, Berea, KY 40403
MLS# 26018644Listed by: WEICHERT REALTORS - FORD BROTHERS - New
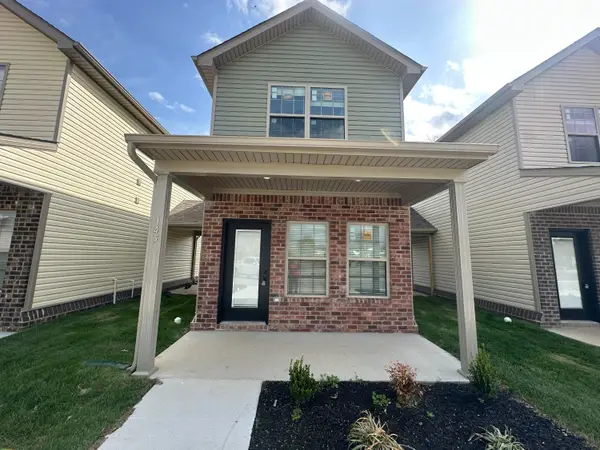 $184,900Active2 beds 2 baths940 sq. ft.
121 Harvest Park Trail, Berea, KY 40403
MLS# 26018587Listed by: BLUEHORSE REALTY - New
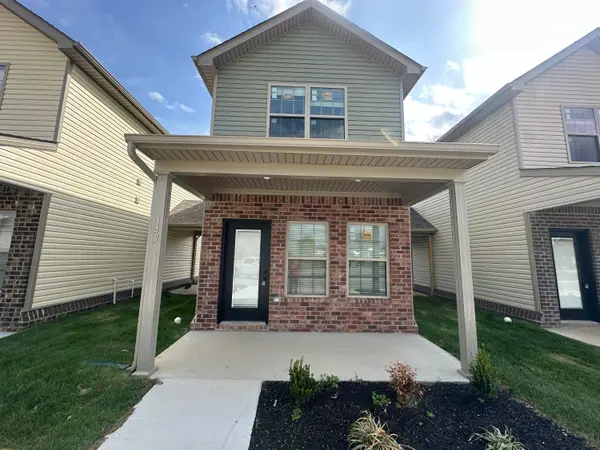 $184,900Active2 beds 2 baths940 sq. ft.
113 Harvest Park Trail, Berea, KY 40403
MLS# 26018588Listed by: BLUEHORSE REALTY - New
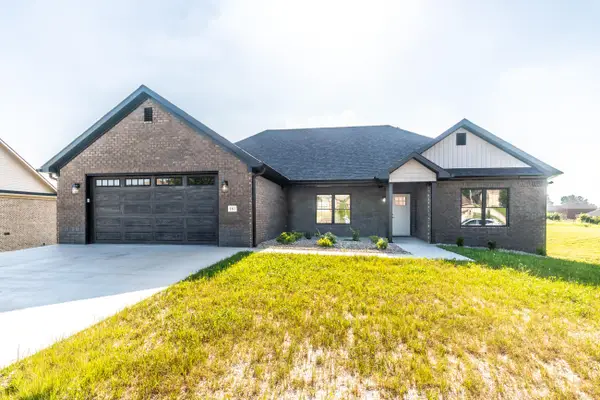 $519,900Active5 beds 3 baths3,255 sq. ft.
181 Central Park Avenue, Berea, KY 40403
MLS# 26018585Listed by: HOMES UNLIMITED REALTY


Protect your home and budget from life's surprises with an Assurant Home Warranty, backed by a partner that supports you through every step of homeownership. Explore Plans.
©2026 Century 21 Real Estate LLC. All rights reserved. CENTURY 21®, the CENTURY 21 Logo and C21® are service marks owned by Century 21 Real Estate LLC. Century 21 Real Estate LLC fully supports the principles of the Fair Housing Act and the Equal Opportunity Act. Each office is independently owned and operated. Listing information is deemed reliable but not guaranteed accurate.