
424 Middle Creek Way, Berea, KY 40403
Local realty services provided by:CENTURY 21 Advantage Realty
424 Middle Creek Way,Berea, KY 40403
$259,900
- 3 Beds
- 2 Baths
- 1,338 sq. ft.
- Single family
- Active
Upcoming open houses
- Sun, May 3102:00 pm - 04:00 pm
Listed by: tina neal, tina neal home team - tina neal
Office: re/max elite realty
MLS#:26011847
Source:KY_LBAR
Price summary
- Price:$259,900
- Price per sq. ft.:$194.25
About this home
Beautiful 3-bedroom, 2 bath energy efficient home located in a subdivision setting and designed for easy everyday living. Step inside to an entry foyer that opens into a spacious open-concept living room, kitchen, and dining area—perfect for gathering, entertaining, or simply enjoying time at home. The dining area features a cute specialty wall, adding character and charm to the space. This home also offers stone kitchen countertops and island, a dedicated utility room, attached 2-car garage with tons of added overhead storage, and fresh paint completed in 2025. The backyard is fully enclosed with chain-link fencing, giving extra security for pets, children, or outdoor enjoyment. A security system will remain with the home, including window and door sensors for added peace of mind. Whether you are just starting out, or looking to downsize later in life with less to maintain this home that's only a few years old could be a wonderful fit!
Contact an agent
Home facts
- Year built:2021
- Listing ID #:26011847
- Added:1 day(s) ago
- Updated:May 27, 2026 at 06:06 PM
Rooms and interior
- Bedrooms:3
- Total bathrooms:2
- Full bathrooms:2
- Rooms Total:8
- Flooring:Carpet
- Basement:Yes
- Basement Description:Crawl Space
- Living area:1,338 sq. ft.
Heating and cooling
- Cooling:Heat Pump
- Heating:Dual Fuel
Structure and exterior
- Year built:2021
- Building area:1,338 sq. ft.
- Lot area:0.2 Acres
- Construction Materials:Brick Veneer, Vinyl Siding
Schools
- High school:Madison So
- Middle school:Farristown
- Elementary school:Kingston
Utilities
- Water:Public
- Sewer:Public Sewer
Finances and disclosures
- Price:$259,900
- Price per sq. ft.:$194.25
Features and amenities
- Laundry features:Electric Dryer Hookup, Main Level, Washer Hookup
- Amenities:Ceiling Fan(s), Insulated Windows, Screens
Parking
- Parking description:Driveway, Garage Door Opener, Garage Faces Front
- Garage:Yes
- Garage spaces:2

New listings near 424 Middle Creek Way
- Open Sat, 1 to 3pmNew
 $200,000Active3 beds 1 baths1,278 sq. ft.
105 Lorraine Court, Berea, KY 40403
MLS# 26011853Listed by: GUIDE REALTY, INC. - New
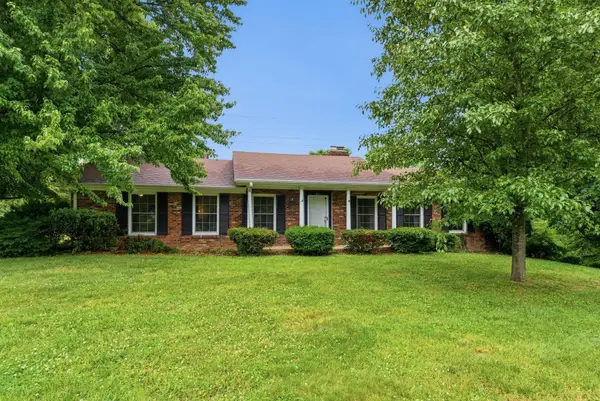 $511,000Active3 beds 3 baths3,830 sq. ft.
601 S Dogwood Drive, Berea, KY 40403
MLS# 26011869Listed by: KASSIE & ASSOCIATES - Open Sun, 2 to 4pmNew
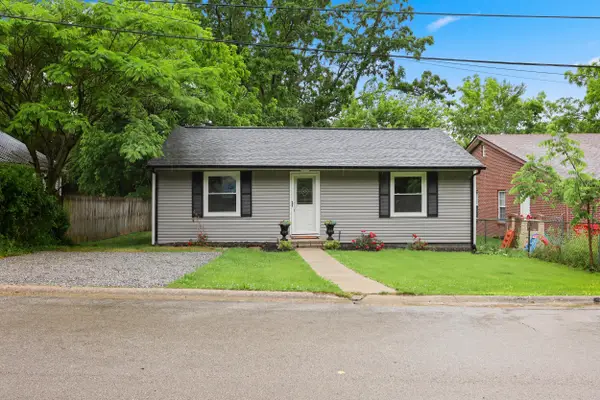 $179,900Active2 beds 1 baths936 sq. ft.
79 Central Avenue, Berea, KY 40403
MLS# 26011846Listed by: BLUEGRASS PROPERTIES GROUP - New
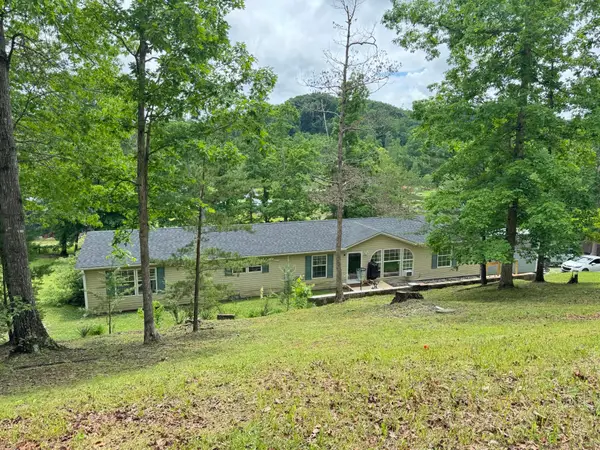 $229,900Active4 beds 3 baths2,002 sq. ft.
62 Shady Lane, Berea, KY 40403
MLS# 26011849Listed by: 1ST CHOICE REALTY LLC - New
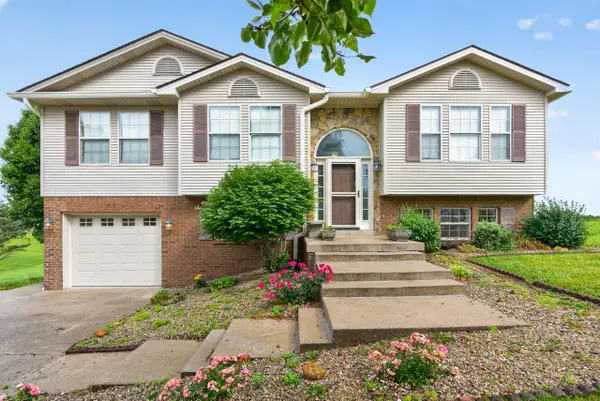 $350,999Active4 beds 3 baths1,930 sq. ft.
1084 Breezy Lane, Berea, KY 40403
MLS# 26011839Listed by: TRIFECTA REAL ESTATE EXPERTS 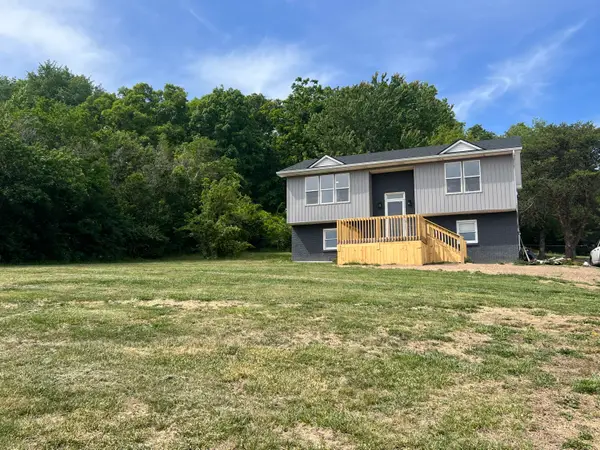 $254,900Pending3 beds 2 baths1,684 sq. ft.
626 E Barker Lane, Berea, KY 40403
MLS# 26011783Listed by: CORNETT CRAFT REALTY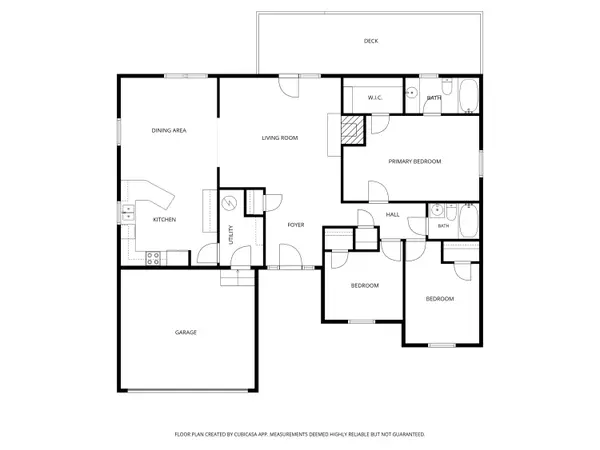 $262,500Pending3 beds 2 baths1,621 sq. ft.
1000 Jd Circle, Berea, KY 40403
MLS# 26011680Listed by: BERKSHIRE HATHAWAY HOMESERVICES FOSTER REALTORS- New
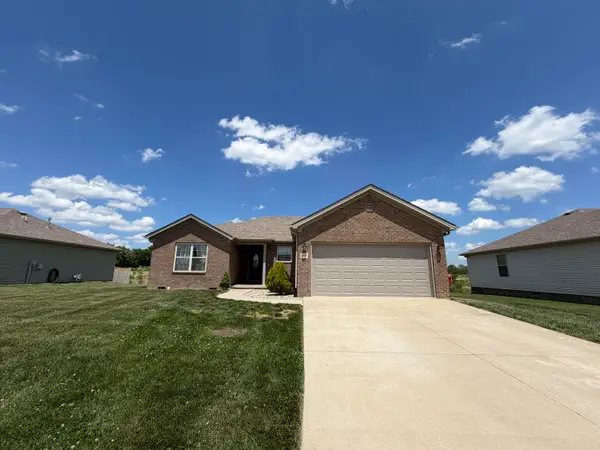 $289,900Active3 beds 2 baths1,564 sq. ft.
609 Northfork Drive, Berea, KY 40403
MLS# 26011684Listed by: KELLER WILLIAMS LEGACY GROUP - New
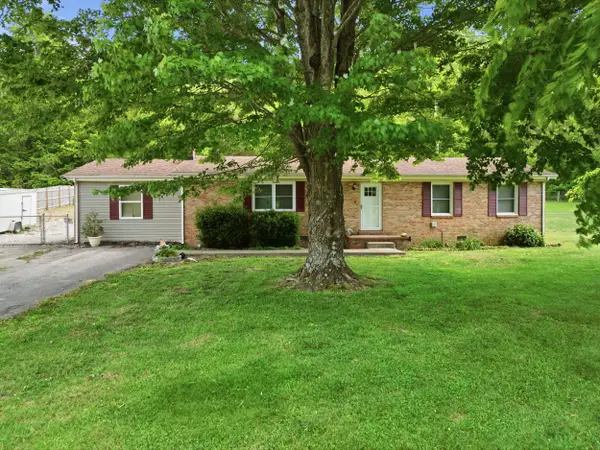 $265,000Active3 beds 2 baths1,827 sq. ft.
616 Red Lick Road, Berea, KY 40403
MLS# 26011668Listed by: MCCALLIE REAL ESTATE


Protect your home and budget from life's surprises with an Assurant Home Warranty, backed by a partner that supports you through every step of homeownership. Explore Plans.
©2026 Century 21 Real Estate LLC. All rights reserved. CENTURY 21®, the CENTURY 21 Logo and C21® are service marks owned by Century 21 Real Estate LLC. Century 21 Real Estate LLC fully supports the principles of the Fair Housing Act and the Equal Opportunity Act. Each office is independently owned and operated. Listing information is deemed reliable but not guaranteed accurate.