
203 Gayle Way, Bowling Green, KY 42101
Local realty services provided by:CENTURY 21 Premier
203 Gayle Way,Bowling Green, KY 42101
$117,500
- 2 Beds
- 2 Baths
- - sq. ft.
- Single family
- Sold
Listed by: sarah mcfadden
Office: real broker
MLS#:3267465
Source:NASHVILLE
Sorry, we are unable to map this address
Price summary
- Price:$117,500
About this home
Whether you're searching for your first home, a turnkey investment property, or the perfect place for your WKU student, this beautifully renovated 2-bedroom, 1-bath home is one you won't want to miss. Located within walking distance of Western Kentucky University, you'll enjoy the convenience of campus living while being just minutes from downtown Bowling Green, the Bowling Green Ballpark (home of the Hot Rods), shopping, dining, parks, and everyday essentials.
Completely updated and move-in ready, this home offers stylish finishes, low-maintenance living, and a functional layout designed for today's lifestyle. With quick access to I-65, commuting is a breeze whether you're traveling to Nashville, Franklin, Elizabethtown, or Louisville. Its prime location also makes it an excellent long-term rental or student housing investment in one of Bowling Green's most desirable areas.
Opportunity, convenience, and value all come together at this exceptional property—schedule your showing today!...
Contact an agent
Home facts
- Year built:1945
- Subdivision & Development:None
- Listing ID #:3267465
- Added:46 day(s) ago
- Updated:August 25, 2026 at 07:51 AM
Rooms and interior
- Bedrooms:2
- Total bathrooms:2
- Full bathrooms:1
- Half bathrooms:1
- Kitchen Description:Dishwasher, Microwave, Refrigerator
- Basement:Yes
Heating and cooling
- Cooling:Cooling
- Heating:Electric
Structure and exterior
- Year built:1945
- Construction Materials:Vinyl Siding
- Levels:1 Story
Schools
- High school:Bowling Green High School
- Middle school:Bowling Green Junior High
- Elementary school:Dishman McGinnis Elementary School
Utilities
- Water:Public, Water Available
- Sewer:Public Sewer
Finances and disclosures
- Price:$117,500
- Tax amount:$240
Features and amenities
- Appliances:Dishwasher, Microwave, Refrigerator
 Copyright 2026 Realtracs Mls. All rights reserved. Realtracs Mls provides content displayed here (“provided content”) on an “as is” basis and makes no representations or warranties regarding the provided content, including, but not limited to those of non-infringement, timeliness, accuracy, or completeness. Individuals and companies using information presented are responsible for verification and validation of information they utilize and present to their customers and clients. Realtracs Mls will not be liable for any damage or loss resulting from use of the provided content or the products available through Portals, IDX, VOW, and/or Syndication. Recipients of this information shall not resell, redistribute, reproduce, modify, or otherwise copy any portion thereof without the expressed written consent of Realtracs Mls. NASHVILLE Member Broker: Renee Hunter
New listings near 203 Gayle Way
- New
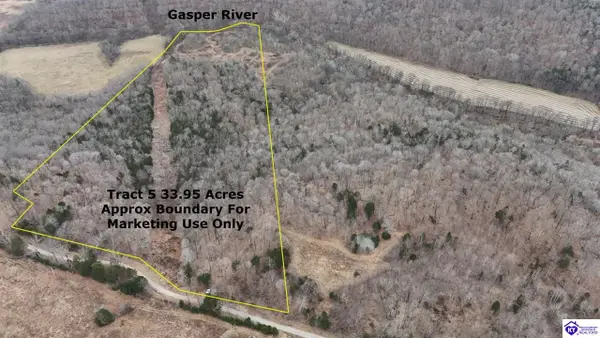 $227,700Active33 Acres
Tract 5 Wand Cemetery Road, Bowling Green, KY 42101
MLS# HK2603582Listed by: MAYES THOMPSON REALTY & AUCTION - New
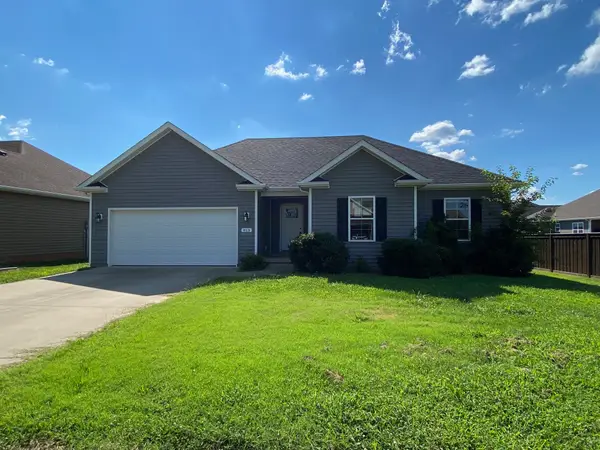 $265,000Active4 beds 2 baths1,680 sq. ft.
813 Pleasant Meadow Ln, Bowling Green, KY 42101
MLS# 3519098Listed by: COLDWELL BANKER SOUTHERN REALTY - New
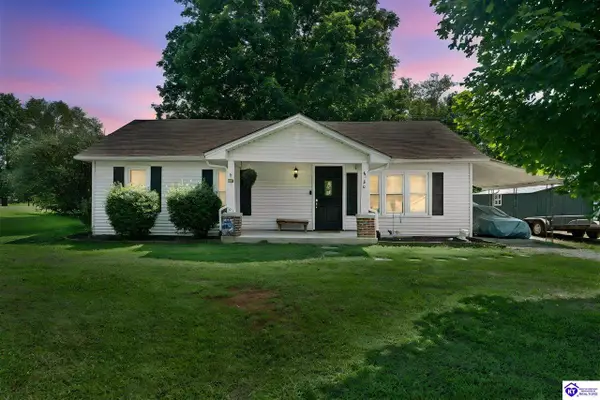 $250,000Active3 beds 1 baths1,171 sq. ft.
6966 Old Greenhill Road, Bowling Green, KY 42103
MLS# HK2603499Listed by: REAL BROKER, LLC - New
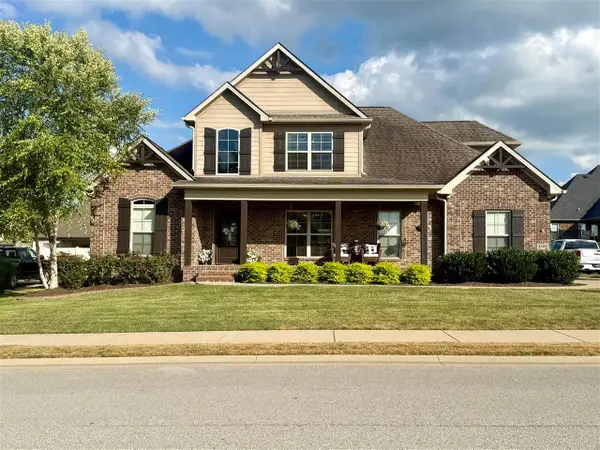 $569,900Active4 beds 3 baths2,721 sq. ft.
3309 S Glen Gables Blvd, Bowling Green, KY 42101
MLS# 3515090Listed by: COLDWELL BANKER, THE ADVANTAGE REALTOR GROUP - New
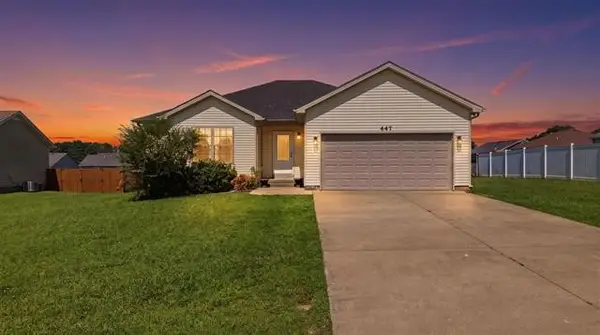 $235,000Active3 beds 2 baths1,419 sq. ft.
447 Fairbanks Ave, Bowling Green, KY 42101
MLS# 3513635Listed by: BENCHMARK REALTY, LLC 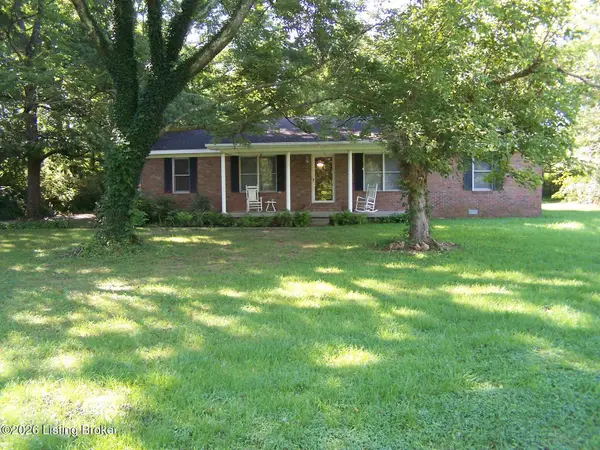 $325,000Active3 beds 2 baths1,555 sq. ft.
4165 Anna Sandhill Rd, Bowling Green, KY 42101
MLS# 1725944Listed by: SIMPLER.REALESTATE $125,000Active10.99 Acres
0 Anna Sandhill Rd, Bowling Green, KY 42101
MLS# 1725758Listed by: SIMPLER.REALESTATE $239,900Pending3 beds 2 baths1,201 sq. ft.
308 Quarry View Dr, Bowling Green, KY 42101
MLS# 1725345Listed by: RE/MAX REAL ESTATE EXECUTIVES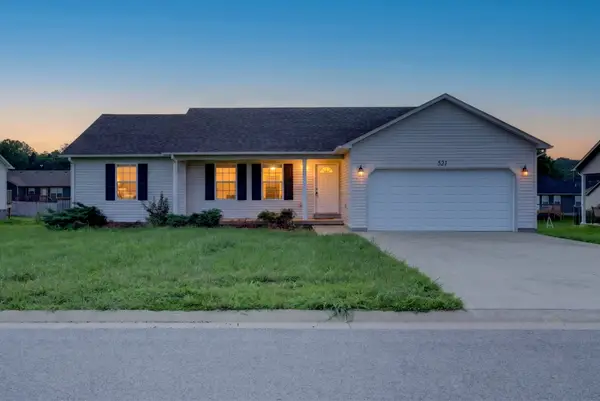 $245,000Active3 beds 2 baths1,335 sq. ft.
521 Labrador Dr, Bowling Green, KY 42101
MLS# 3318676Listed by: LPT REALTY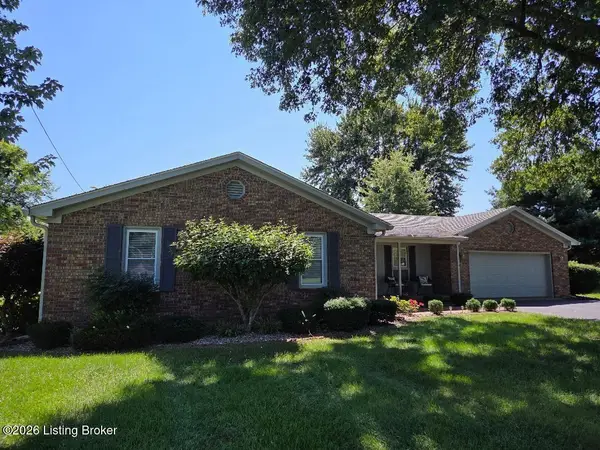 $339,900Pending3 beds 2 baths1,969 sq. ft.
3350 Lake Shore Dr, Bowling Green, KY 42104
MLS# 1724576Listed by: KENTUCKIANA REALTY GROUP, LLC


Protect your home and budget from life's surprises with an Assurant Home Warranty, backed by a partner that supports you through every step of homeownership. Explore Plans.
©2026 Century 21 Real Estate LLC. All rights reserved. CENTURY 21®, the CENTURY 21 Logo and C21® are service marks owned by Century 21 Real Estate LLC. Century 21 Real Estate LLC fully supports the principles of the Fair Housing Act and the Equal Opportunity Act. Each office is independently owned and operated. Listing information is deemed reliable but not guaranteed accurate.