
2527 Paragon Mill Drive #203, Burlington, KY 41005
Local realty services provided by:CENTURY 21 Premiere Properties
2527 Paragon Mill Drive #203,Burlington, KY 41005
$235,000
- 2 Beds
- 2 Baths
- 1,145 sq. ft.
- Condominium
- Active
Listed by: brenda garnett859-750-5206
Office: huff realty - florence
MLS#:648136
Source:KY_NKMLS
Price summary
- Price:$235,000
- Price per sq. ft.:$205.24
- Monthly HOA dues:$289
About this home
Welcome Home! Fischer Homes Wexner floor plan offers an open-concept design featuring a Living Room, Eat-In Kitchen, and Dining Room, creating the perfect setting for comfortable everyday living and effortless entertaining. Updated LVP flooring 10/23. Enjoy the convenience of true no-step living with a private-entry garage. Start your morning with a cup of coffee or unwind in the evening on your covered outdoor deck, where a peaceful wooded view provides the perfect backdrop for relaxation. All appliances stay (new dishwasher 10/31), along with the washer and dryer. Enjoy the added privacy of one of only two buildings in Paragon Mill featuring just six condos instead of twelve. Residents also have access to an array of community amenities, including a pool, clubhouse, and fitness center. The Primary Bath features an oversized shower and comfort-height toilet. Freshly painted and move-in ready, this wonderful home is waiting for you to make it your own!
Contact an agent
Home facts
- Year built:2012
- Listing ID #:648136
- Added:1 day(s) ago
- Updated:November 06, 2026 at 05:00 PM
Rooms and interior
- Bedrooms:2
- Total bathrooms:2
- Full bathrooms:2
- Rooms Total:5
- Kitchen Description:Dishwasher, Disposal, Eat-in Kitchen, Electric Range, Microwave, Refrigerator
- Living area:1,145 sq. ft.
Heating and cooling
- Cooling:Central Air
- Heating:Forced Air
- Central air:Yes
Structure and exterior
- Year built:2012
- Building area:1,145 sq. ft.
- Architectural Style:Ranch
- Construction Materials:Brick, Vinyl Siding
- Exterior Features:Deck
- Foundation Description:Poured Concrete
Schools
- High school:Boone County High
- Middle school:Camp Ernst Middle School
- Elementary school:Stephens Elementary
Utilities
- Water:Public
- Sewer:Public Sewer
Finances and disclosures
- Price:$235,000
- Price per sq. ft.:$205.24
Features and amenities
- Appliances:Microwave, Refrigerator, Washer
- Laundry features:Dryer, Washer
- Amenities:Ceiling Fan(s), Clubhouse, Fitness Center, Landscaping, Multi Panel Doors, Pool
- Pool features:Pool
Parking
- Garage:Yes
- Garage spaces:1
New listings near 2527 Paragon Mill Drive #203
- Open Sat, 1 to 3pmNew
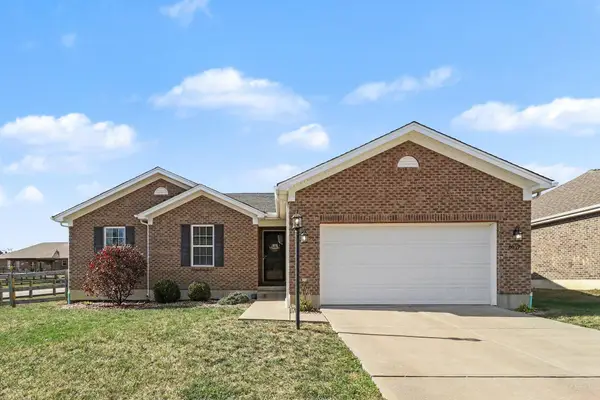 $375,000Active3 beds 3 baths2,726 sq. ft.
6517 Hammer Court, Burlington, KY 41005
MLS# 648132Listed by: HAVEN HOMES GROUP - New
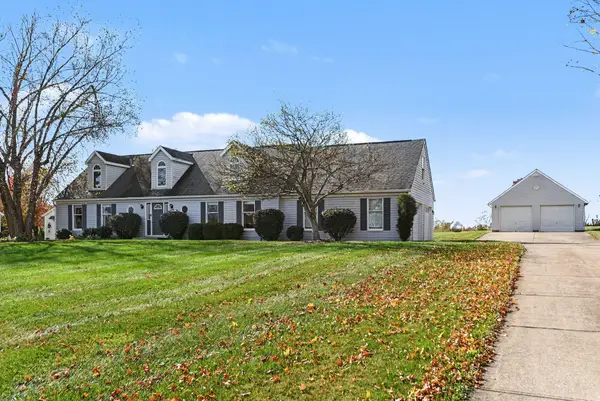 $475,000Active3 beds 3 baths2,774 sq. ft.
2739 Watts Road, Burlington, KY 41005
MLS# 648125Listed by: SIMPLE FEE REALTY - New
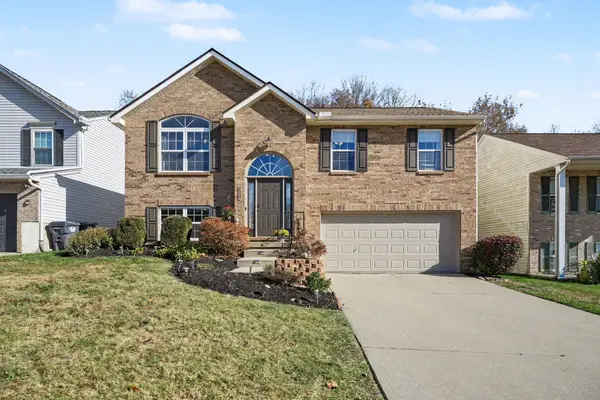 $309,900Active3 beds 3 baths1,035 sq. ft.
5466 Andover Court, Burlington, KY 41005
MLS# 648109Listed by: PIVOT REALTY GROUP - New
 $60,000Active1.94 Acres
TBD Burlington Pike, Burlington, KY 41005
MLS# 648117Listed by: REAL BROKER, LLC - New
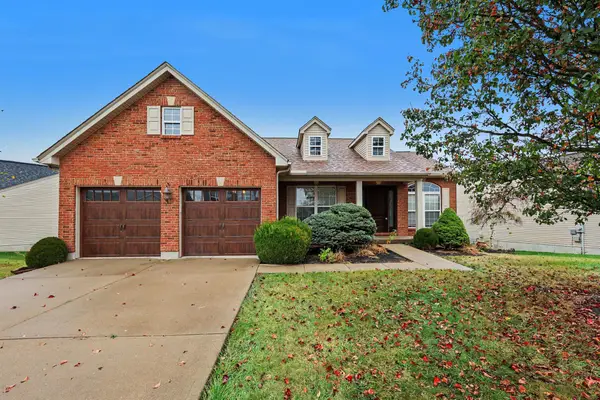 $319,000Active3 beds 2 baths1,566 sq. ft.
6015 Ethan Drive, Burlington, KY 41005
MLS# 648095Listed by: BLUE CHICKEN REALTY - Open Sat, 12 to 2pmNew
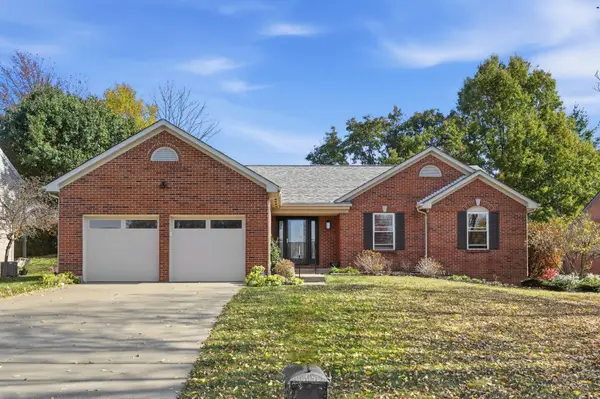 $409,000Active3 beds 3 baths1,635 sq. ft.
3035 Palace Drive, Burlington, KY 41005
MLS# 648070Listed by: EXP REALTY, LLC - New
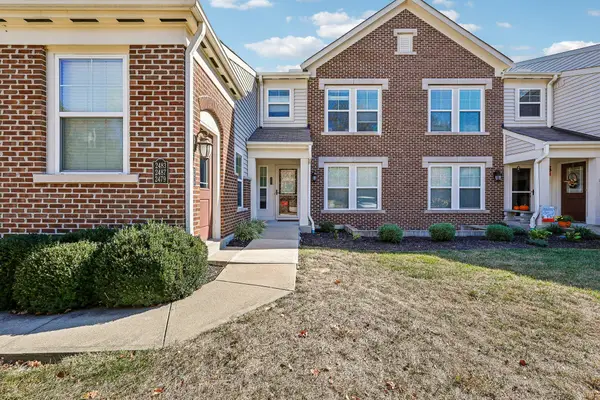 $225,000Active2 beds 2 baths
2487 Paragon Mill Drive #202, Burlington, KY 41005
MLS# 648068Listed by: HUFF REALTY - FLORENCE - New
 $420,000Active3 beds 3 baths2,256 sq. ft.
6257 Browning Trail, Burlington, KY 41005
MLS# 648011Listed by: OPENDOOR BROKERAGE LLC - New
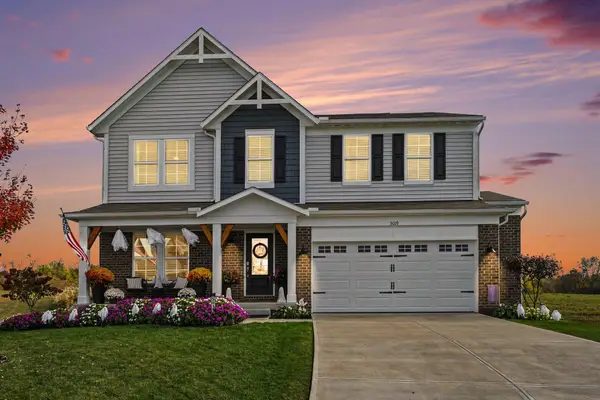 $458,000Active3 beds 3 baths2,278 sq. ft.
5019 Pinebluff Court, Burlington, KY 41005
MLS# 647967Listed by: UNITED REAL ESTATE LOUISVILLE


Protect your home and budget from life's surprises with an Assurant Home Warranty, backed by a partner that supports you through every step of homeownership. Explore Plans.
©2026 Century 21 Real Estate LLC. All rights reserved. CENTURY 21®, the CENTURY 21 Logo and C21® are service marks owned by Century 21 Real Estate LLC. Century 21 Real Estate LLC fully supports the principles of the Fair Housing Act and the Equal Opportunity Act. Each office is independently owned and operated. Listing information is deemed reliable but not guaranteed accurate.