
3035 Palace Drive, Burlington, KY 41005
Local realty services provided by:CENTURY 21 Premiere Properties
Listed by: caldwell group, derek caldwell859-780-5511
Office: exp realty, llc.
MLS#:648070
Source:KY_NKMLS
Price summary
- Price:$409,000
- Price per sq. ft.:$250.15
About this home
Impressive, Stylish Updates with an Open Plan Perfect for Entertaining Offering Bonus Four Season Room, Designer Primary Bath Custom Kitchen and Less Than a Mile to Burlington Dining and Shops! Stunning Kitchen Features Gas Range with Hood, Granite Counter Tops with Counter Bar, Butler's Pantry and Breakfast Area with Walk-out. Living Room has a Cozy Fireplace with Feature Wall. Four Seasons Room Offers Walk-out to Custom Covered Deck. Owners Suite has a Walk-in Closet and Private Bath with Step-in Shower and Dual Vanity. Partially Finished Lower Level has Abundant Storage, All-purpose Room and Additional Full Bath. Situated in a Quiet Cul-de-sac with a Fenced-in Yard, Full Brick Wrap and Just Minutes to Charming Downtown Burlington!
Contact an agent
Home facts
- Year built:1996
- Subdivision & Development:Kingsgate
- Listing ID #:648070
- Added:4 day(s) ago
- Updated:November 08, 2026 at 11:54 AM
Rooms and interior
- Bedrooms:3
- Total bathrooms:3
- Full bathrooms:3
- Rooms Total:8
- Dining Description:Breakfast Bar
- Kitchen Description:Dishwasher, Eat-in Kitchen, Gas Oven, Gas Range, Kitchen Island, Microwave, Pantry
- Basement Description:Full
- Living area:1,635 sq. ft.
Heating and cooling
- Cooling:Central Air
- Heating:Forced Air
- Central air:Yes
Structure and exterior
- Year built:1996
- Building area:1,635 sq. ft.
- Lot area:0.28 Acres
- Lot Features:Cul-De-Sac
- Architectural Style:Ranch
- Construction Materials:Brick
- Exterior Features:Covered, Deck, Patio, Porch, Private Yard
- Foundation Description:Poured Concrete
Schools
- High school:Cooper High School
- Middle school:Camp Ernst Middle School
- Elementary school:Burlington Elementary
Utilities
- Water:Public, Water Available
- Sewer:Public Sewer, Sewer Available
Finances and disclosures
- Price:$409,000
- Price per sq. ft.:$250.15
Features and amenities
- Appliances:Microwave
- Laundry features:Main Level
- Amenities:Cathedral Ceiling(s), Ceiling Fan(s), Granite Counters, High Ceilings, Multi Panel Doors, Recessed Lighting, Storage, Vinyl Frames
Parking
- Garage:Yes
- Garage spaces:2
New listings near 3035 Palace Drive
- New
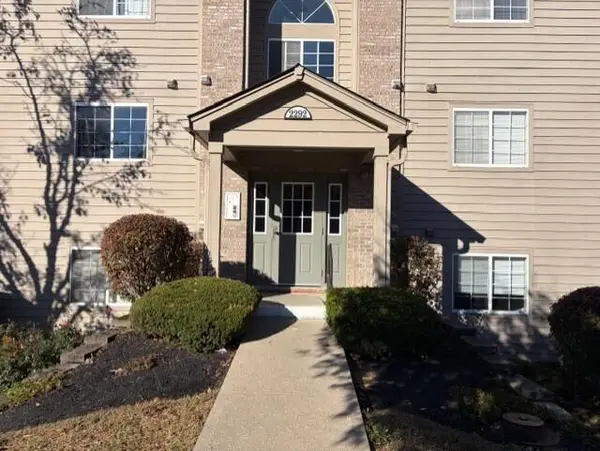 $169,900Active2 beds 2 baths1,066 sq. ft.
2292 Medlock Lane #103, Burlington, KY 41005
MLS# 648228Listed by: COLDWELL BANKER REALTY FM  $367,617Pending3 beds 3 baths1,661 sq. ft.
4919 Woodmoss Lane, Burlington, KY 41005
MLS# 648212Listed by: HMS REAL ESTATE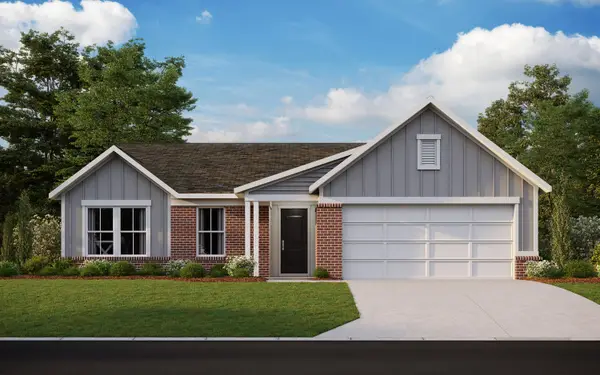 $329,579Pending3 beds 2 baths1,661 sq. ft.
4911 Woodmoss Lane, Burlington, KY 41005
MLS# 648214Listed by: HMS REAL ESTATE- New
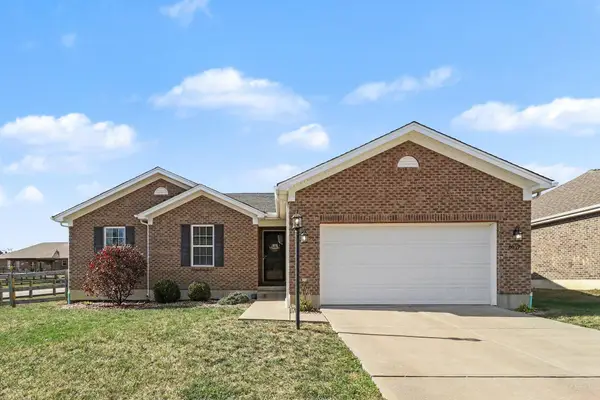 $375,000Active3 beds 3 baths2,726 sq. ft.
6517 Hammer Court, Burlington, KY 41005
MLS# 648132Listed by: HAVEN HOMES GROUP - New
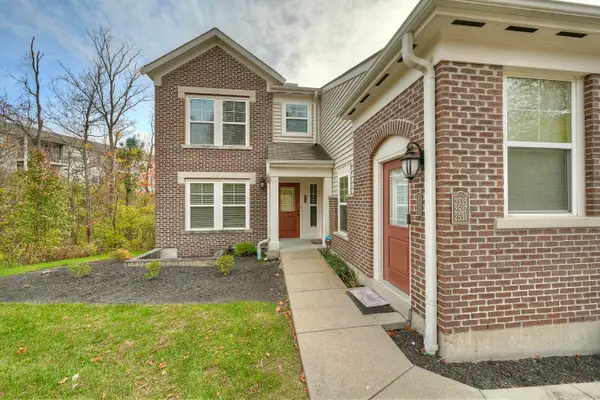 $235,000Active2 beds 2 baths1,145 sq. ft.
2527 Paragon Mill Drive #203, Burlington, KY 41005
MLS# 648136Listed by: HUFF REALTY - FLORENCE - New
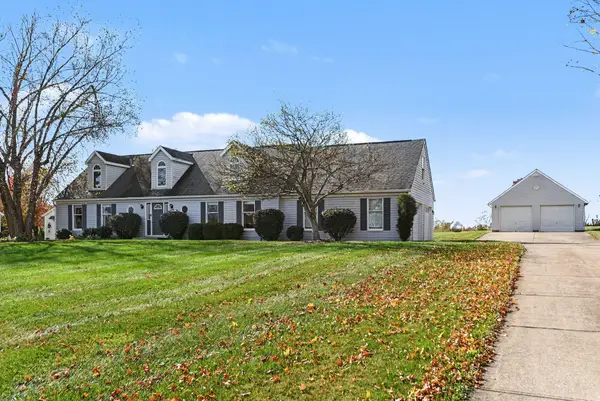 $475,000Active3 beds 3 baths2,774 sq. ft.
2739 Watts Road, Burlington, KY 41005
MLS# 648125Listed by: SIMPLE FEE REALTY - New
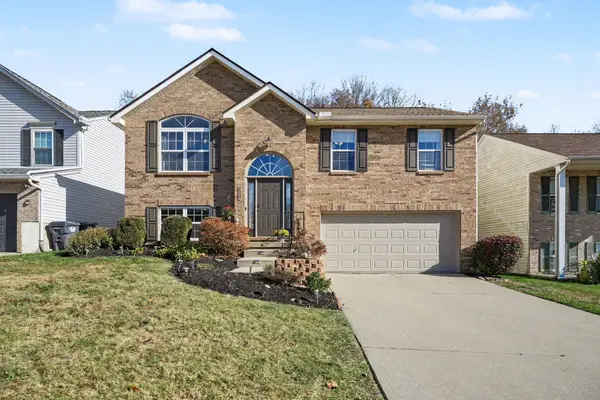 $309,900Active3 beds 3 baths1,035 sq. ft.
5466 Andover Court, Burlington, KY 41005
MLS# 648109Listed by: PIVOT REALTY GROUP - New
 $60,000Active1.94 Acres
TBD Burlington Pike, Burlington, KY 41005
MLS# 648117Listed by: REAL BROKER, LLC - New
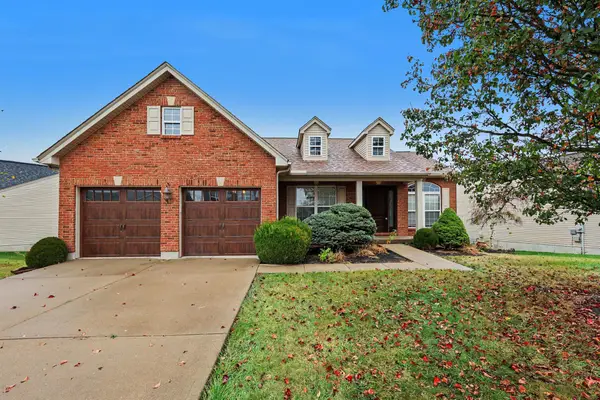 $319,000Active3 beds 2 baths1,566 sq. ft.
6015 Ethan Drive, Burlington, KY 41005
MLS# 648095Listed by: BLUE CHICKEN REALTY


Protect your home and budget from life's surprises with an Assurant Home Warranty, backed by a partner that supports you through every step of homeownership. Explore Plans.
©2026 Century 21 Real Estate LLC. All rights reserved. CENTURY 21®, the CENTURY 21 Logo and C21® are service marks owned by Century 21 Real Estate LLC. Century 21 Real Estate LLC fully supports the principles of the Fair Housing Act and the Equal Opportunity Act. Each office is independently owned and operated. Listing information is deemed reliable but not guaranteed accurate.