
5466 Andover Court, Burlington, KY 41005
Local realty services provided by:CENTURY 21 Premiere Properties
5466 Andover Court,Burlington, KY 41005
$309,900
- 3 Beds
- 3 Baths
- 1,035 sq. ft.
- Single family
- Active
Listed by: nicholas adams859-640-8029
Office: pivot realty group
MLS#:648109
Source:KY_NKMLS
Price summary
- Price:$309,900
- Price per sq. ft.:$299.42
About this home
In today's housing market you want peace of mind by buying a home that you'll feel good about spending your hard-earned money on.
You want a beautiful home, but also one that has been thoughtfully maintained and has the major updates already done. You'll find it here.
This home offers an open, inviting floor plan featuring a spacious kitchen with granite island, beautiful bamboo hardwood floors, and a primary bedroom with its own ensuite bath.
Updates include a new roof (2025), new AC and furnace systems (2022), and new kitchen appliances (2025). In 2026, all windows were professionally reviewed, broken seals fixed, and re-caulked. The garage door and front entry were also freshly painted and re-caulked.
Outside, enjoy a private backyard with a retaining wall (2025) that was built to create a wonderful place to escape. There's an oversized two-car garage with plenty of room for vehicles, storage, and all your extras. There's more! The washer and dryer stay, and did I mention that there is no HOA on this short, quiet, cul-de-sac street?
A home that's been thoughtfully maintained, updated where it matters, and ready for its next owner. Spend your money wisely and enjoy the peace of mind that comes with this beautiful, loved home....
Contact an agent
Home facts
- Year built:2001
- Subdivision & Development:Bradford Trace
- Listing ID #:648109
- Added:1 day(s) ago
- Updated:November 06, 2026 at 05:00 PM
Rooms and interior
- Bedrooms:3
- Total bathrooms:3
- Full bathrooms:2
- Half bathrooms:1
- Rooms Total:7
- Kitchen Description:Dishwasher, Disposal, Eat-in Kitchen, Electric Oven, Kitchen Island, Microwave, Refrigerator, Stainless Steel Appliance(s)
- Living area:1,035 sq. ft.
Heating and cooling
- Cooling:Central Air
- Heating:Forced Air
- Central air:Yes
Structure and exterior
- Year built:2001
- Building area:1,035 sq. ft.
- Lot area:0.19 Acres
- Lot Features:Level, Wooded
- Architectural Style:Traditional
- Construction Materials:Brick, Vinyl Siding
- Exterior Features:Deck, Fire Pit, Private Yard
- Foundation Description:Poured Concrete
Schools
- High school:Conner Senior High
- Middle school:Conner Middle School
- Elementary school:Goodridge Elementary
Utilities
- Water:Public
- Sewer:Public Sewer
Finances and disclosures
- Price:$309,900
- Price per sq. ft.:$299.42
Features and amenities
- Appliances:Microwave, Refrigerator
- Laundry features:Lower Level
- Amenities:Ceiling Fan(s), Smoke Detector(s), Vaulted Ceiling(s), Vinyl Frames
Parking
- Total parking spaces:2
- Garage:Yes
- Garage spaces:2
New listings near 5466 Andover Court
- Open Sat, 1 to 3pmNew
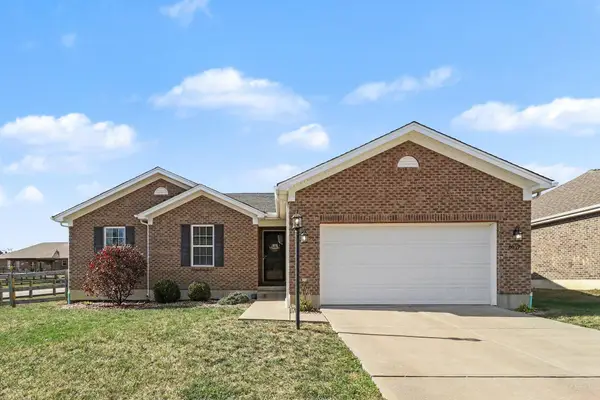 $375,000Active3 beds 3 baths2,726 sq. ft.
6517 Hammer Court, Burlington, KY 41005
MLS# 648132Listed by: HAVEN HOMES GROUP - New
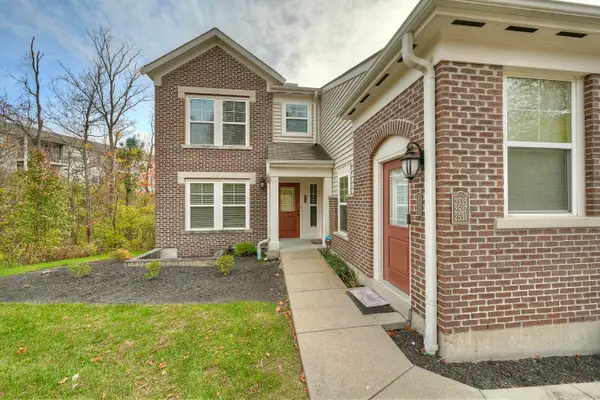 $235,000Active2 beds 2 baths1,145 sq. ft.
2527 Paragon Mill Drive #203, Burlington, KY 41005
MLS# 648136Listed by: HUFF REALTY - FLORENCE - New
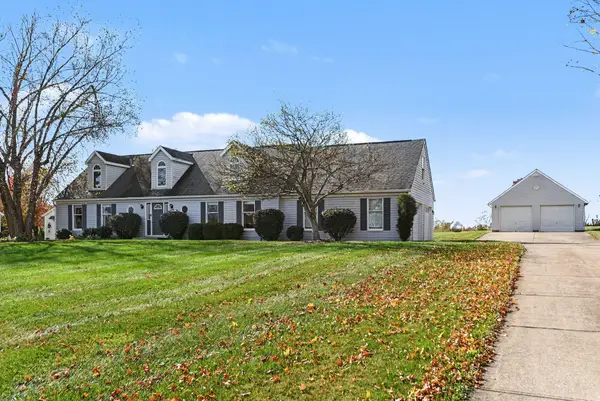 $475,000Active3 beds 3 baths2,774 sq. ft.
2739 Watts Road, Burlington, KY 41005
MLS# 648125Listed by: SIMPLE FEE REALTY - New
 $60,000Active1.94 Acres
TBD Burlington Pike, Burlington, KY 41005
MLS# 648117Listed by: REAL BROKER, LLC - New
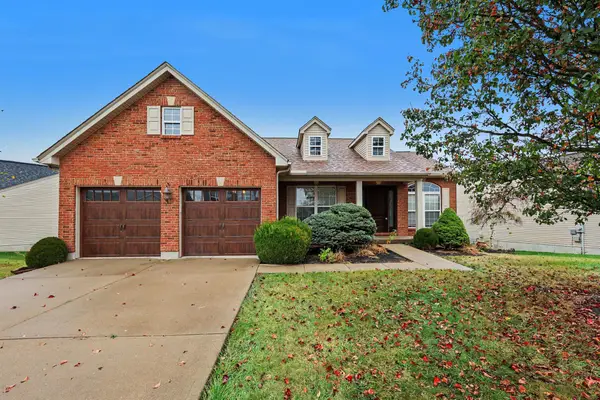 $319,000Active3 beds 2 baths1,566 sq. ft.
6015 Ethan Drive, Burlington, KY 41005
MLS# 648095Listed by: BLUE CHICKEN REALTY - Open Sat, 12 to 2pmNew
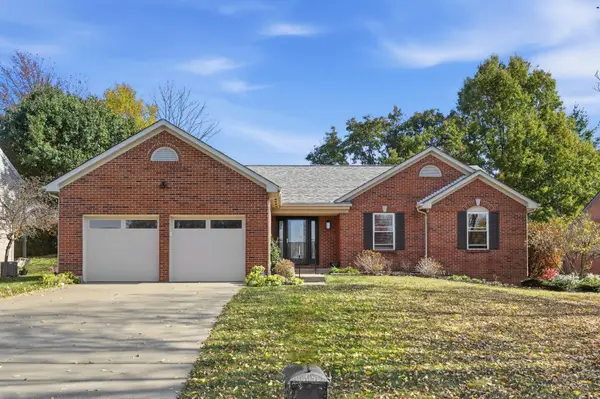 $409,000Active3 beds 3 baths1,635 sq. ft.
3035 Palace Drive, Burlington, KY 41005
MLS# 648070Listed by: EXP REALTY, LLC - New
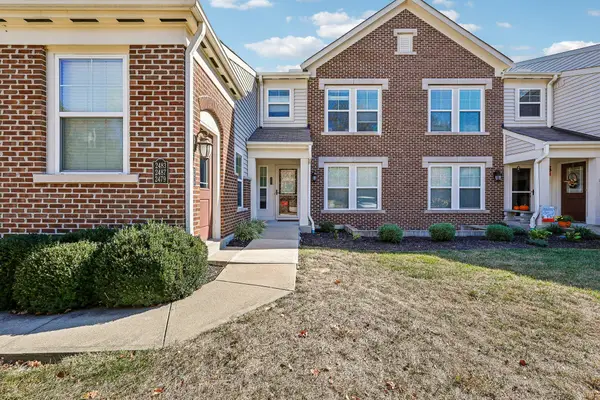 $225,000Active2 beds 2 baths
2487 Paragon Mill Drive #202, Burlington, KY 41005
MLS# 648068Listed by: HUFF REALTY - FLORENCE - New
 $420,000Active3 beds 3 baths2,256 sq. ft.
6257 Browning Trail, Burlington, KY 41005
MLS# 648011Listed by: OPENDOOR BROKERAGE LLC - New
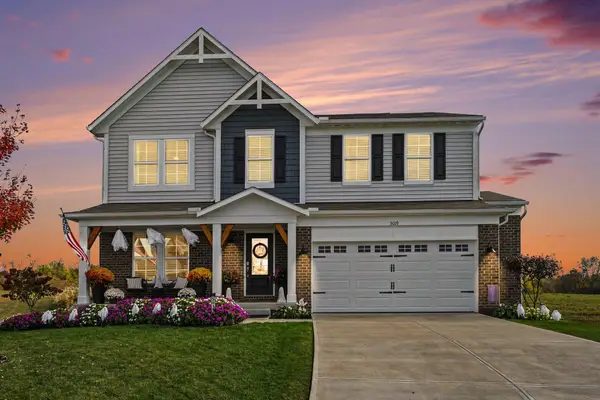 $458,000Active3 beds 3 baths2,278 sq. ft.
5019 Pinebluff Court, Burlington, KY 41005
MLS# 647967Listed by: UNITED REAL ESTATE LOUISVILLE


Protect your home and budget from life's surprises with an Assurant Home Warranty, backed by a partner that supports you through every step of homeownership. Explore Plans.
©2026 Century 21 Real Estate LLC. All rights reserved. CENTURY 21®, the CENTURY 21 Logo and C21® are service marks owned by Century 21 Real Estate LLC. Century 21 Real Estate LLC fully supports the principles of the Fair Housing Act and the Equal Opportunity Act. Each office is independently owned and operated. Listing information is deemed reliable but not guaranteed accurate.