
4079 Woodgate Court, Burlington, KY 41005
Local realty services provided by:CENTURY 21 Premiere Properties
4079 Woodgate Court,Burlington, KY 41005
$383,000
- 3 Beds
- 4 Baths
- 1,456 sq. ft.
- Single family
- Active
Listed by: tamra minch
Office: exp realty, llc.
MLS#:646162
Source:KY_NKMLS
Price summary
- Price:$383,000
- Price per sq. ft.:$199.69
- Monthly HOA dues:$21
About this home
Three finished levels, a fenced backyard, and plenty of room to spread out make this Hunters Ridge home one you don't want to miss!
This move-in-ready Arlinghaus-built 2-story features a full brick wrap, new LVP flooring throughout, new basement carpet, updated lighting, 6-panel doors, and a flexible floor plan.
The main level offers a spacious great room, dining area with access to the deck and gazebo, and an eat-in kitchen featuring stainless steel appliances, butcher block island, pantry, and decorative backsplash.
You'll also love the convenient first-floor laundry tucked behind a barn door. Upstairs, the primary suite includes a private bath and walk-in closet, along with two additional bedrooms and another full bath. Need even more space?
The finished walkout lower level includes a large egress window, recessed lighting, a third full bath, and is currently being used as a 4th bedroom. There's also a separate storage area with utility sink.
Outside, enjoy mature landscaping, a covered front porch, level fenced yard, firepit, and an expanded patio with privacy wall beneath the deck.
An attached 2-car garage adds even more convenience. Hunters Ridge residents also enjoy a community pool, clubhouse, and walking trail!...
Contact an agent
Home facts
- Year built:2013
- Listing ID #:646162
- Added:1 day(s) ago
- Updated:August 31, 2026 at 10:44 AM
Rooms and interior
- Bedrooms:3
- Total bathrooms:4
- Full bathrooms:3
- Half bathrooms:1
- Rooms Total:9
- Kitchen Description:Dishwasher
- Basement Description:Walk-Out Access
- Living area:1,456 sq. ft.
Heating and cooling
- Cooling:Central Air
- Heating:Forced Air, Heat Pump
- Central air:Yes
Structure and exterior
- Year built:2013
- Building area:1,456 sq. ft.
- Lot area:0.22 Acres
- Architectural Style:Traditional
- Construction Materials:Brick
- Foundation Description:Poured Concrete
Schools
- High school:Cooper High School
- Middle school:Camp Ernst Middle School
- Elementary school:Kelly Elementary
Utilities
- Water:Public
- Sewer:Public Sewer
Finances and disclosures
- Price:$383,000
- Price per sq. ft.:$199.69
Features and amenities
- Amenities:Pool
- Pool features:Pool
Parking
- Garage:Yes
- Garage spaces:2
New listings near 4079 Woodgate Court
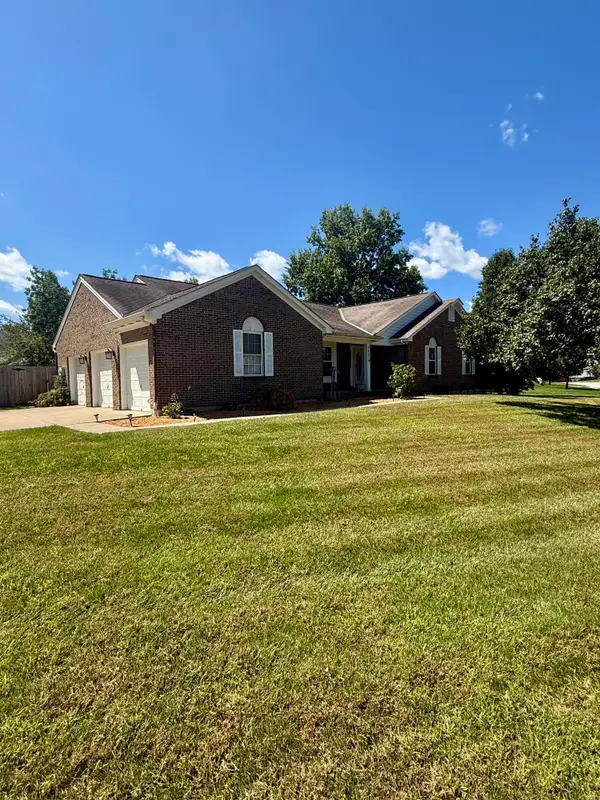 $299,900Pending3 beds 4 baths1,965 sq. ft.
2607 Teaberry Court, Burlington, KY 41005
MLS# 646134Listed by: BERKSHIRE HATHAWAY HOMESERVICE- New
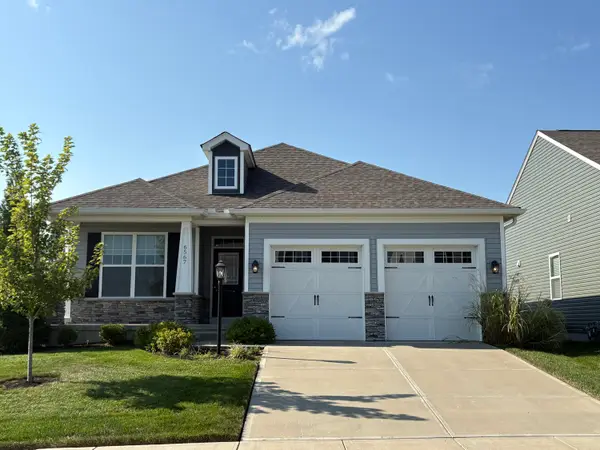 $499,000Active4 beds 3 baths1,190 sq. ft.
6567 Cannondale Drive, Burlington, KY 41005
MLS# 646127Listed by: THE REALTY PLACE - New
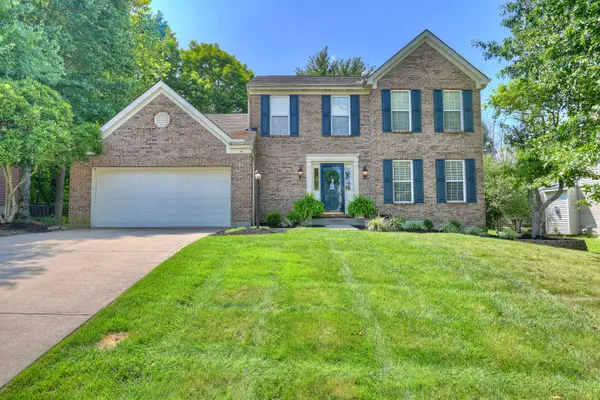 $372,500Active3 beds 4 baths
3493 Mary Teal Lane, Burlington, KY 41005
MLS# 646072Listed by: HUFF REALTY - FT. MITCHELL - New
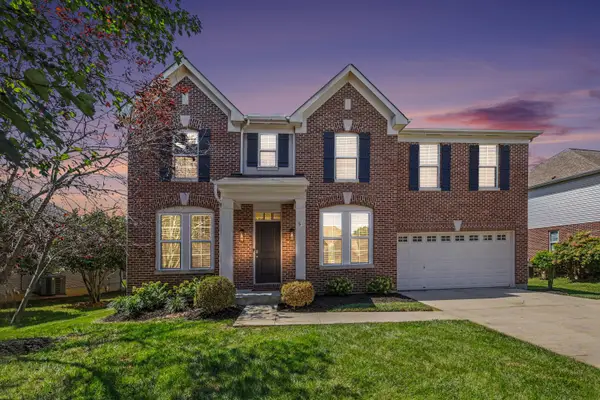 $570,000Active4 beds 3 baths3,024 sq. ft.
3041 Sundance Boulevard, Burlington, KY 41005
MLS# 646057Listed by: HUFF REALTY - FLORENCE - New
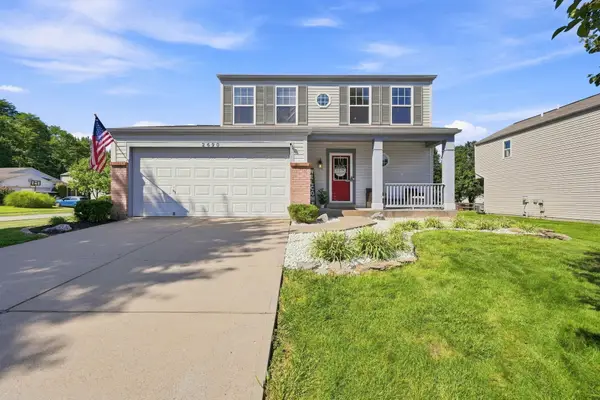 $327,500Active3 beds 3 baths1,476 sq. ft.
2690 Edenbridge Court, Burlington, KY 41005
MLS# 646050Listed by: COLDWELL BANKER REALTY FM - New
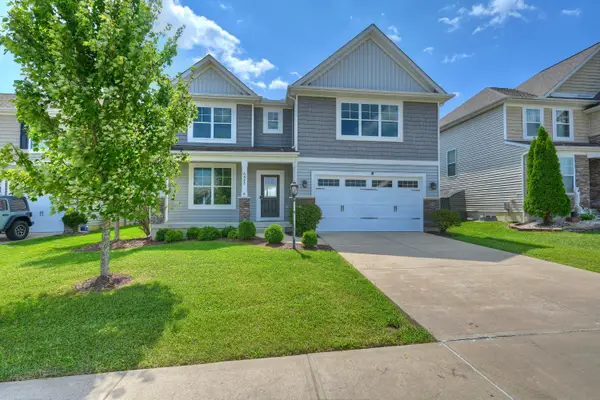 $460,000Active5 beds 4 baths
6553 Cannondale Drive, Burlington, KY 41005
MLS# 646030Listed by: HUFF REALTY - FLORENCE - New
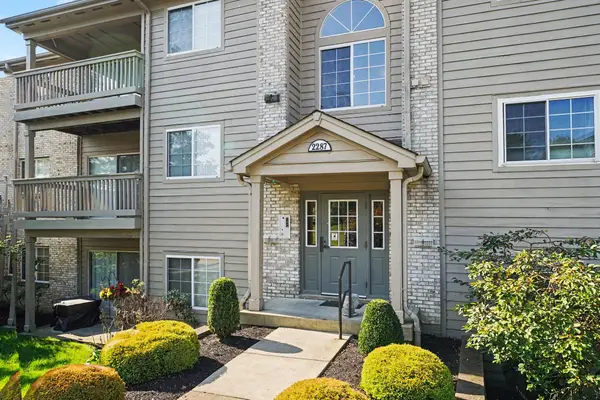 $180,000Active2 beds 2 baths1,038 sq. ft.
2287 Teal Briar Lane #104, Burlington, KY 41005
MLS# 646021Listed by: SIMPLE FEE REALTY - New
 $310,000Active3 beds 3 baths1,528 sq. ft.
2454 Ferdinand Drive, Burlington, KY 41005
MLS# 646008Listed by: HUFF REALTY - FLORENCE - New
 $436,000Active3 beds 3 baths2,044 sq. ft.
6082 Fallen Tree Lane, Burlington, KY 41005
MLS# 645955Listed by: A+ REALTY LLC


Protect your home and budget from life's surprises with an Assurant Home Warranty, backed by a partner that supports you through every step of homeownership. Explore Plans.
©2026 Century 21 Real Estate LLC. All rights reserved. CENTURY 21®, the CENTURY 21 Logo and C21® are service marks owned by Century 21 Real Estate LLC. Century 21 Real Estate LLC fully supports the principles of the Fair Housing Act and the Equal Opportunity Act. Each office is independently owned and operated. Listing information is deemed reliable but not guaranteed accurate.