
6082 Fallen Tree Lane, Burlington, KY 41005
Local realty services provided by:CENTURY 21 Premiere Properties
6082 Fallen Tree Lane,Burlington, KY 41005
$436,000
- 3 Beds
- 3 Baths
- 2,044 sq. ft.
- Single family
- Active
Listed by: john arlinghaus
Office: a+ realty llc.
MLS#:645955
Source:KY_NKMLS
Price summary
- Price:$436,000
- Price per sq. ft.:$213.31
- Monthly HOA dues:$27.75
About this home
One or more photo(s) was virtually staged. New energy efficient home by Arlinghaus Builders in the desirable Hunter's Ridge community. The Waterson plan offers an open and functional layout with quality finishes throughout. The main level features a first-floor primary suite with a cathedral ceiling, double vanity, and tile shower.
The kitchen includes a large island, staggered cabinetry, walk-in pantry, and granite countertops, opening to the main living area. Upstairs are two additional bedrooms, a full bath with double vanity, and a flexible loft space that can be used as an office or additional living area.
The walk-out lower level provides additional space for future finishing and includes rough-in plumbing for a full bath. Exterior features include a brick wrap and spacious deck. Energy-efficient features include Trane gas heating and a tankless water heater.
Contact an agent
Home facts
- Year built:2026
- Subdivision & Development:Hunter's Ridge
- Listing ID #:645955
- Added:60 day(s) ago
- Updated:October 22, 2026 at 03:11 PM
Rooms and interior
- Bedrooms:3
- Total bathrooms:3
- Full bathrooms:2
- Half bathrooms:1
- Rooms Total:8
- Kitchen Description:Dishwasher, Electric Range, Kitchen Island, Microwave, Pantry, Stainless Steel Appliance(s)
- Basement Description:Unfinished
- Living area:2,044 sq. ft.
Heating and cooling
- Cooling:Central Air
- Central air:Yes
Structure and exterior
- Year built:2026
- Building area:2,044 sq. ft.
- Architectural Style:Traditional
- Construction Materials:Brick Veneer, Vinyl Siding
- Exterior Features:Deck, Porch
- Foundation Description:Poured Concrete
Schools
- High school:Cooper High School
- Middle school:Camp Ernst Middle School
- Elementary school:Kelly Elementary
Utilities
- Water:Public
- Sewer:Public Sewer
Finances and disclosures
- Price:$436,000
- Price per sq. ft.:$213.31
Features and amenities
- Appliances:Microwave
- Laundry features:Main Level, Washer Hookup
- Amenities:Cathedral Ceiling(s), Granite Counters, Multi Panel Doors, Recessed Lighting, Vinyl Frames
Parking
- Garage:Yes
- Garage spaces:2
New listings near 6082 Fallen Tree Lane
- New
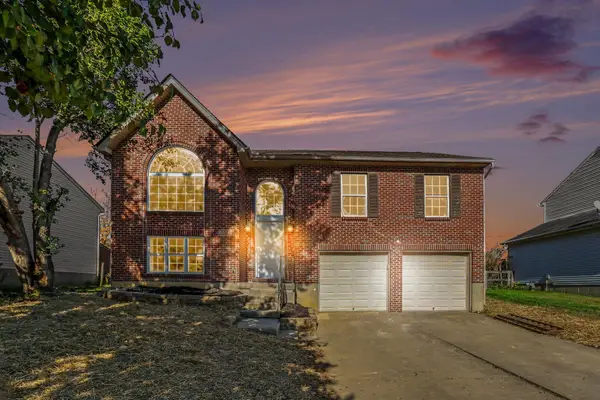 $309,900Active3 beds 3 baths1,100 sq. ft.
5556 Strike The Gold Drive, Burlington, KY 41005
MLS# 647763Listed by: BERKSHIRE HATHAWAY HOMESERVICE - Open Sat, 12 to 1:30pmNew
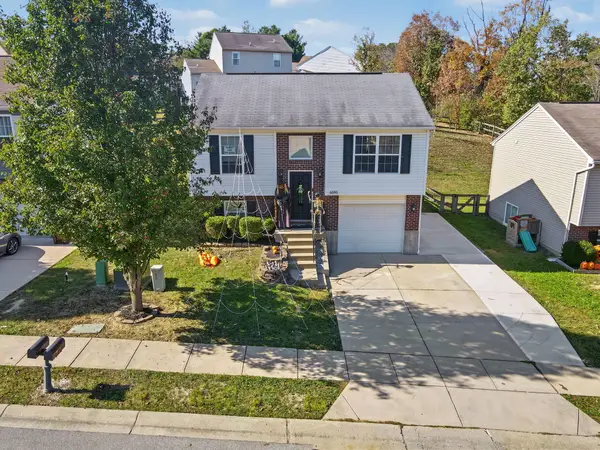 $248,000Active3 beds 2 baths768 sq. ft.
6585 Garcia Court, Florence, KY 41042
MLS# 647758Listed by: KELLER WILLIAMS REALTY SERVICE - New
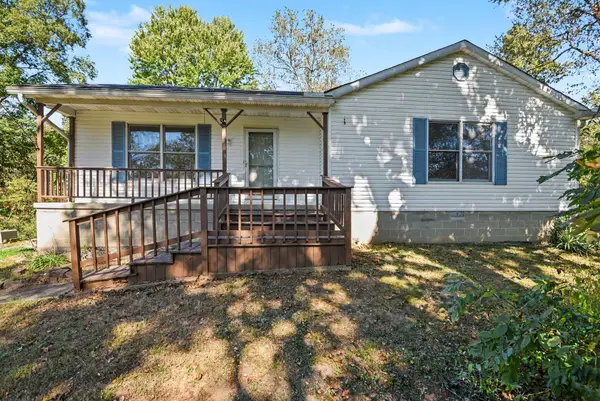 $239,000Active2 beds 1 baths1,178 sq. ft.
4270 Petersburg Road, Burlington, KY 41005
MLS# 647682Listed by: OPENDOOR BROKERAGE LLC 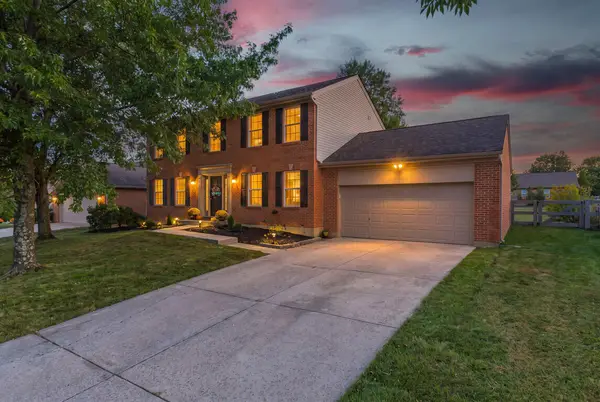 $368,900Pending4 beds 3 baths1,950 sq. ft.
6317 Remington Cove, Burlington, KY 41005
MLS# 647664Listed by: KELLER WILLIAMS REALTY SERVICE- New
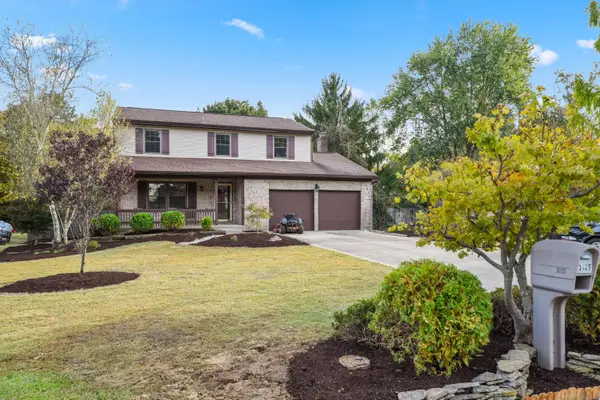 $350,000Active4 beds 3 baths1,985 sq. ft.
3021 Allens Fork Drive, Burlington, KY 41005
MLS# 647645Listed by: HUFF REALTY - FLORENCE 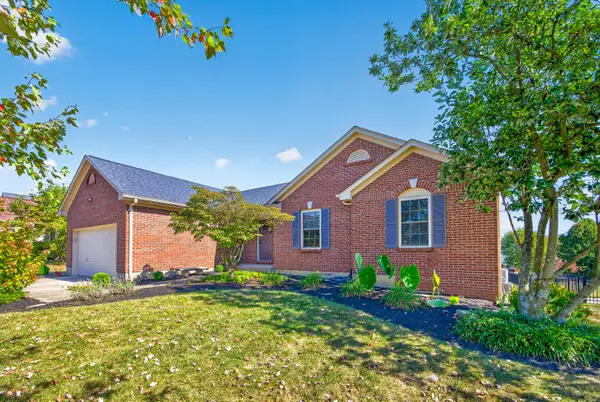 $378,000Pending3 beds 3 baths1,476 sq. ft.
6310 Remington Cove, Burlington, KY 41005
MLS# 647586Listed by: COLDWELL BANKER REALTY FM- New
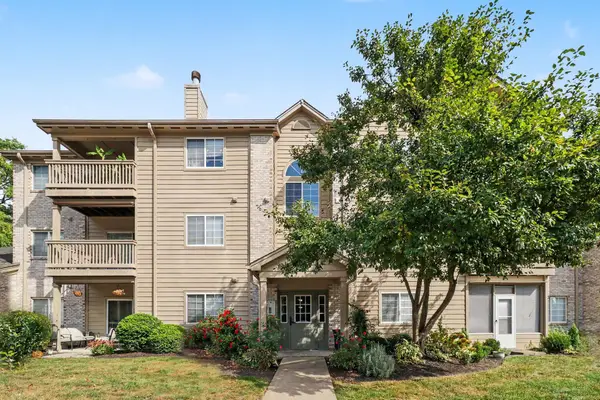 $154,900Active2 beds 2 baths1,154 sq. ft.
2340 Sawmill Court #310, Burlington, KY 41005
MLS# 647522Listed by: HUFF REALTY - FLORENCE - New
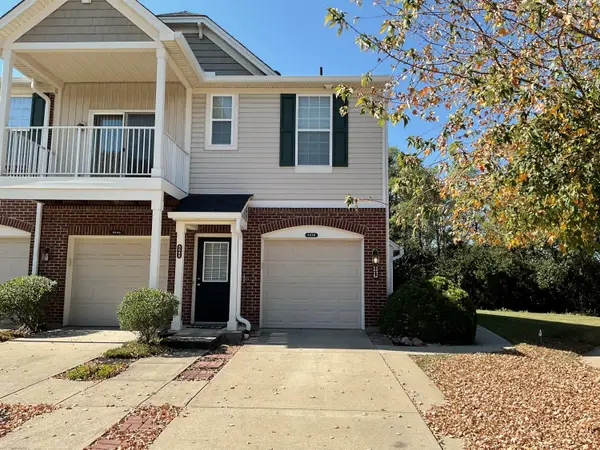 $239,900Active2 beds 2 baths1,550 sq. ft.
5036 Nelson Lane, Burlington, KY 41005
MLS# 647473Listed by: HUFF REALTY - FT. MITCHELL - New
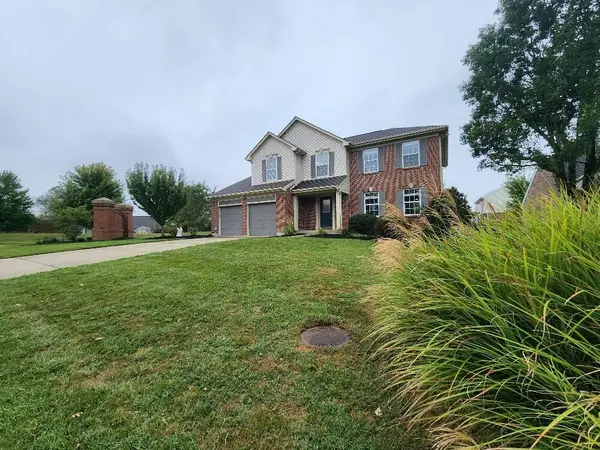 $383,000Active4 beds 3 baths
6267 Sierra Trail, Burlington, KY 41005
MLS# 647477Listed by: PULSE PROPERTY MANAGEMENT, LLC - Open Sat, 12:30 to 2pmNew
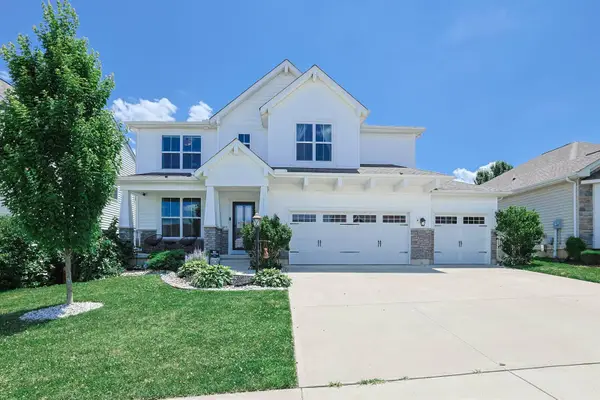 $495,000Active5 beds 4 baths2,637 sq. ft.
6533 Cannondale Drive, Burlington, KY 41005
MLS# 647464Listed by: SIBCY CLINE, REALTORS-FLORENCE


Protect your home and budget from life's surprises with an Assurant Home Warranty, backed by a partner that supports you through every step of homeownership. Explore Plans.
©2026 Century 21 Real Estate LLC. All rights reserved. CENTURY 21®, the CENTURY 21 Logo and C21® are service marks owned by Century 21 Real Estate LLC. Century 21 Real Estate LLC fully supports the principles of the Fair Housing Act and the Equal Opportunity Act. Each office is independently owned and operated. Listing information is deemed reliable but not guaranteed accurate.