
4817 Buckhorn Drive, Burlington, KY 41005
Local realty services provided by:CENTURY 21 Garner Properties
4817 Buckhorn Drive,Burlington, KY 41005
$335,000
- 3 Beds
- 3 Baths
- - sq. ft.
- Single family
- Sold
Listed by: andre bogle
Office: coldwell banker realty fm
MLS#:644411
Source:KY_NKMLS
Sorry, we are unable to map this address
Price summary
- Price:$335,000
About this home
Welcome to 4817 Buckhorn Court, a charming brick ranch tucked away on a quiet cul-de-sac, offering comfort, functionality, and a fantastic location. This better than new home features 3 bedrooms, 3 full bathrooms, 1 year young Roof, and an inviting open layout filled with natural light. The spacious eat-in kitchen offers, Granite Countertops, updated white oak cabinetry, a pantry, stainless steel appliances, and a convenient walkout to the private backyard patio, making indoor and outdoor entertaining effortless.
The primary suite includes a walk-in closet and an en-suite bath, while the cozy living room centers around a warm fireplace for relaxing evenings at home. The lower level rec room expands your living space with a large family room, a full bath with a jacuzzi tub and separate shower, laundry area, and abundant storage with endless possibilities for future expansion.
Step outside to enjoy the fully fenced backyard, perfect for pets, play, or summer gatherings. A two-car garage, mature setting, and easy access to I-275, KY-237, shopping, dining, and Boone County schools complete this exceptional property. Whether you're searching for your first home or looking to downsize without sacrificing space, this move-in-ready ranch is the one you want to call HOME.
THIS HOME AS RECIEVED MULTIPLE OFFERS, & WE ARE IN ''HIGHEST & BEST OFFERS,'' PLEASE SUBMIT BY NOON TOMORROW, seller has the right to accept any offer at anytime....
Contact an agent
Home facts
- Year built:1994
- Subdivision & Development:Deerfield
- Listing ID #:644411
- Added:37 day(s) ago
- Updated:August 14, 2026 at 08:45 PM
Rooms and interior
- Bedrooms:3
- Total bathrooms:3
- Full bathrooms:3
- Rooms Total:10
- Kitchen Description:Dishwasher, Electric Range, Microwave, Refrigerator, Stainless Steel Appliance(s)
Heating and cooling
- Cooling:Central Air
- Heating:Heat Pump
- Central air:Yes
Structure and exterior
- Year built:1994
- Architectural Style:Ranch
- Construction Materials:Brick
- Exterior Features:Outdoor Grill, Patio, Private Yard
- Foundation Description:Concrete Perimeter
Schools
- High school:Conner Senior High
- Middle school:Conner Middle School
- Elementary school:Stephens Elementary
Utilities
- Water:Public
- Sewer:Public Sewer
Finances and disclosures
- Price:$335,000
Features and amenities
- Appliances:Microwave, Refrigerator, Washer
- Laundry features:Dryer, In Basement, Washer, Washer Hookup
- Amenities:Outdoor Grill, Recessed Lighting, Vinyl Frames
Parking
- Garage:Yes
- Garage spaces:2
New listings near 4817 Buckhorn Drive
- New
 $379,000Active4 beds 4 baths1,684 sq. ft.
6452 Pepperwood Drive, Burlington, KY 41005
MLS# 645715Listed by: COMEY & SHEPHERD, INC - New
 $299,900Active3 beds 3 baths1,080 sq. ft.
498 Colby Court, Burlington, KY 41005
MLS# 645687Listed by: COLDWELL BANKER REALTY FM - New
 $497,000Active4 beds 3 baths2,826 sq. ft.
4912 Woodmoss Lane, Burlington, KY 41005
MLS# 645645Listed by: HMS REAL ESTATE - New
 $260,000Active3 beds 1 baths
6546 Rogers Lane, Burlington, KY 41005
MLS# 645540Listed by: HAVEN HOMES GROUP - New
 $270,000Active8.39 Acres
4091 Akin Lane, Burlington, KY 41005
MLS# 26021420Listed by: KELLER WILLIAMS COMMONWEALTH - New
 $232,000Active7.18 Acres
4107 Akin Lane, Burlington, KY 41005
MLS# 26021421Listed by: KELLER WILLIAMS COMMONWEALTH - New
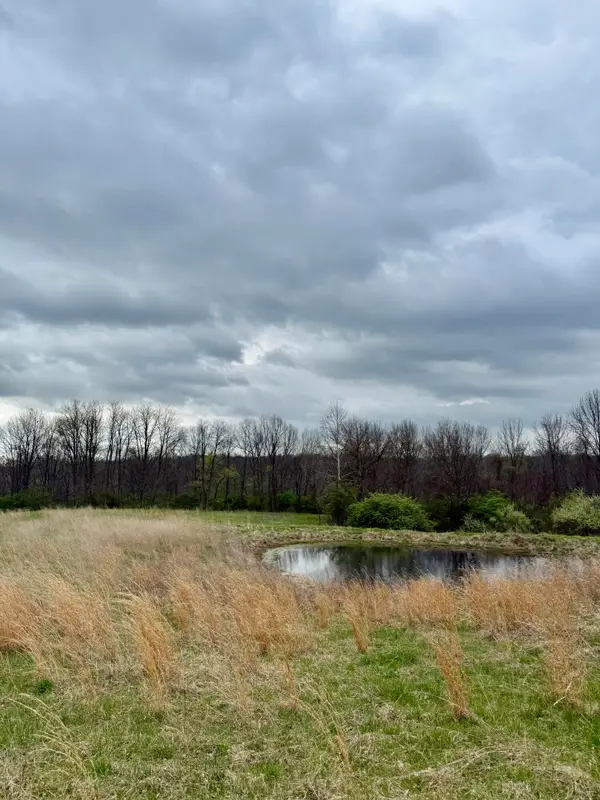 $795,000Active28.89 Acres
4151 Akin Lane, Burlington, KY 41005
MLS# 26021422Listed by: KELLER WILLIAMS COMMONWEALTH  $330,000Pending3 beds 3 baths1,600 sq. ft.
6890 Gordon Boulevard, Burlington, KY 41005
MLS# 645488Listed by: KELLER WILLIAMS REALTY SERVICE $313,000Pending3 beds 2 baths1,386 sq. ft.
2678 Swaps Court, Burlington, KY 41005
MLS# 645469Listed by: HUFF REALTY - FLORENCE $325,000Pending3 beds 2 baths1,534 sq. ft.
2652 Majestic Prince Drive, Burlington, KY 41005
MLS# 645472Listed by: EXP REALTY, LLC - JANELL


Protect your home and budget from life's surprises with an Assurant Home Warranty, backed by a partner that supports you through every step of homeownership. Explore Plans.
©2026 Century 21 Real Estate LLC. All rights reserved. CENTURY 21®, the CENTURY 21 Logo and C21® are service marks owned by Century 21 Real Estate LLC. Century 21 Real Estate LLC fully supports the principles of the Fair Housing Act and the Equal Opportunity Act. Each office is independently owned and operated. Listing information is deemed reliable but not guaranteed accurate.