
6452 Pepperwood Drive, Burlington, KY 41005
Local realty services provided by:CENTURY 21 Premiere Properties
6452 Pepperwood Drive,Burlington, KY 41005
$369,000
- 4 Beds
- 4 Baths
- 1,684 sq. ft.
- Single family
- Active
Listed by: lisa cardarelli
Office: comey & shepherd, inc
MLS#:645715
Source:KY_NKMLS
Price summary
- Price:$369,000
- Price per sq. ft.:$219.12
About this home
Like new 4 bedroom, 4 bath home with 3 levels of living space. This corner lot features a side entry garage, usable fenced in yard on a cul de sac street with no HOA fees. The covered front porch will welcome your guests, and the beautiful hardwood floors throughout will impress even toughest critics. The kitchen boosts stainless steel appliances, granite countertops. 1st floor laundry. This home also features 4 large bedrooms with 3 walk in closets, primary bedroom boosts a tray ceiling, 2 walk in closets and an ensuite bath with double vanity. The lower level features a home theater screen, walkout, additional storage, and room for a home office. Check out this great house today!
Contact an agent
Home facts
- Year built:2007
- Subdivision & Development:Burlington Woods
- Listing ID #:645715
- Added:68 day(s) ago
- Updated:October 22, 2026 at 03:11 PM
Rooms and interior
- Bedrooms:4
- Total bathrooms:4
- Full bathrooms:2
- Half bathrooms:2
- Rooms Total:9
- Kitchen Description:Dishwasher, Disposal, Electric Range, Microwave, Range, Refrigerator, Stainless Steel Appliance(s)
- Basement Description:Finished, Full, Walk-Out Access
- Living area:1,684 sq. ft.
Heating and cooling
- Cooling:Central Air
- Heating:Forced Air
- Central air:Yes
Structure and exterior
- Year built:2007
- Building area:1,684 sq. ft.
- Lot area:0.21 Acres
- Lot Features:Corner Lot, Cul-De-Sac
- Architectural Style:Craftsman, Traditional
- Construction Materials:Brick, Vinyl Siding
- Exterior Features:Covered, Deck, Fire Pit, Porch, Private Yard
- Foundation Description:Concrete Perimeter, Poured Concrete
Schools
- High school:Cooper High School
- Middle school:Camp Ernst Middle School
- Elementary school:Burlington Elementary
Utilities
- Water:Public
- Sewer:Public Sewer
Finances and disclosures
- Price:$369,000
- Price per sq. ft.:$219.12
Features and amenities
- Appliances:Microwave, Refrigerator
- Laundry features:Dryer, Main Level, Washer Hookup
- Amenities:Ceiling Fan(s), Granite Counters, Recessed Lighting, Security System, Smoke Detector(s), Storage, Vinyl Frames
Parking
- Garage:Yes
- Garage spaces:2
New listings near 6452 Pepperwood Drive
- New
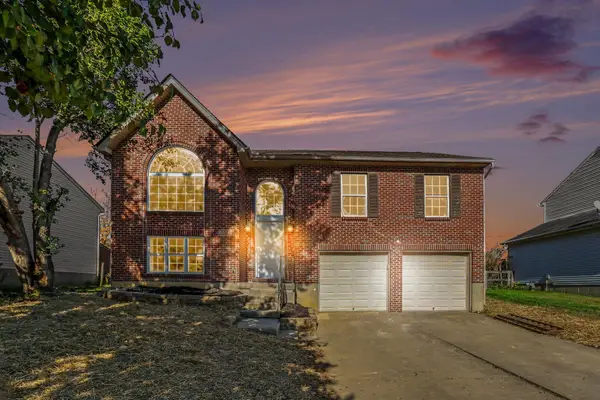 $309,900Active3 beds 3 baths1,100 sq. ft.
5556 Strike The Gold Drive, Burlington, KY 41005
MLS# 647763Listed by: BERKSHIRE HATHAWAY HOMESERVICE - Open Sat, 12 to 1:30pmNew
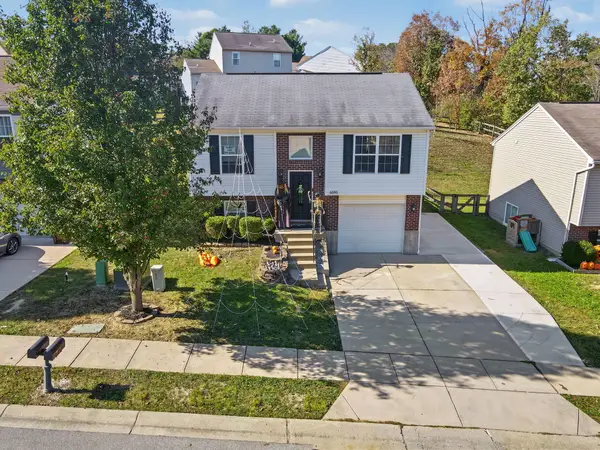 $248,000Active3 beds 2 baths768 sq. ft.
6585 Garcia Court, Florence, KY 41042
MLS# 647758Listed by: KELLER WILLIAMS REALTY SERVICE - New
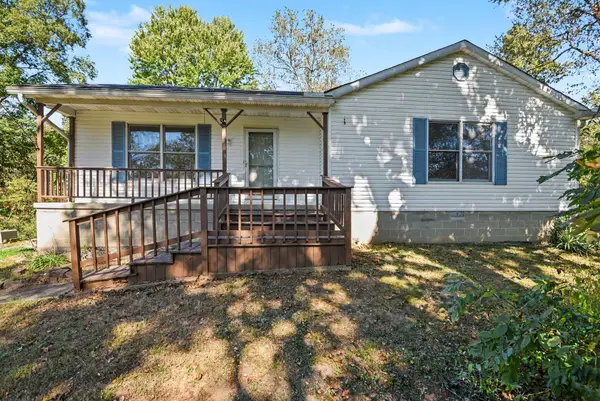 $239,000Active2 beds 1 baths1,178 sq. ft.
4270 Petersburg Road, Burlington, KY 41005
MLS# 647682Listed by: OPENDOOR BROKERAGE LLC 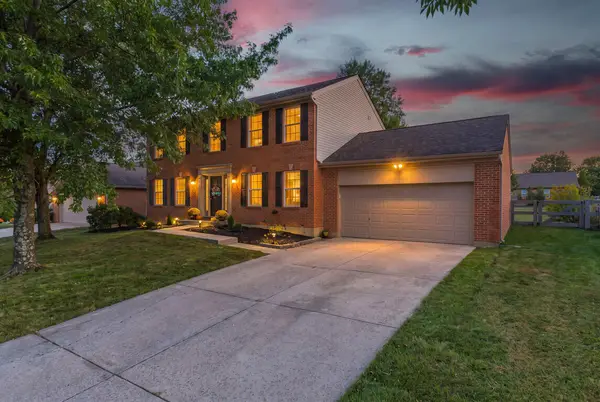 $368,900Pending4 beds 3 baths1,950 sq. ft.
6317 Remington Cove, Burlington, KY 41005
MLS# 647664Listed by: KELLER WILLIAMS REALTY SERVICE- New
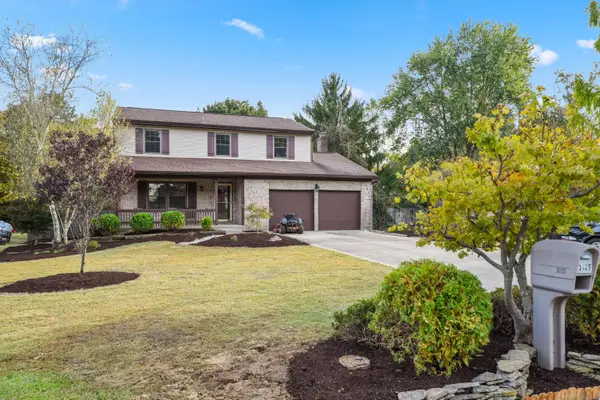 $350,000Active4 beds 3 baths1,985 sq. ft.
3021 Allens Fork Drive, Burlington, KY 41005
MLS# 647645Listed by: HUFF REALTY - FLORENCE 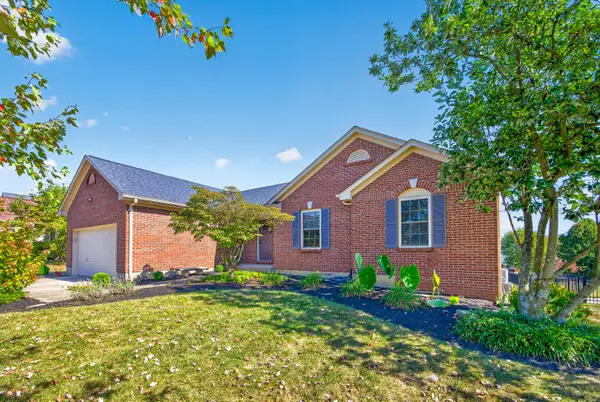 $378,000Pending3 beds 3 baths1,476 sq. ft.
6310 Remington Cove, Burlington, KY 41005
MLS# 647586Listed by: COLDWELL BANKER REALTY FM- New
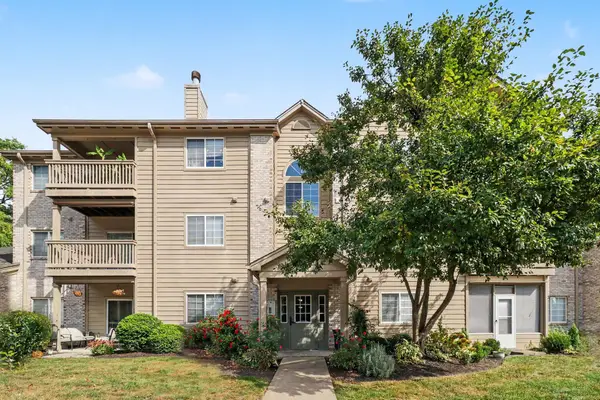 $154,900Active2 beds 2 baths1,154 sq. ft.
2340 Sawmill Court #310, Burlington, KY 41005
MLS# 647522Listed by: HUFF REALTY - FLORENCE - New
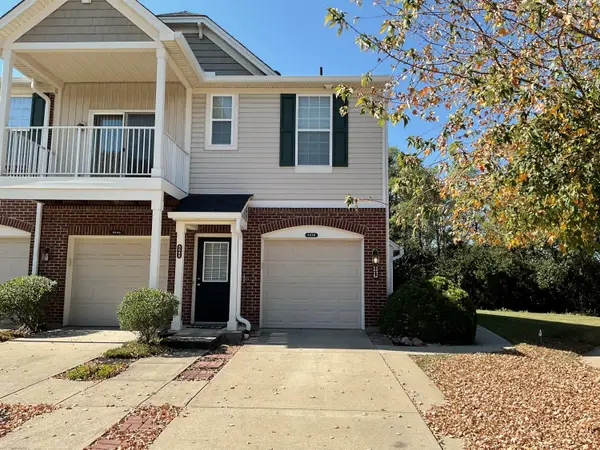 $239,900Active2 beds 2 baths1,550 sq. ft.
5036 Nelson Lane, Burlington, KY 41005
MLS# 647473Listed by: HUFF REALTY - FT. MITCHELL - New
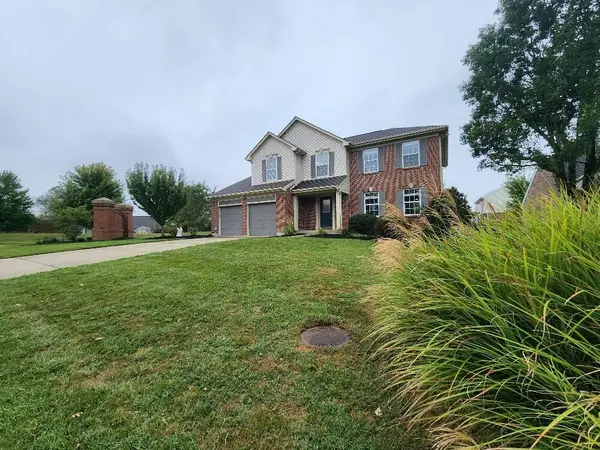 $383,000Active4 beds 3 baths
6267 Sierra Trail, Burlington, KY 41005
MLS# 647477Listed by: PULSE PROPERTY MANAGEMENT, LLC - Open Sat, 12:30 to 2pmNew
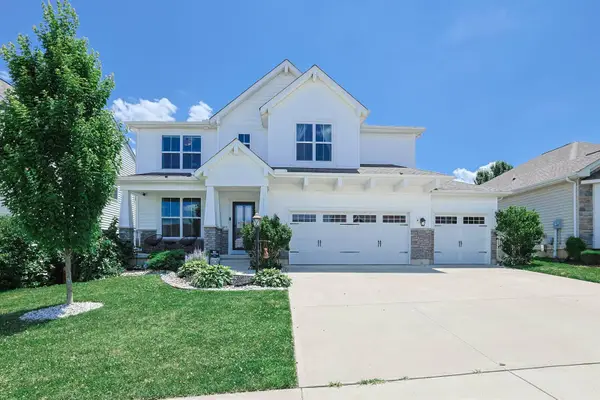 $495,000Active5 beds 4 baths2,637 sq. ft.
6533 Cannondale Drive, Burlington, KY 41005
MLS# 647464Listed by: SIBCY CLINE, REALTORS-FLORENCE


Protect your home and budget from life's surprises with an Assurant Home Warranty, backed by a partner that supports you through every step of homeownership. Explore Plans.
©2026 Century 21 Real Estate LLC. All rights reserved. CENTURY 21®, the CENTURY 21 Logo and C21® are service marks owned by Century 21 Real Estate LLC. Century 21 Real Estate LLC fully supports the principles of the Fair Housing Act and the Equal Opportunity Act. Each office is independently owned and operated. Listing information is deemed reliable but not guaranteed accurate.