
493 Cress Court, Burlington, KY 41005
Local realty services provided by:CENTURY 21 Garner Properties
493 Cress Court,Burlington, KY 41005
$579,900
- 4 Beds
- 4 Baths
- 3,657 sq. ft.
- Single family
- Active
Listed by: john heisler
Office: drees/zaring realty
MLS#:642933
Source:KY_NKMLS
Price summary
- Price:$579,900
- Price per sq. ft.:$158.57
- Monthly HOA dues:$55
About this home
Welcome to the spacious Quentin, perfect for comfortable living and entertaining. The finished lower level offers additional space for recreation or relaxation. An eat-in kitchen is a chef's dream, featuring a serving island and a large walk-in pantry for ample storage. Enjoy meals in either the formal dining area or the more informal dining space, catering to both elegant dinners and casual gatherings. Work from home with ease in the first-floor home office, providing a quiet and productive environment. The second-floor gameroom is ideal for family fun and entertainment. Each of the four second floor bedrooms boast walk-in closets, ensuring plenty of storage and organization.
Contact an agent
Home facts
- Year built:2026
- Subdivision & Development:Stillwater
- Listing ID #:642933
- Added:80 day(s) ago
- Updated:August 14, 2026 at 03:37 PM
Rooms and interior
- Bedrooms:4
- Total bathrooms:4
- Full bathrooms:3
- Half bathrooms:1
- Rooms Total:13
- Kitchen Description:Dishwasher, Disposal, Eat-in Kitchen, Electric Oven, Gas Cooktop, Kitchen Island, Microwave, Pantry, Refrigerator, Stainless Steel Appliance(s)
- Basement Description:Full
- Living area:3,657 sq. ft.
Heating and cooling
- Cooling:Central Air
- Central air:Yes
Structure and exterior
- Year built:2026
- Building area:3,657 sq. ft.
- Lot area:0.23 Acres
- Architectural Style:Traditional
- Construction Materials:Stone, Vinyl Siding
- Exterior Features:Covered, Patio, Porch
- Foundation Description:Poured Concrete
Schools
- High school:Cooper High School
- Middle school:Camp Ernst Middle School
- Elementary school:Longbranch
Utilities
- Water:Public
- Sewer:Public Sewer
Finances and disclosures
- Price:$579,900
- Price per sq. ft.:$158.57
Features and amenities
- Appliances:Microwave, Refrigerator
- Amenities:Ceiling Fan(s), Crown Molding, Recess Ceiling(s), Storage, Vaulted Ceiling(s), Vinyl Frames, Wired for Data
Parking
- Total parking spaces:2
- Garage:Yes
- Garage spaces:2
New listings near 493 Cress Court
- New
 $299,900Active3 beds 3 baths1,080 sq. ft.
498 Colby Court, Burlington, KY 41005
MLS# 645687Listed by: COLDWELL BANKER REALTY FM - New
 $497,000Active4 beds 3 baths2,826 sq. ft.
4912 Woodmoss Lane, Burlington, KY 41005
MLS# 645645Listed by: HMS REAL ESTATE - New
 $260,000Active3 beds 1 baths
6546 Rogers Lane, Burlington, KY 41005
MLS# 645540Listed by: HAVEN HOMES GROUP - New
 $270,000Active8.39 Acres
4091 Akin Lane, Burlington, KY 41005
MLS# 26021420Listed by: KELLER WILLIAMS COMMONWEALTH - New
 $232,000Active7.18 Acres
4107 Akin Lane, Burlington, KY 41005
MLS# 26021421Listed by: KELLER WILLIAMS COMMONWEALTH - New
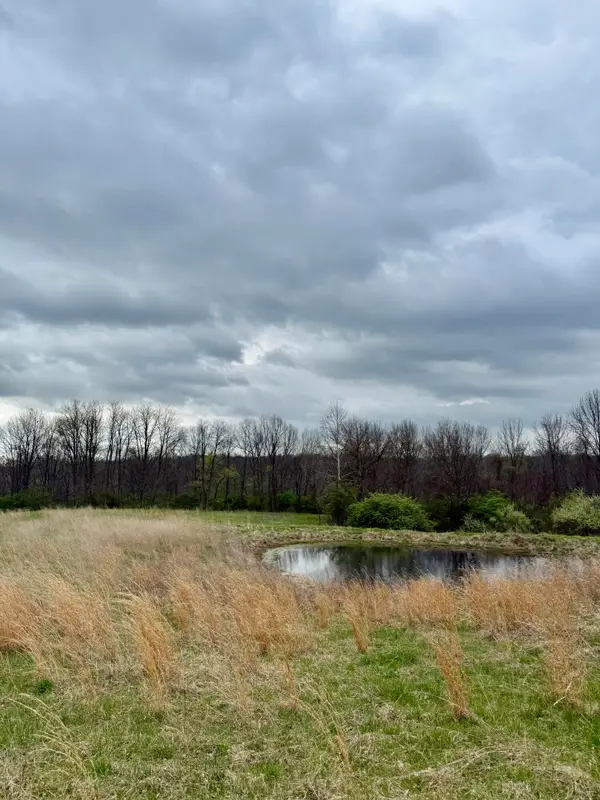 $795,000Active28.89 Acres
4151 Akin Lane, Burlington, KY 41005
MLS# 26021422Listed by: KELLER WILLIAMS COMMONWEALTH  $330,000Pending3 beds 3 baths1,600 sq. ft.
6890 Gordon Boulevard, Burlington, KY 41005
MLS# 645488Listed by: KELLER WILLIAMS REALTY SERVICE $313,000Pending3 beds 2 baths1,386 sq. ft.
2678 Swaps Court, Burlington, KY 41005
MLS# 645469Listed by: HUFF REALTY - FLORENCE $325,000Pending3 beds 2 baths1,534 sq. ft.
2652 Majestic Prince Drive, Burlington, KY 41005
MLS# 645472Listed by: EXP REALTY, LLC - JANELL $245,000Pending3 beds 2 baths1,068 sq. ft.
6520 Rosetta Drive, Burlington, KY 41005
MLS# 645462Listed by: LOHMILLER REAL ESTATE


Protect your home and budget from life's surprises with an Assurant Home Warranty, backed by a partner that supports you through every step of homeownership. Explore Plans.
©2026 Century 21 Real Estate LLC. All rights reserved. CENTURY 21®, the CENTURY 21 Logo and C21® are service marks owned by Century 21 Real Estate LLC. Century 21 Real Estate LLC fully supports the principles of the Fair Housing Act and the Equal Opportunity Act. Each office is independently owned and operated. Listing information is deemed reliable but not guaranteed accurate.