
7469 E Bend Road, Burlington, KY 41005
Local realty services provided by:CENTURY 21 Garner Properties
7469 E Bend Road,Burlington, KY 41005
$369,000
- 3 Beds
- 2 Baths
- 2,436 sq. ft.
- Single family
- Active
Listed by: ijaz ahmed
Office: pivot realty group
MLS#:645926
Source:KY_NKMLS
Price summary
- Price:$369,000
- Price per sq. ft.:$151.48
About this home
$3000 credit towards new appliances.
Fully renovated 3 beds, one study ranch. New flooring, New fans. Added attached brand new bath new vanity, New Walk-in shower. completely renovated new shared bath new Vanity, new walk in shower. with handicap access door. new HVAC, New Kitchen, New Roof
Contact an agent
Home facts
- Year built:1980
- Listing ID #:645926
- Added:61 day(s) ago
- Updated:October 22, 2026 at 03:11 PM
Rooms and interior
- Bedrooms:3
- Total bathrooms:2
- Full bathrooms:2
- Rooms Total:8
- Kitchen Description:Electric Range, Kitchen Island, Microwave, Pantry
- Living area:2,436 sq. ft.
Heating and cooling
- Cooling:Central Air
- Heating:Electric, Hot Water
- Central air:Yes
Structure and exterior
- Year built:1980
- Building area:2,436 sq. ft.
- Lot area:0.57 Acres
- Lot Features:Cleared
- Architectural Style:Ranch
- Construction Materials:Block, Brick
- Exterior Features:Deck
- Foundation Description:Block
Schools
- High school:Conner Senior High
- Middle school:Conner Middle School
- Elementary school:Burlington Elementary
Utilities
- Water:Public
- Sewer:Septic Tank
Finances and disclosures
- Price:$369,000
- Price per sq. ft.:$151.48
Features and amenities
- Appliances:Microwave
- Laundry features:Main Level, Washer Hookup
- Amenities:Ceiling Fan(s), Vinyl Clad Window(s)
Parking
- Garage:Yes
- Garage spaces:2
New listings near 7469 E Bend Road
- New
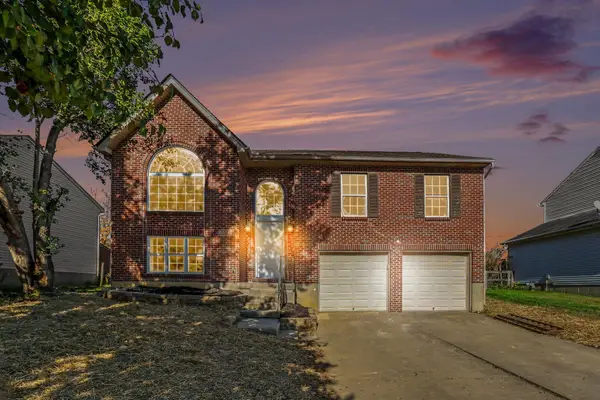 $309,900Active3 beds 3 baths1,100 sq. ft.
5556 Strike The Gold Drive, Burlington, KY 41005
MLS# 647763Listed by: BERKSHIRE HATHAWAY HOMESERVICE - Open Sat, 12 to 1:30pmNew
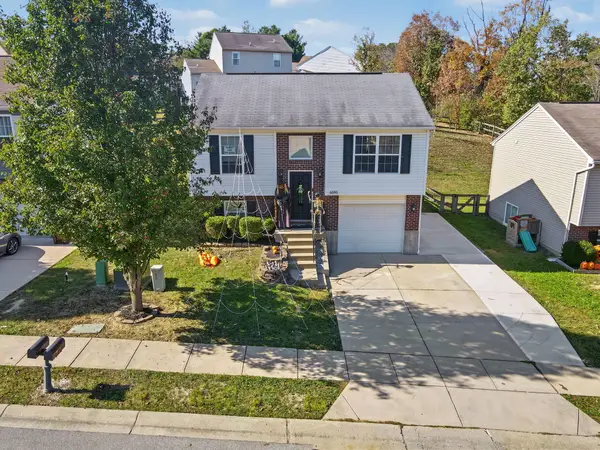 $248,000Active3 beds 2 baths768 sq. ft.
6585 Garcia Court, Florence, KY 41042
MLS# 647758Listed by: KELLER WILLIAMS REALTY SERVICE - New
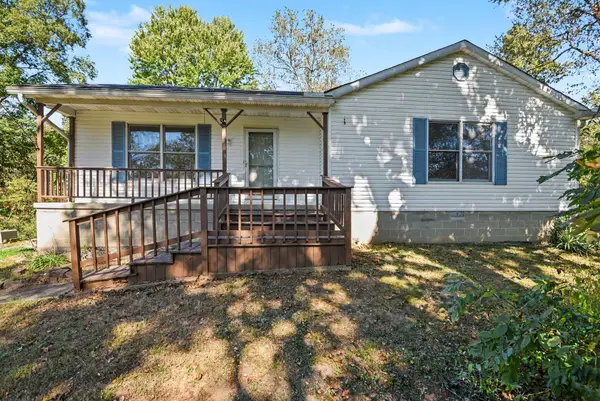 $239,000Active2 beds 1 baths1,178 sq. ft.
4270 Petersburg Road, Burlington, KY 41005
MLS# 647682Listed by: OPENDOOR BROKERAGE LLC 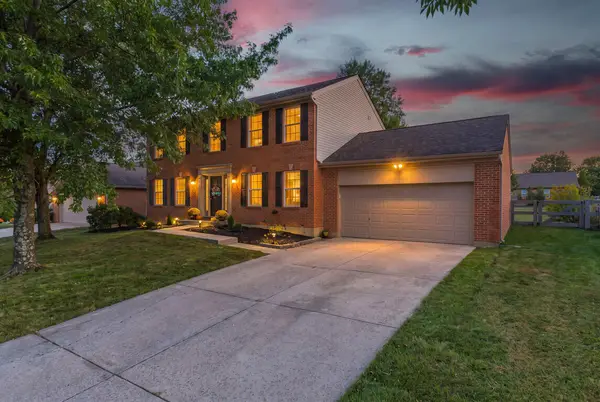 $368,900Pending4 beds 3 baths1,950 sq. ft.
6317 Remington Cove, Burlington, KY 41005
MLS# 647664Listed by: KELLER WILLIAMS REALTY SERVICE- Open Sat, 12 to 2pmNew
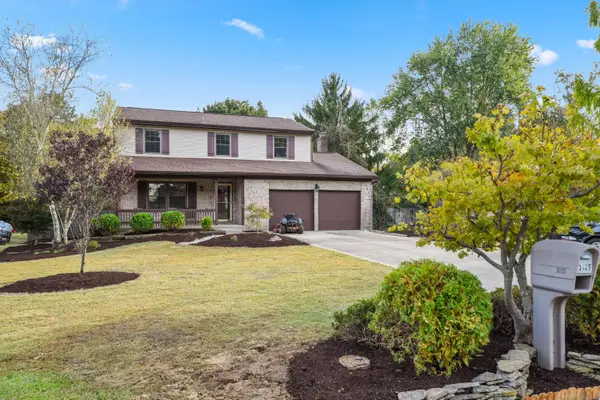 $350,000Active4 beds 3 baths1,985 sq. ft.
3021 Allens Fork Drive, Burlington, KY 41005
MLS# 647645Listed by: HUFF REALTY - FLORENCE 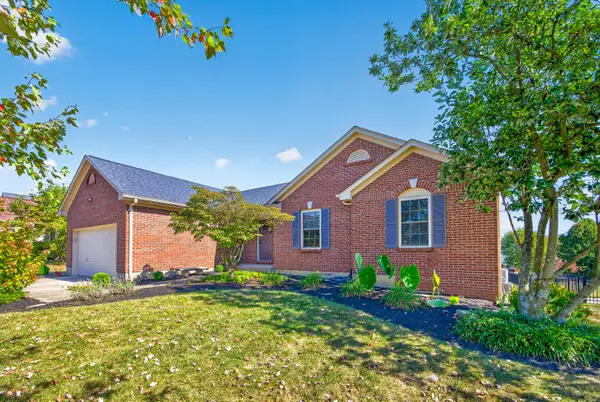 $378,000Pending3 beds 3 baths1,476 sq. ft.
6310 Remington Cove, Burlington, KY 41005
MLS# 647586Listed by: COLDWELL BANKER REALTY FM- New
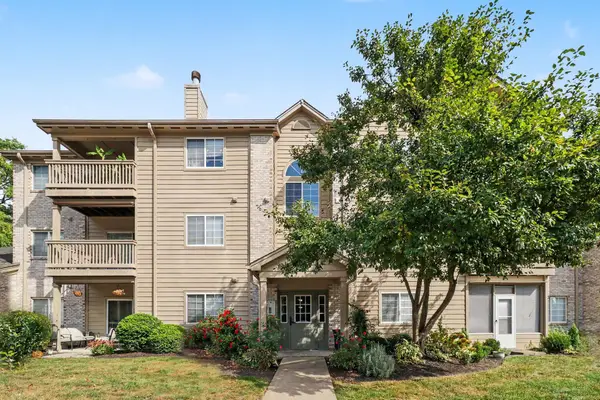 $154,900Active2 beds 2 baths1,154 sq. ft.
2340 Sawmill Court #310, Burlington, KY 41005
MLS# 647522Listed by: HUFF REALTY - FLORENCE - New
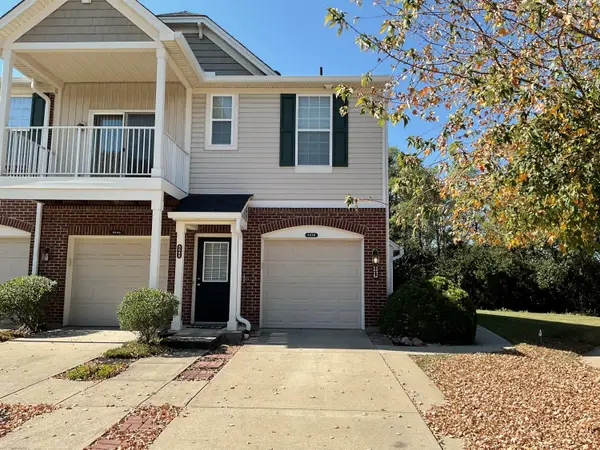 $239,900Active2 beds 2 baths1,550 sq. ft.
5036 Nelson Lane, Burlington, KY 41005
MLS# 647473Listed by: HUFF REALTY - FT. MITCHELL - New
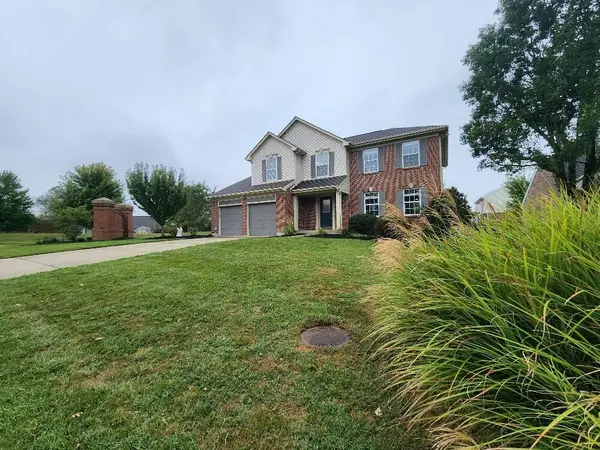 $383,000Active4 beds 3 baths
6267 Sierra Trail, Burlington, KY 41005
MLS# 647477Listed by: PULSE PROPERTY MANAGEMENT, LLC - Open Sat, 12:30 to 2pmNew
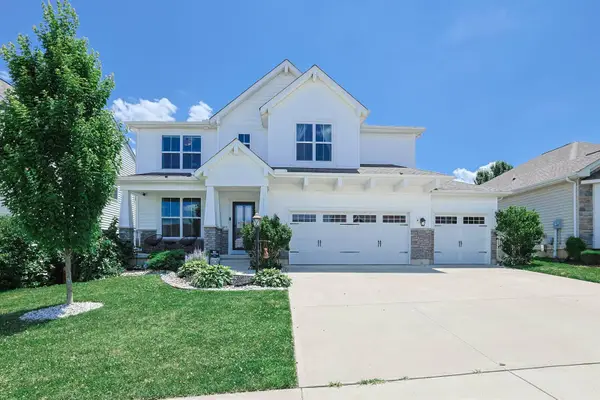 $495,000Active5 beds 4 baths2,637 sq. ft.
6533 Cannondale Drive, Burlington, KY 41005
MLS# 647464Listed by: SIBCY CLINE, REALTORS-FLORENCE


Protect your home and budget from life's surprises with an Assurant Home Warranty, backed by a partner that supports you through every step of homeownership. Explore Plans.
©2026 Century 21 Real Estate LLC. All rights reserved. CENTURY 21®, the CENTURY 21 Logo and C21® are service marks owned by Century 21 Real Estate LLC. Century 21 Real Estate LLC fully supports the principles of the Fair Housing Act and the Equal Opportunity Act. Each office is independently owned and operated. Listing information is deemed reliable but not guaranteed accurate.