106 Buttercup Lane, Campbellsville, KY 42718
Local realty services provided by:CENTURY 21 Bluegrass Realty Pros
106 Buttercup Lane,Campbellsville, KY 42718
$425,000
- 5 Beds
- 5 Baths
- 3,728 sq. ft.
- Single family
- Active
Listed by: jacalyn smith
Office: jks realty group, inc
MLS#:HK2602040
Source:KY_HKAR
Price summary
- Price:$425,000
- Price per sq. ft.:$114
About this home
Step back in time where ageless grace, time-honored craftsmanship, and a traditional lifestyle embrace you the moment you cross the threshold. Perfectly preserved, this stately Brick Colonial blends timeless elegance with modern comfort, featuring well preserved vintage touches throughout, and recent updates for those seeking an up-to-date appeal. With 5 bedrooms and 4.5 baths, this sprawling residence offers 3728 sq ft of living space in addition to a 2573 sq ft unfinished basement. There are 2 primary bedrooms-each with a walk-in closet and en-suite bath. One is located on the upper level of the home, while the other one is located on the main level, at the far end of the property, giving you a private retreat from daily living. 106 Buttercup Lane is a home for anyone who desires space, and more space. It was thoughtfully designed to accommodate a bustling household with it's expansive gathering zones, and multiple entry points for coming & going. It features an oversized kitchen with an abundance of cabinetry for storage, built in hutch, and a customized layered pantry cabinet that is sure to impress. This gorgeous gem offers an eat-in kitchen w/island, and a formal dining room. There is a formal living room just off the dining room, and a carefully curated family room w/built-in bookcases, brick ventless gas fireplace, bespoke parquet flooring, and french doors that lead to the screened in porch. This unique space can serve as a den, office, library, study, or whatever you desire. Other features of this residence include a 2 car attached garage with access into the basement, a sizable laundry room that includes a full bath-just off the kitchen & garage, a detached brick - 3 bay garage (1284 sq ft) equipped w/electric garage door openers, fenced in yard to maintain the safety of children & pets when outdoors, a level backyard perfect for personalizing outdoor space, an inviting covered front porch, and a full unfinished basement for room to grow. If you are still seeking more, just wait until you walk through the front door-where you'll be greeted by the enduring beauty of a marble entry foyer, sweeping staircase, beautifully crafted wainscoting, and walls draped in a vintage floral pattern that just feels luxurious & romantic. This is a "one of a kind" home that has been the steadfast backdrop to generations of memories, and now, it awaits a new owner. Contact me to view. Data believed correct; not yet verified. Buyer to verify prior to offer....
Contact an agent
Home facts
- Year built:1979
- Listing ID #:HK2602040
- Added:9 day(s) ago
- Updated:May 28, 2026 at 02:51 PM
Rooms and interior
- Bedrooms:5
- Total bathrooms:5
- Full bathrooms:4
- Flooring:Carpet, Hardwood, Tile, Vinyl
- Bathrooms Description:Double Vanity, Separate Shower, Tub, Tub/Shower Combo
- Kitchen Description:Breakfast Area, Built In Wall Oven, Cook Top, Dishwasher, Double Oven, Eat-In Kitchen, Pantry
- Bedroom Description:Walk in Closet
- Basement Description:Daylight Windows, Full, Garage Entrance, Unfinished
- Living area:3,728 sq. ft.
Heating and cooling
- Cooling:Central Air
- Heating:Central, Gas
Structure and exterior
- Roof:Shingles
- Year built:1979
- Building area:3,728 sq. ft.
- Lot area:0.8 Acres
- Construction Materials:Brick, Vinyl
- Exterior Features:Concrete Walks, Covered Front Porch, Landscaping, Mature Trees, Screened Porch, Trees
- Foundation Description:Poured Concrete
- Levels:2 Story
Utilities
- Water:City
- Sewer:City
Finances and disclosures
- Price:$425,000
- Price per sq. ft.:$114
Features and amenities
- Amenities:Ceiling Fan(s), Chandeliers, Closet Light(s), Split Bedroom Floor Plan, Walk-in Closet(s)
Parking
- Parking description:Garage Attached, Garage Detached, Garage Door Opener, Side Entry
- Garage spaces:5
New listings near 106 Buttercup Lane
- New
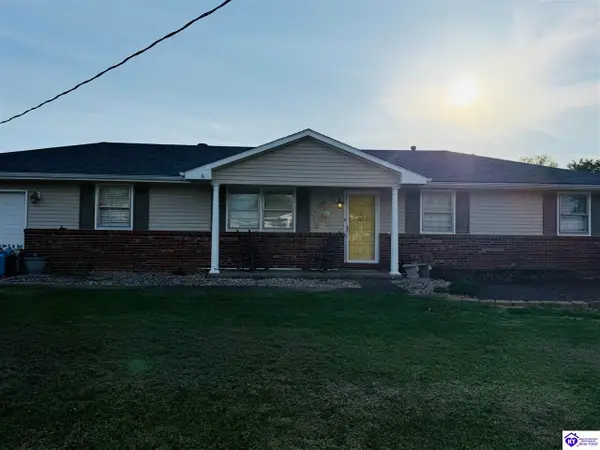 $249,900Active3 beds 2 baths1,785 sq. ft.
905 Gardenia Drive, Campbellsville, KY 42718
MLS# HK2602154Listed by: RENEE DOBSON REALTY GROUP, LLC - New
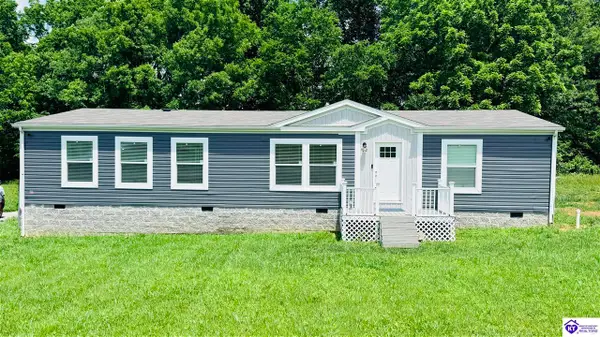 $224,900Active3 beds 2 baths1,560 sq. ft.
250 Greenleaf Drive, Campbellsville, KY 42718
MLS# HK2602153Listed by: RENEE DOBSON REALTY GROUP, LLC - New
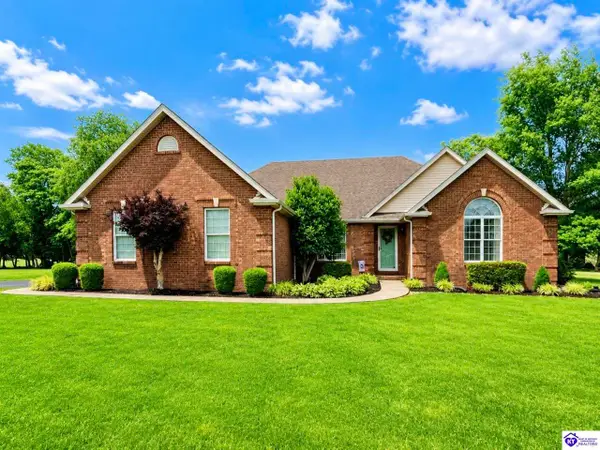 $379,900Active4 beds 4 baths2,471 sq. ft.
532 Cambridge Way, Campbellsville, KY 42718
MLS# HK2602149Listed by: RHONDA SMITH REALTY INC - New
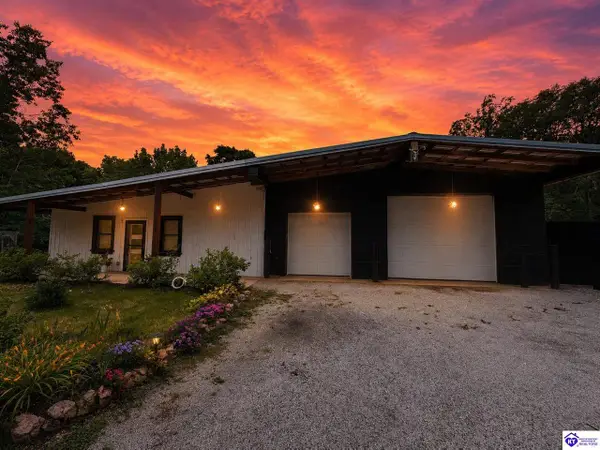 $265,000Active2 beds 2 baths2,504 sq. ft.
783 Philpott Road, Campbellsville, KY 42718
MLS# HK2602123Listed by: JKS REALTY GROUP, INC - New
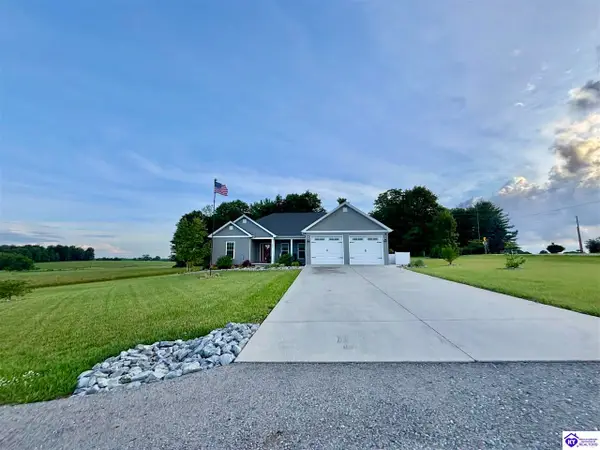 $349,900Active3 beds 3 baths1,783 sq. ft.
12 Harrison Way, Campbellsville, KY 42718
MLS# HK2602122Listed by: RHONDA SMITH REALTY INC - New
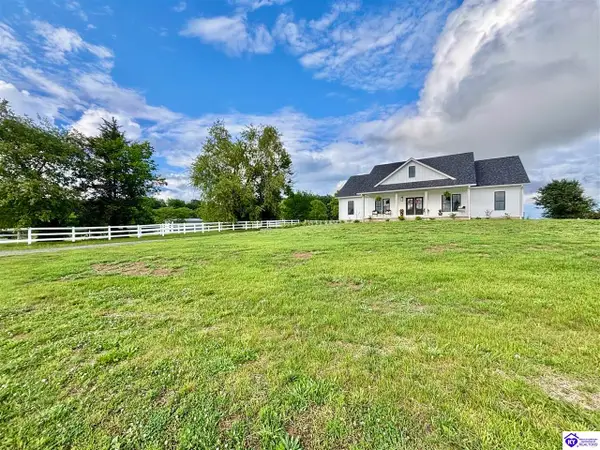 $629,900Active3 beds 4 baths1,947 sq. ft.
45 Summer Rules Court, Campbellsville, KY 42718
MLS# HK2602120Listed by: RHONDA SMITH REALTY INC - New
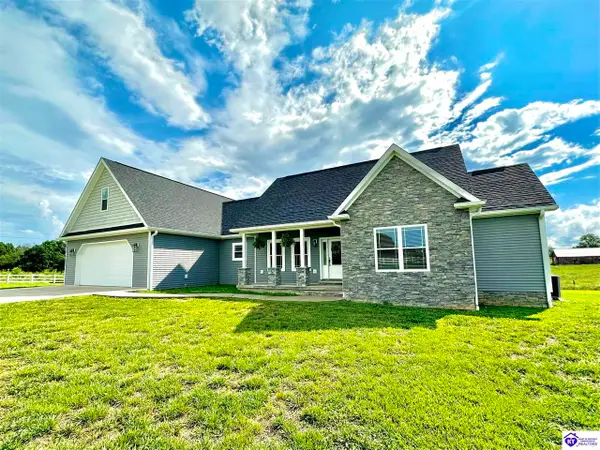 $499,900Active3 beds 3 baths1,970 sq. ft.
39 Woodland Heights Parkway, Campbellsville, KY 42718
MLS# HK2602115Listed by: RHONDA SMITH REALTY INC - New
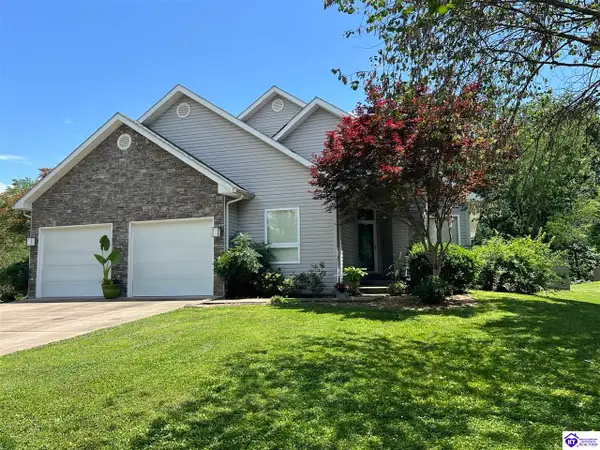 $495,000Active4 beds 3 baths3,498 sq. ft.
424 Spring Hill Drive, Campbellsville, KY 42718-0000
MLS# HK2602112Listed by: SMITH REALTY GROUP & AUCTION, LLC - New
 $303,180Active50.53 Acres
531 Hickory Grove Rd, Campbellsville, KY 42718
MLS# 1718344Listed by: WHITETAIL PROPERTIES REAL ESTATE LLC 
 $389,900Pending3 beds 2 baths2,050 sq. ft.
118 Three Wood Lane, Campbellsville, KY 42718
MLS# 26011711Listed by: CENTURY 21 ADVANTAGE REALTY


Protect your home and budget from life's surprises with an Assurant Home Warranty, backed by a partner that supports you through every step of homeownership. Explore Plans.
©2026 Century 21 Real Estate LLC. All rights reserved. CENTURY 21®, the CENTURY 21 Logo and C21® are service marks owned by Century 21 Real Estate LLC. Century 21 Real Estate LLC fully supports the principles of the Fair Housing Act and the Equal Opportunity Act. Each office is independently owned and operated. Listing information is deemed reliable but not guaranteed accurate.