5103 Laramie Trail, Catlettsburg, KY 41129
Local realty services provided by:CENTURY 21 DeAnna Realty
5103 Laramie Trail,Catlettsburg, KY 41129
$439,000
- 3 Beds
- 2 Baths
- 2,364 sq. ft.
- Single family
- Active
Listed by: christie addington
Office: exp realty, llc.
MLS#:61204
Source:KY_AABR
Price summary
- Price:$439,000
- Price per sq. ft.:$185.7
About this home
Escape to your quiet and serene rural retreat with this turnkey ranch-style cabin—perfect for a hobby farm, small business, or self-sustaining homestead—situated on 5.84 acres of almost entirely level land framed by gorgeous black fencing. Beautifully updated and move-in ready, the main residence showcases remodeled bathrooms and a fully upgraded kitchen complete with a 6-burner gas stove, abundant cabinetry, a large central island, and a dedicated coffee bar. The home offers three spacious bedrooms and two full bathrooms, highlighted by an expansive primary suite with dual walk-in closets, alongside a cozy gas-log fireplace in the main living area. Infrastructure highlights include a durable metal roof, two whole-house Generac generators, and a dry lighted crawl space equipped with a sump pump. And don't forget the breezy carport, where you can watch the sunrises and sunsets, and sip your sweet tea! The agricultural setup is designed for seamless operation across multiple uses. It features an eight-stall livestock barn with dedicated tack and feed rooms, a spacious hay loft, attached small animal kennels, and convenient equipment storage. Beside the barn stands a separate masonry building complete with a full bathroom, purpose-built to support a boarding or pet-care business with 16 climate-controlled (heated and A/C) indoor kennels and integrated drainage. Complete with field sheds in each fenced pasture, with creek water access to all fields and surrounded entirely by serene Mansbach-owned land, this estate delivers unmatched privacy, functionality, and endless possibilities from day one. Conveniently located 12 minutes from I64, Camp Landing, and Rush Off Road - This property is waiting for you!...
Contact an agent
Home facts
- Year built:1978
- Listing ID #:61204
- Added:27 day(s) ago
- Updated:September 30, 2026 at 01:48 AM
Rooms and interior
- Bedrooms:3
- Total bathrooms:2
- Full bathrooms:2
- Rooms Total:8
- Kitchen Description:Dishwasher, Range Hood, Range-Gas, Refrigerator
- Living area:2,364 sq. ft.
Heating and cooling
- Cooling:Central
- Heating:Forced Air Gas
Structure and exterior
- Roof:Metal
- Year built:1978
- Building area:2,364 sq. ft.
- Lot area:5.84 Acres
- Lot Features:Level
- Architectural Style:Ranch
- Construction Materials:Log, Stone
- Exterior Features:Deck, Fence, Patio, Porch, Storage Shed
- Foundation Description:Crawl Space
Utilities
- Sewer:Public Sewer, Septic
Finances and disclosures
- Price:$439,000
- Price per sq. ft.:$185.7
Features and amenities
- Appliances:Dishwasher, Dryer, Range Hood, Range-Gas, Refrigerator, Washer
- Laundry features:Dryer, Washer
- Amenities:Fence, Storage Shed
Parking
- Parking description:Carport
- Garage spaces:4
New listings near 5103 Laramie Trail
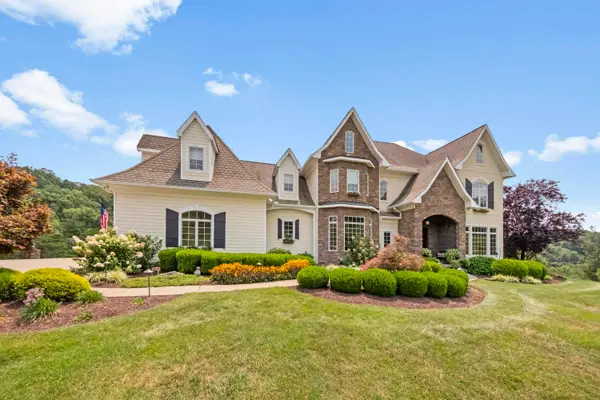 $2,400,000Active8 beds 10 baths10,561 sq. ft.
3530 Pleasant Valley Drive, catlettsburg, KY 41129
MLS# 61031Listed by: EXP REALTY, LLC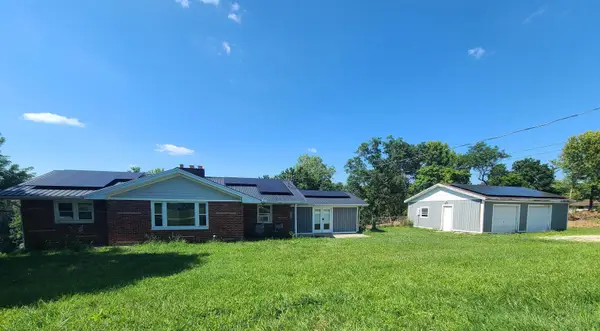 $149,900Active3 beds 1 baths1,538 sq. ft.
8901 Scott Hill Drive, catlettsburg, KY 41129
MLS# 60950Listed by: BETTER HOMES AND GARDENS REAL ESTATE CENTRAL. $69,900Active2.45 Acres
00000 Mockingbird Trail, Catlettsburg, KY 41129
MLS# 128876Listed by: BETTER HOMES & GARDENS REAL ESTATE-REDD, BROWN & WILLIAMS $42,500Active1.47 Acres
00000 Bob O Link Trail, Catlettsburg, KY 41129
MLS# 128877Listed by: BETTER HOMES & GARDENS REAL ESTATE-REDD, BROWN & WILLIAMS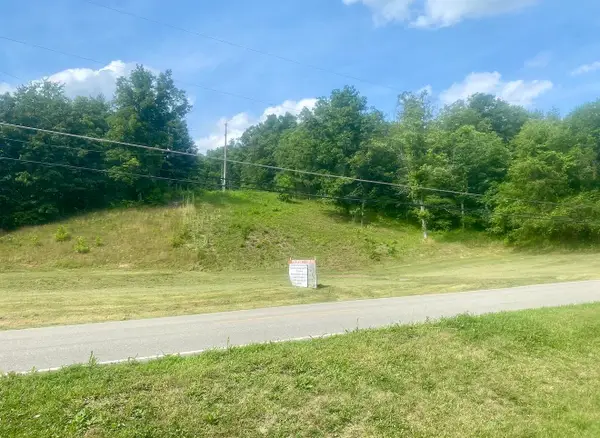
 $125,000Active11.35 Acres
3529 Cannonsburg Road, catlettsburg, KY 41129
MLS# 60837Listed by: CENTURY 21 EXCELLENCE REALTY $1,095,000Active4 beds 4 baths1,871 sq. ft.
MONTECIELO Lyra St., GUAYNABO, PR 00971
MLS# PR9121653Listed by: PINNACLE GROUP LLC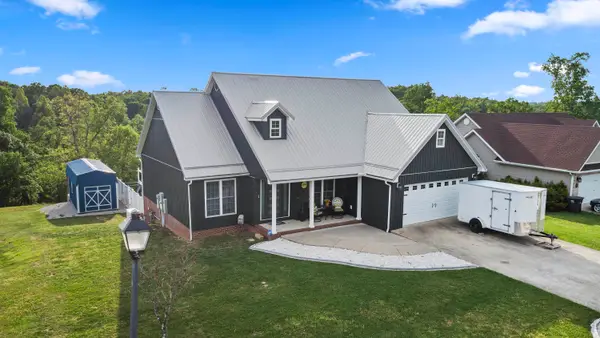 $569,000Active6 beds 4 baths4,304 sq. ft.
5141 Tristin Way, catlettsburg, KY 41129
MLS# 60557Listed by: EXP REALTY, LLC $1,900,000Active4 beds 5 baths4,406 sq. ft.
1700 Fox Drive, Catlettsburg, KY 41129
MLS# 26009601Listed by: JUSTICE REAL ESTATE $150,000Pending3 beds 1 baths1,506 sq. ft.
2108 Walnut Street, catlettsburg, KY 41129
MLS# 60128Listed by: REALTY ONE USA, INC - LOUISA


Protect your home and budget from life's surprises with an Assurant Home Warranty, backed by a partner that supports you through every step of homeownership. Explore Plans.
©2026 Century 21 Real Estate LLC. All rights reserved. CENTURY 21®, the CENTURY 21 Logo and C21® are service marks owned by Century 21 Real Estate LLC. Century 21 Real Estate LLC fully supports the principles of the Fair Housing Act and the Equal Opportunity Act. Each office is independently owned and operated. Listing information is deemed reliable but not guaranteed accurate.