3530 Pleasant Valley Drive, Catlettsburg, KY 41129
Local realty services provided by:CENTURY 21 DeAnna Realty
3530 Pleasant Valley Drive,Catlettsburg, KY 41129
$2,400,000
- 8 Beds
- 10 Baths
- 10,561 sq. ft.
- Single family
- Active
Listed by: christie addington
Office: exp realty, llc.
MLS#:61031
Source:KY_AABR
Price summary
- Price:$2,400,000
- Price per sq. ft.:$227.25
About this home
Every detail of this extraordinary custom-built estate was thoughtfully designed to create the perfect blend of luxury, comfort, and functionality. Nestled on 80 breathtaking acres, this one-of-a-kind property offers spectacular sunsets, rolling views, abundant wildlife, and complete privacy—all just minutes from town. Boasting over 10,000 square feet of beautifully finished living space across three levels plus a fully finished walkout basement, this home is truly unlike any other. The main level showcases rich hardwood flooring, a dramatic great room with a dual-sided fireplace shared between the living room and kitchen, custom built-in bookcases, an elegant formal dining room, first-floor laundry, and a spacious mudroom. The chef’s kitchen is designed to impress with travertine tile flooring, premium stainless-steel appliances, double ovens, a dishwasher, microwave, garbage disposal, a six-burner gas cooktop with pot filler, French-door refrigerator, an oversized walk-in pantry, and a separate butler’s pantry. The adjoining breakfast area overlooks the backyard and opens to a relaxing screened porch. The luxurious primary suite is a private retreat featuring direct access to the rear deck, separate his-and-her walk-in closets, a sitting room, and a spa-inspired bath complete with dual vanities, an oversized tiled walk-in shower, and a deep soaking tub. Upstairs you’ll find five spacious bedrooms, each with its own private full bath. Several bedrooms even include hidden secret rooms, creating a fun and memorable space for family and guests. The fully finished walkout basement offers more than 3,000 square feet of additional living space with a second kitchen featuring granite countertops, three bedrooms, 1.5 baths, a spacious family room, exercise room, media room, craft room, and abundant storage. A hidden staircase connects the basement to the finished attic, creating the perfect space for a private office, game room, man cave, or she shed. Comfort and efficiency are provided year-round with two geothermal HVAC systems. Outside, you’ll find your own private retreat featuring a saltwater swimming pool and expansive outdoor entertaining spaces, including a private covered area beside the pool with a gas log fireplace, perfect for year-round enjoyment. The property also includes scenic trails, two ponds (one fully stocked), and peaceful natural surroundings. Equestrian enthusiasts will appreciate the barn with four horse stalls and four fenced pastures, while nature lovers will enjoy approximately 4 acres of mature chestnut trees, adding both beauty and unique character to the property. Whether you’re seeking a luxury family estate, an equestrian property, or a private countryside retreat, this remarkable home offers an unmatched combination of elegance, recreation, and natural beauty—all just minutes from town....
Contact an agent
Home facts
- Year built:2007
- Subdivision & Development:Graydon Heights
- Listing ID #:61031
- Added:46 day(s) ago
- Updated:September 13, 2026 at 03:01 PM
Rooms and interior
- Bedrooms:8
- Total bathrooms:10
- Full bathrooms:6
- Half bathrooms:4
- Rooms Total:23
- Kitchen Description:Dishwasher, Disposal, Double Oven, Grill Range, Microwave, Range Hood, Range-Gas, Refrigerator, Water Heater/Electric
- Basement Description:All Finished, Basement, Walkout
- Living area:10,561 sq. ft.
Heating and cooling
- Cooling:Central, Geo-Thermal
- Heating:Geo-Thermal
Structure and exterior
- Roof:Composition Shingles
- Year built:2007
- Building area:10,561 sq. ft.
- Lot area:80 Acres
- Lot Features:Heavily Wooded, Level, Rolling
- Architectural Style:2 Story
- Construction Materials:Stone
- Exterior Features:Deck, Fence, Patio, Porch, Screen Porch, Storage Shed
- Foundation Description:Concrete Block
- Levels:2 Stories
Utilities
- Water:Public Water
- Sewer:Public Sewer
Finances and disclosures
- Price:$2,400,000
- Price per sq. ft.:$227.25
Features and amenities
- Appliances:Dishwasher, Dryer, Microwave, Range Hood, Range-Gas, Refrigerator, Washer, Water Heater/Electric
- Laundry features:Dryer, Washer
- Amenities:Fence, Garage Door Opener, Storage Shed
- Pool features:In-Ground Swim Pool
Parking
- Parking description:Built-In
- Garage spaces:3
New listings near 3530 Pleasant Valley Drive
- New
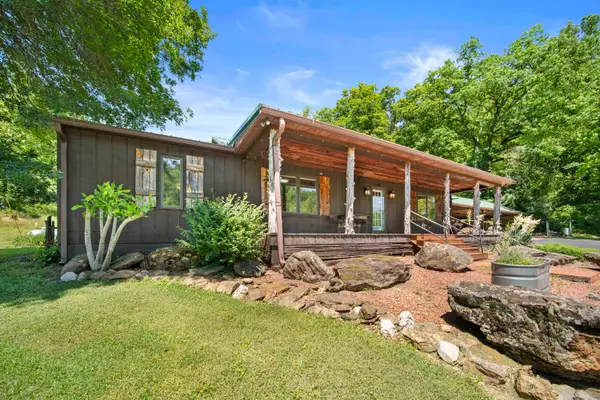 $439,000Active3 beds 2 baths2,364 sq. ft.
5103 Laramie Trail, catlettsburg, KY 41129
MLS# 61204Listed by: EXP REALTY, LLC 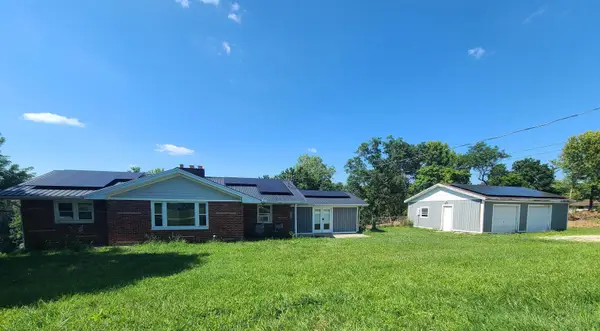 $149,900Active3 beds 1 baths1,538 sq. ft.
8901 Scott Hill Drive, catlettsburg, KY 41129
MLS# 60950Listed by: BETTER HOMES AND GARDENS REAL ESTATE CENTRAL. $15,000Pending3 beds 1 baths1,554 sq. ft.
3120 Oakland Avenue Avenue, catlettsburg, KY 41129
MLS# 60942Listed by: EPIQUE REALTY $69,900Active2.45 Acres
00000 Mockingbird Trail, Catlettsburg, KY 41129
MLS# 128876Listed by: BETTER HOMES & GARDENS REAL ESTATE-REDD, BROWN & WILLIAMS $42,500Active1.47 Acres
00000 Bob O Link Trail, Catlettsburg, KY 41129
MLS# 128877Listed by: BETTER HOMES & GARDENS REAL ESTATE-REDD, BROWN & WILLIAMS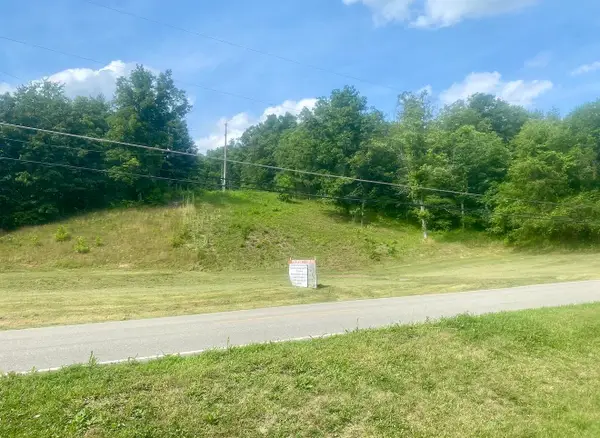
 $125,000Active11.35 Acres
3529 Cannonsburg Road, catlettsburg, KY 41129
MLS# 60837Listed by: CENTURY 21 EXCELLENCE REALTY $1,095,000Active4 beds 4 baths1,871 sq. ft.
MONTECIELO Lyra St., GUAYNABO, PR 00971
MLS# PR9121653Listed by: PINNACLE GROUP LLC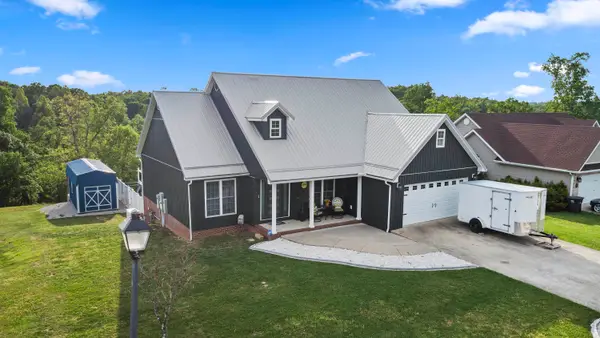 $569,000Active6 beds 4 baths4,304 sq. ft.
5141 Tristin Way, catlettsburg, KY 41129
MLS# 60557Listed by: EXP REALTY, LLC $1,900,000Active4 beds 5 baths4,406 sq. ft.
1700 Fox Drive, Catlettsburg, KY 41129
MLS# 26009601Listed by: JUSTICE REAL ESTATE


Protect your home and budget from life's surprises with an Assurant Home Warranty, backed by a partner that supports you through every step of homeownership. Explore Plans.
©2026 Century 21 Real Estate LLC. All rights reserved. CENTURY 21®, the CENTURY 21 Logo and C21® are service marks owned by Century 21 Real Estate LLC. Century 21 Real Estate LLC fully supports the principles of the Fair Housing Act and the Equal Opportunity Act. Each office is independently owned and operated. Listing information is deemed reliable but not guaranteed accurate.