8901 Scott Hill Drive, Catlettsburg, KY 41129
Local realty services provided by:CENTURY 21 DeAnna Realty
8901 Scott Hill Drive,Catlettsburg, KY 41129
$149,900
- 3 Beds
- 1 Baths
- 1,538 sq. ft.
- Single family
- Active
Listed by: amanda (aj) j bailey
Office: better homes and gardens real estate central.
MLS#:60950
Source:KY_AABR
Price summary
- Price:$149,900
- Price per sq. ft.:$97.46
About this home
Whether you're looking for your next home or your next investment, this property has endless potential! This 3-bedroom, 1-bath home offers over 1,500 square feet with a spacious 24' x 24' family room featuring a custom epoxy floor, an updated modern kitchen, and plenty of room to make it your own. Outside, you'll find a huge lot, a detached two-car garage, and solar panels, giving the new owner the benefit of little to no electric bill. Enjoy the quiet of a country setting while still being just minutes from shopping, restaurants, schools, and everything Boyd County has to offer. Whether you're looking for a flip, rental property, or a forever home to make your own, the possibilities are endless. Come take a look and see how this one could be the perfect fit! Buyers Agents Welcome!
Contact an agent
Home facts
- Year built:1955
- Subdivision & Development:Graydon Heights
- Listing ID #:60950
- Added:100 day(s) ago
- Updated:October 11, 2026 at 03:47 PM
Rooms and interior
- Bedrooms:3
- Total bathrooms:1
- Full bathrooms:1
- Rooms Total:8
- Kitchen Description:Dishwasher, Microwave, Range-Electric, Refrigerator
- Basement Description:Basement, Unfinished
- Living area:1,538 sq. ft.
Heating and cooling
- Cooling:Window
- Heating:Propane
Structure and exterior
- Roof:Metal
- Year built:1955
- Building area:1,538 sq. ft.
- Lot Features:Level
- Architectural Style:Ranch
- Construction Materials:Brick/Brick Veneer
- Exterior Features:Fence, Patio, Porch
- Foundation Description:Brick
Utilities
- Water:Public Water
- Sewer:Public Sewer
Finances and disclosures
- Price:$149,900
- Price per sq. ft.:$97.46
Features and amenities
- Appliances:Dishwasher, Dryer, Microwave, Range-Electric, Refrigerator, Washer
- Laundry features:Dryer, Washer
- Amenities:Fence
Parking
- Parking description:Detached Garage
- Garage spaces:2
New listings near 8901 Scott Hill Drive
- New
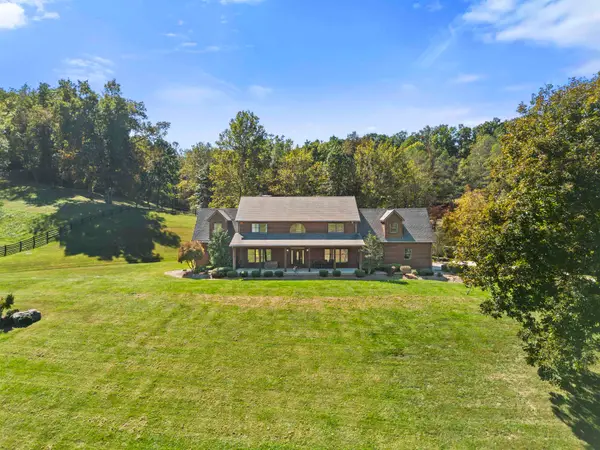 $859,000Active4 beds 3 baths4,564 sq. ft.
4403 Mesa Drive, catlettsburg, KY 41129
MLS# 61434Listed by: EXECUTIVE PROPERTIES, LLC 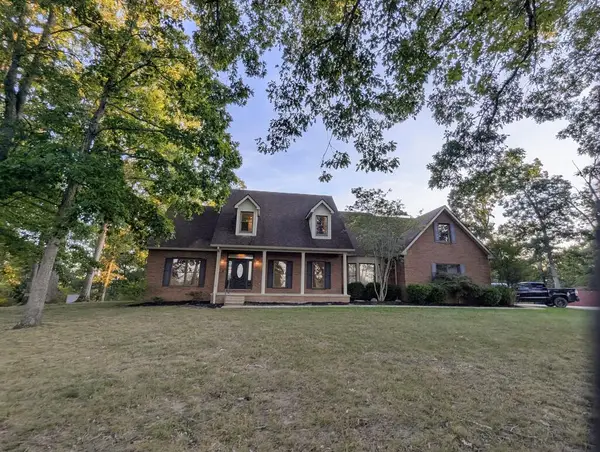 $559,000Active5 beds 4 baths3,400 sq. ft.
20305 Country Club Drive, Catlettsburg, KY 41129
MLS# 155927Listed by: REAL ESTATE GALLERY, INC.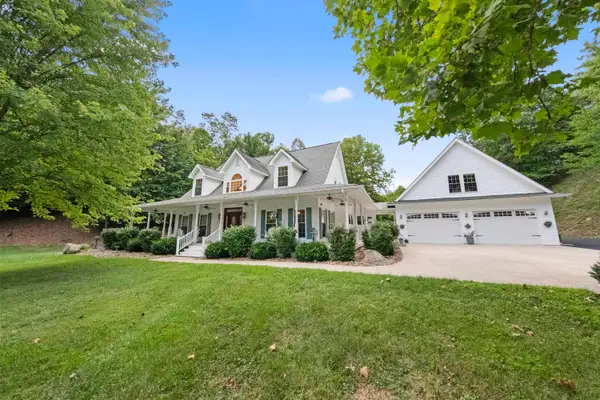 $659,000Active4 beds 5 baths3,054 sq. ft.
10800 Cedar Drive, catlettsburg, KY 41129
MLS# 61365Listed by: EXECUTIVE PROPERTIES, LLC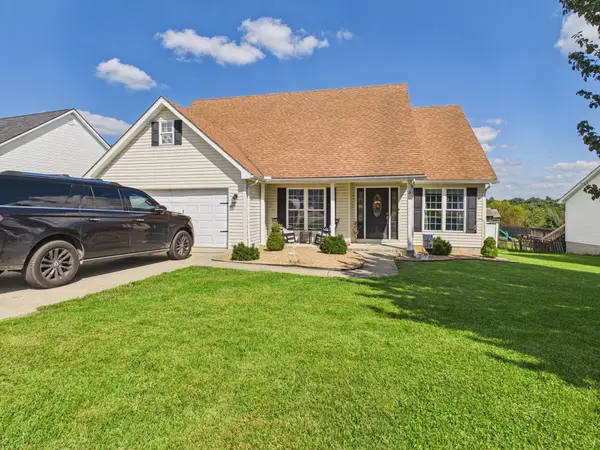 $310,000Active4 beds 3 baths2,270 sq. ft.
5058 Lakin Drive, catlettsburg, KY 41129
MLS# 61340Listed by: IMPACT REALTY GROUP LLC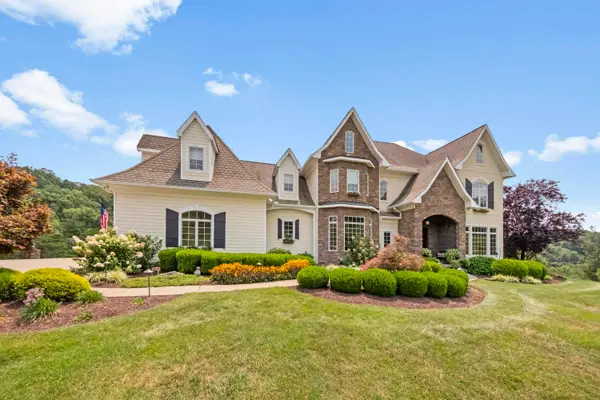 $2,400,000Active8 beds 10 baths10,561 sq. ft.
3530 Pleasant Valley Drive, catlettsburg, KY 41129
MLS# 61031Listed by: EXP REALTY, LLC $59,900Active2.45 Acres
00000 Mockingbird Trail, Catlettsburg, KY 41129
MLS# 128876Listed by: BETTER HOMES & GARDENS REAL ESTATE-REDD, BROWN & WILLIAMS $29,900Active1.47 Acres
00000 Bob O Link Trail, Catlettsburg, KY 41129
MLS# 128877Listed by: BETTER HOMES & GARDENS REAL ESTATE-REDD, BROWN & WILLIAMS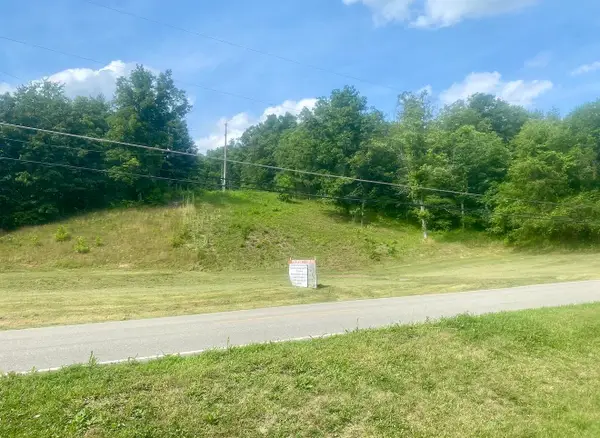
 $125,000Active11.35 Acres
3529 Cannonsburg Road, catlettsburg, KY 41129
MLS# 60837Listed by: CENTURY 21 EXCELLENCE REALTY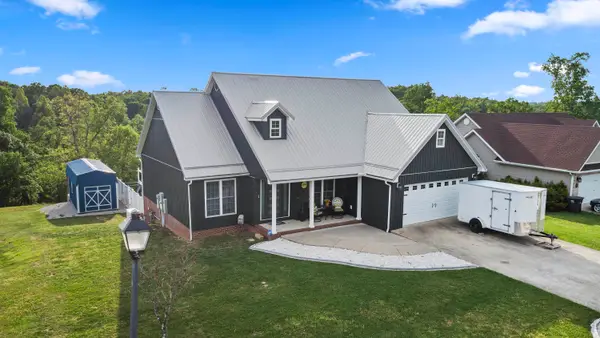 $569,000Active6 beds 4 baths4,304 sq. ft.
5141 Tristin Way, catlettsburg, KY 41129
MLS# 60557Listed by: EXP REALTY, LLC


Protect your home and budget from life's surprises with an Assurant Home Warranty, backed by a partner that supports you through every step of homeownership. Explore Plans.
©2026 Century 21 Real Estate LLC. All rights reserved. CENTURY 21®, the CENTURY 21 Logo and C21® are service marks owned by Century 21 Real Estate LLC. Century 21 Real Estate LLC fully supports the principles of the Fair Housing Act and the Equal Opportunity Act. Each office is independently owned and operated. Listing information is deemed reliable but not guaranteed accurate.